
1234 Will Drive, Lockport, IL 60441
Local realty services provided by:Better Homes and Gardens Real Estate Star Homes
1234 Will Drive,Lockport, IL 60441
$499,900
- 4 Beds
- 4 Baths
- 3,324 sq. ft.
- Single family
- Active
Listed by: kimberly wirtz
Office: wirtz real estate group inc.
MLS#:12719021
Source:MLSNI
Price summary
- Price:$499,900
- Price per sq. ft.:$150.39
About this home
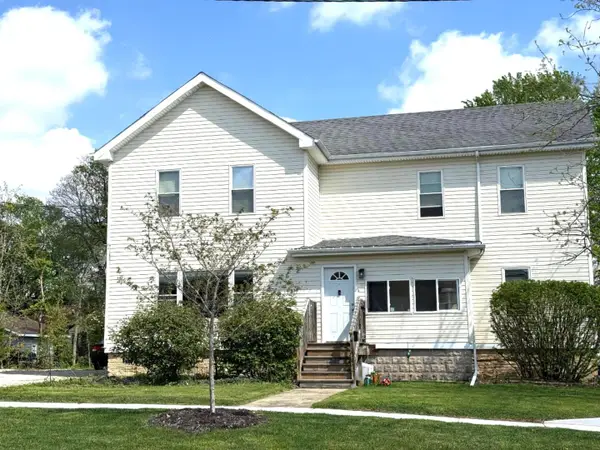
Welcome to an extraordinary residence where timeless elegance, exceptional craftsmanship, and everyday luxury come together in one of Lockport's most desirable neighborhoods with award-winning schools. Beautifully updated, this stunning four-bedroom, 3 1/2-bath home is nestled on a professionally landscaped double lot, offering an unparalleled combination of sophistication, comfort, and privacy. The impressive gourmet kitchen is designed to delight even the most discerning chef, showcasing rich cherry cabinetry, a center island, breakfast bar, walk-in pantry, premium KitchenAid double ovens and dishwasher, a Sub-Zero refrigerator, and a coveted Wolf range. The adjoining sun-filled breakfast area/sunroom opens to a spectacular paver patio, creating the perfect setting for morning coffee or effortless indoor-outdoor entertaining. The elegant dining room is enhanced by soaring vaulted ceilings and skylights that fill the space with natural light, while the inviting family room features dramatic beamed ceilings, a stunning floor-to-ceiling stone fireplace, and custom built-in cabinetry that exudes warmth and character. A desirable main-level office with gleaming hardwood floors and a gorgeous granite window ledge provides the perfect work-from-home retreat. The beautifully updated powder room boasts an upscale vanity, adding another touch of refined luxury. Upstairs, every bedroom offers generous closet space, including one with its own private balcony. The luxurious primary suite is a true sanctuary, highlighted by an expansive walk-in closet with an integrated laundry area, blending elegance with exceptional convenience. The partially finished basement expands your living and entertaining space with a second fireplace, a stylish wet bar, a full bathroom, and abundant storage. Mechanical updates include two new furnaces and two new central air conditioning systems (2026), providing peace of mind for years to come. Attached three-car garage. Outside, your private fenced backyard oasis is surrounded by mature trees and lush professional landscaping and features beautiful paver patios and walkways, a storage shed and a whole-house generator, creating an idyllic setting for relaxation or entertaining. This exceptional home offers incredible quality, space, and craftsmanship throughout while presenting an outstanding opportunity for a buyer to add their own finishing touches. The primary bathroom awaits completion, portions of the basement require additional drywall, and the kitchen ceiling is ready for finishing, allowing the next owner to customize these final details and build instant equity in an already remarkable home....
Contact an agent
Home facts
- Year built:1980
- Subdivision & Development:First Acres
- Listing ID #:12719021
- Updated:September 05, 2026 at 11:01 AM
Rooms and interior
- Bedrooms:4
- Total bathrooms:4
- Full bathrooms:3
- Half bathrooms:1
- Rooms Total:9
- Dining Description:Separate Dining Room
- Bathrooms Description:Double Sinks
- Kitchen Description:Dishwasher, Disposal, Microwave, Range, Refrigerator
- Basement Description:Partial, Partially Finished
- Living area:3,324 sq. ft.
Heating and cooling
- Cooling:Central Air
- Heating:Forced Air, Natural Gas
- Central air:Yes
Structure and exterior
- Roof:Asphalt
- Year built:1980
- Building area:3,324 sq. ft.
- Lot area:0.43 Acres
- Lot Features:Corner Lot, Cul-De-Sac, Irregular Lot, Landscaped, Mature Trees
- Architectural Style:Tudor
- Exterior Features:Balcony
- Foundation Description:Concrete Perimeter
- Levels:2 Story
Schools
- High school:Lockport Township High School
- Middle school:Kelvin Grove Elementary School
- Elementary school:Milne Grove Elementary School
Utilities
- Water:Public
- Sewer:Public Sewer
Finances and disclosures
- Price:$499,900
- Price per sq. ft.:$150.39
- Tax amount:$15,246 (2024)
Features and amenities
- Laundry features:Dryer, Washer
- Amenities:Ceiling Fan(s), Sump Pump
Parking
- Total parking spaces:3
- Parking description:Attached Garage, Concrete, Garage
- Garage:Yes
- Garage spaces:3
 Copyright 2026 Midwest Real Estate Data LLC. All rights reserved. The data relating to real estate for sale on this web site comes in part from the Broker Reciprocity Program of the Midwest Real Estate Data LLC. Listing information is deemed reliable but not guaranteed.
New listings near 1234 Will Drive
- New
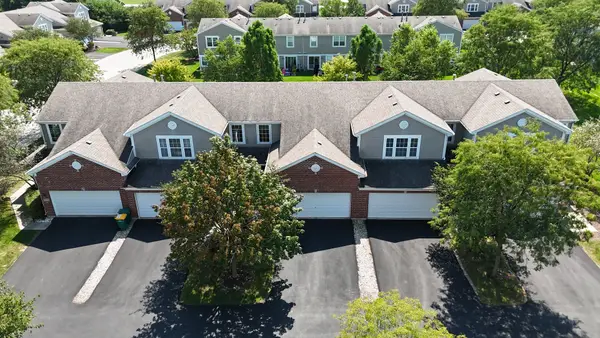 $285,000Active2 beds 2 baths
17428 Fox Bend Lane, Lockport, IL 60441
MLS# 12752260Listed by: LPT REALTY - New
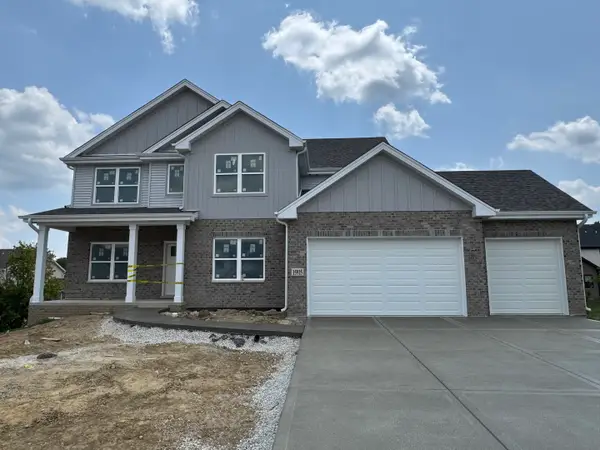 $669,900Active4 beds 3 baths3,004 sq. ft.
15915 Jade Court, Lockport, IL 60441
MLS# 12746487Listed by: HOUSECENTER REALTY,INC. - New
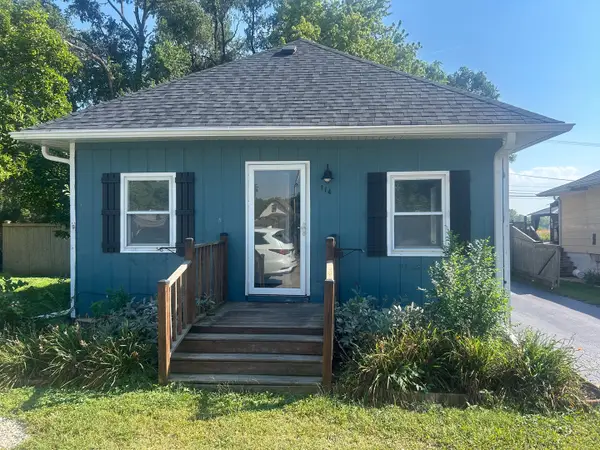 $229,900Active2 beds 1 baths946 sq. ft.
114 Frances Street, Lockport, IL 60441
MLS# 12748812Listed by: GRANDVIEW REALTY, LLC - New
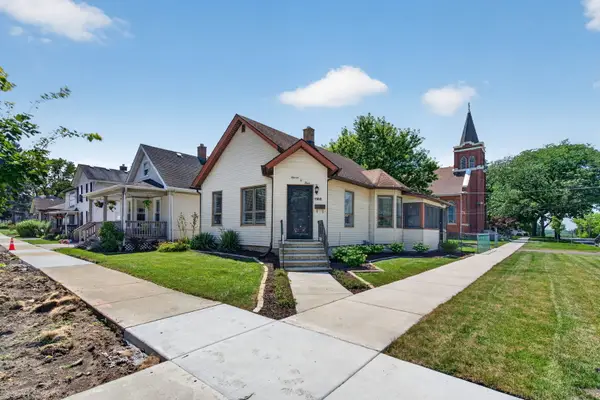 $249,900Active2 beds 1 baths1,044 sq. ft.
1103 S Jefferson Street, Lockport, IL 60441
MLS# 12751294Listed by: CROSSTOWN REALTORS, INC. - New
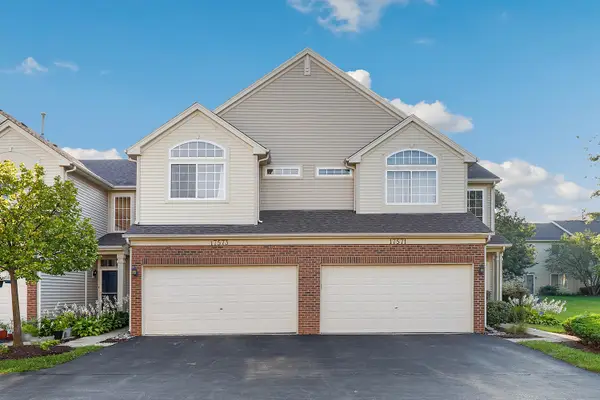 $300,000Active2 beds 3 baths1,393 sq. ft.
17573 S Gilbert Drive, Lockport, IL 60441
MLS# 12728886Listed by: REDFIN CORPORATION - New
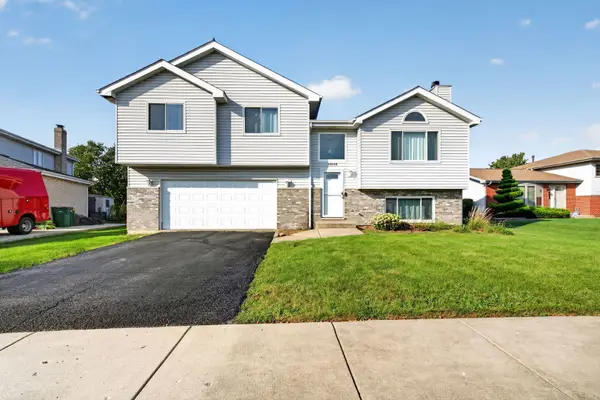 $369,000Active3 beds 2 baths1,302 sq. ft.
16654 W Sioux Drive, Lockport, IL 60441
MLS# 12743157Listed by: REALTOPIA REAL ESTATE INC - New
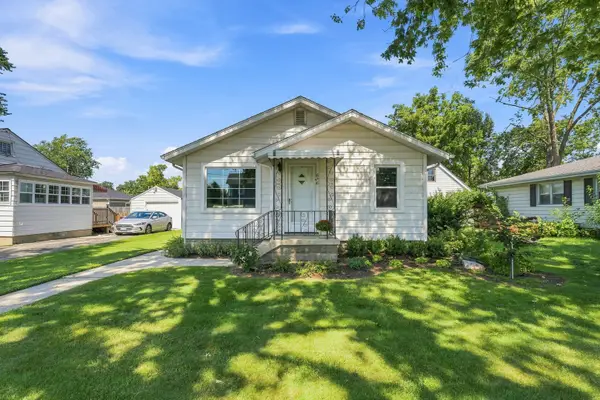 $259,900Active3 beds 1 baths1,098 sq. ft.
626 E Division Street, Lockport, IL 60441
MLS# 12653232Listed by: WIRTZ REAL ESTATE GROUP INC. - New
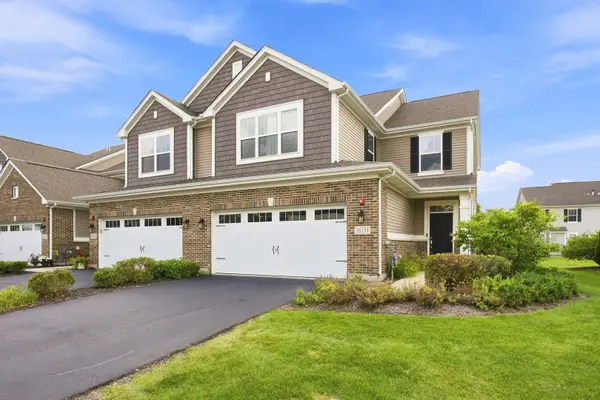 $389,999Active2 beds 3 baths2,059 sq. ft.
16131 W Coneflower Drive, Lockport, IL 60441
MLS# 12750056Listed by: OWNLY REAL ESTATE LLC - New
 $450,000Active4 beds 2 baths
1236 S Washington Street, Lockport, IL 60441
MLS# 12751078Listed by: COLDWELL BANKER REAL ESTATE GROUP


Protect your home and budget from life's surprises with an Assurant Home Warranty, backed by a partner that supports you through every step of homeownership. Explore Plans.
© 2026 Better Homes and Gardens Real Estate LLC. An Anywhere Real Estate company. All rights reserved. Better Homes and Gardens® Real Estate is a registered trademark owned by Meredith Operations Corporation, licensed to Better Homes and Gardens Real Estate LLC and used with permission. Better Homes and Gardens Real Estate LLC fully supports the principles of the Fair Housing Act and the Equal Opportunity Act. Listing information is deemed reliable but is not guaranteed accurate.
Each office is independently owned and operated.
Any services or products provided by third parties are not provided by, affiliated with or related to Better Homes and Gardens Real Estate LLC, or its affiliated companies.