
1241 Illini Drive, Lockport, IL 60441
Local realty services provided by:Better Homes and Gardens Real Estate Star Homes
1241 Illini Drive,Lockport, IL 60441
$529,900
- 3 Beds
- 3 Baths
- 2,512 sq. ft.
- Single family
- Active
Listed by: susan dufault
Office: coldwell banker real estate group
MLS#:12784434
Source:MLSNI
Price summary
- Price:$529,900
- Price per sq. ft.:$210.95
About this home
SPECTACULAR 3 BEDROOM 2.5 BATH TRUE RANCH IN RARELY AVAILABLE FIRST ACRES SUBDIVISION. STEP IN TO THE ENORMOUS VAULTED OPEN LIVING ROOM WITH HUGE WALL OF WINDOWS, HARDWOOD FLOORS AND SEE THROUGH GAS FIREPLACE. FORMAL DINING ROOM WITH HARDWOOD FLOOR HAS PATIO DOOR OUT TO THE LONG BACK DECK. FOLLOW THROUGH TO THE BEAUTIFUL UPDATED KITCHEN WITH CENTER ISLAND WITH BUILT IN EATING AREA, TONS OF CABINETS, BAR AREA, BEAUTIFUL PLANT WINDOW AND BUILT-IN COFFEE BAR!!. MAIN FLOOR FAMILY ROOM HAS THE OTHER SIDE OF THE SEE THROUGH FIREPLACE, SURROUND SOUND AND SLIDING GLASS DOOR TO THE BACK DECK. MAIN BEDROOM HAS WALK-IN CLOSET AND SECOND CLOSET AND PRIVATE BATH WITH WALK IN SHOWER. 2ND & 3RD BEDROOMS ARE BOTH LARGE AND THE HALL BATH HAS JACUZZI TUB. THERE IS ALSO A HALF BATH ON THE MAIN LEVEL. BASEMENT IS THE SAME SIZE AS THE UPSTAIRS AND CAN BE FINISHED FOR WHATEVER YOU NEED. ROOF IS 4 YEARS OLD, FURNACE AND AIR ARE LESS THAN 10 YEARS, WATER SOFTENER - 12/25, WATER HEATER IS LESS THAN 10 YEARS, BACK UP SUMP PUMP - 2025 AND DOORS & WINDOWS ARE ALL LESS THAN 15 YEARS. CEILING FANS THROUGHOUT, 200 AMP SERVICE AND DOUBLE WATER FILTRATION SYSTEM. YARD IS FULLY FENCED AND HAS HUGE DECK ACROSS THE BACK AND SHED!...
Contact an agent
Home facts
- Year built:1979
- Subdivision & Development:First Acres
- Listing ID #:12784434
- Updated:October 21, 2026 at 11:10 AM
Rooms and interior
- Bedrooms:3
- Total bathrooms:3
- Full bathrooms:2
- Half bathrooms:1
- Rooms Total:7
- Dining Description:Separate Dining Room
- Bathrooms Description:Separate Shower, Whirlpool
- Kitchen Description:Cooktop, Dishwasher, Disposal, Double Oven, Gas Cooktop, Microwave, Refrigerator, Stainless Steel Appliance(s)
- Basement Description:Full, Unfinished
- Living area:2,512 sq. ft.
Heating and cooling
- Cooling:Central Air
- Heating:Forced Air, Gas
- Central air:Yes
Structure and exterior
- Year built:1979
- Building area:2,512 sq. ft.
- Architectural Style:Ranch
- Levels:1 Story
Schools
- High school:Lockport Township High School
Utilities
- Water:Public
- Sewer:Public Sewer
Finances and disclosures
- Price:$529,900
- Price per sq. ft.:$210.95
- Tax amount:$11,686 (2025)
Features and amenities
- Laundry features:Dryer, Washer
- Amenities:Backup Sump Pump, CO Detectors, Ceiling Fan(s), Sump Pump, Water-Softener Owned
Parking
- Total parking spaces:2
- Parking description:Attached Garage, Brick Driveway, Garage
- Garage:Yes
- Garage spaces:2
 Copyright 2026 Midwest Real Estate Data LLC. All rights reserved. The data relating to real estate for sale on this web site comes in part from the Broker Reciprocity Program of the Midwest Real Estate Data LLC. Listing information is deemed reliable but not guaranteed.
New listings near 1241 Illini Drive
- New
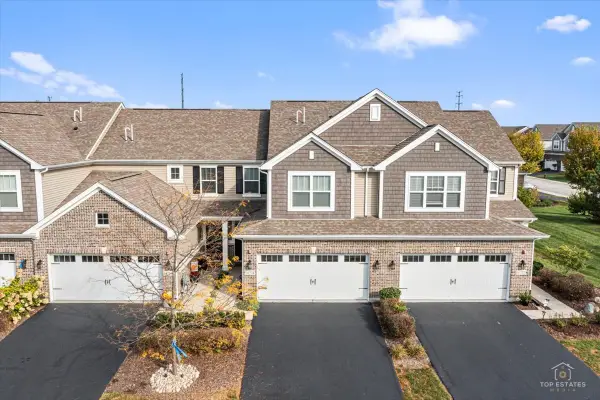 $400,000Active2 beds 3 baths1,777 sq. ft.
16214 W Switch Grass Road, Lockport, IL 60441
MLS# 12777853Listed by: REAL BROKER, LLC - New
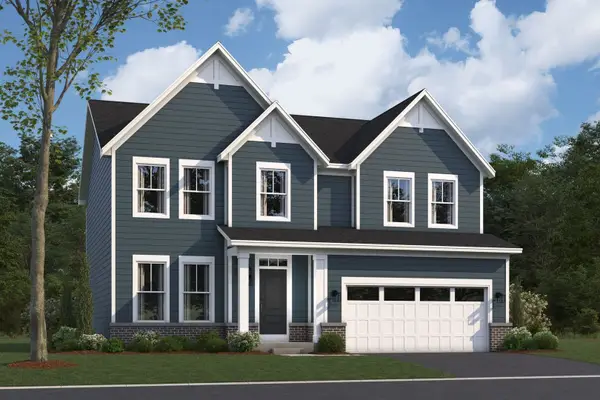 $622,725Active3 beds 3 baths2,470 sq. ft.
17244 S Victoria Lane, Lockport, IL 60441
MLS# 12789713Listed by: LITTLE REALTY - Open Fri, 6 to 8pmNew
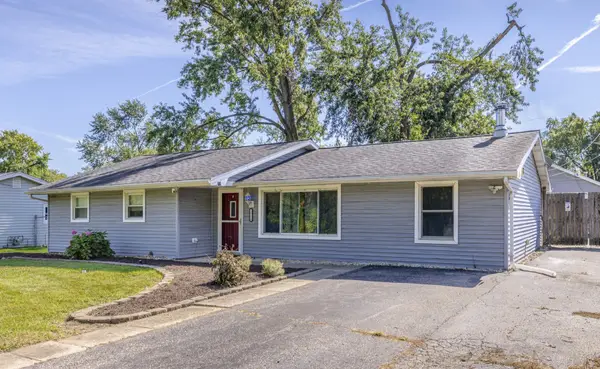 $294,900Active3 beds 1 baths1,325 sq. ft.
16539 W 144th Place, Lockport, IL 60441
MLS# 12788989Listed by: EXP REALTY - New
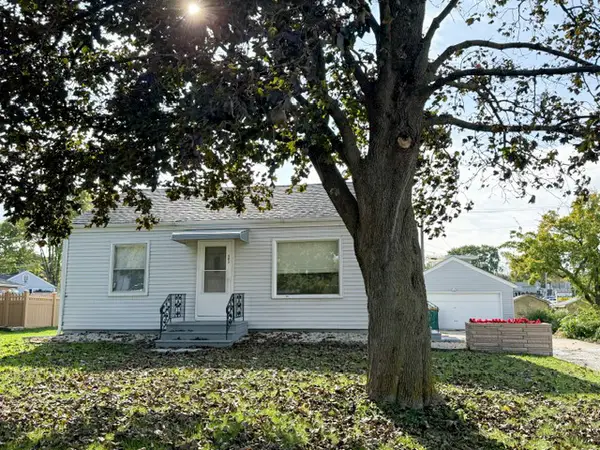 $265,000Active2 beds 2 baths766 sq. ft.
903 Grandview Avenue, Lockport, IL 60441
MLS# 12787166Listed by: COLDWELL BANKER REAL ESTATE GROUP - New
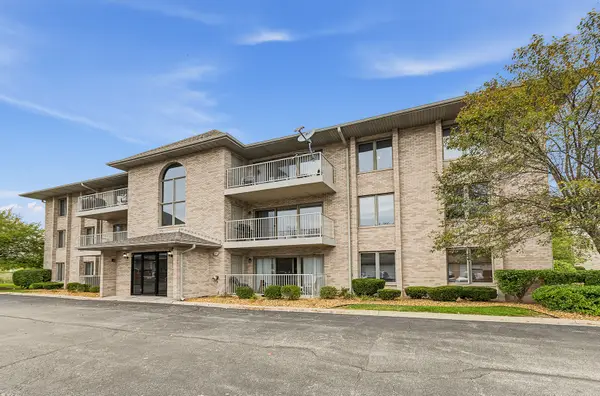 $235,000Active2 beds 2 baths1,150 sq. ft.
1053 Ashley Court S #2A, Lockport, IL 60441
MLS# 12786694Listed by: BAIRD & WARNER REAL ESTATE - Open Sun, 12 to 2pmNew
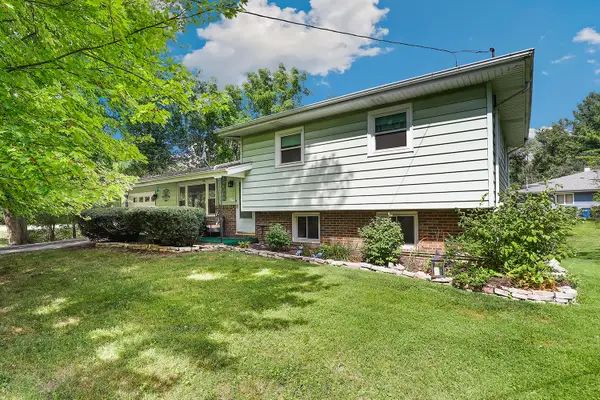 $405,000Active3 beds 2 baths1,600 sq. ft.
17558 Thorndale Court, Lockport, IL 60441
MLS# 12786204Listed by: REDFIN CORPORATION - New
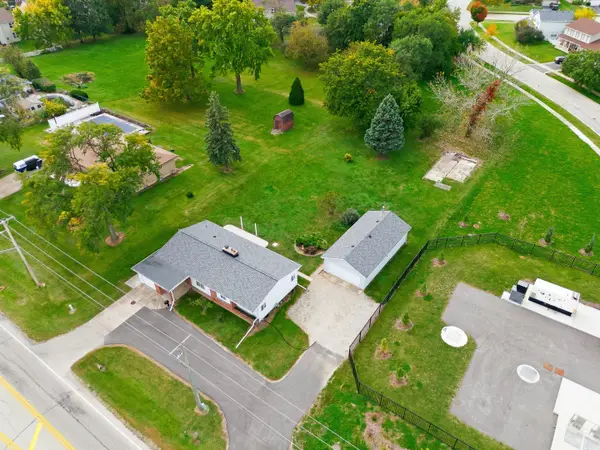 $299,900Active3 beds 2 baths1,040 sq. ft.
2277 S Briggs Street, Lockport, IL 60441
MLS# 12776093Listed by: WIRTZ REAL ESTATE GROUP INC. - New
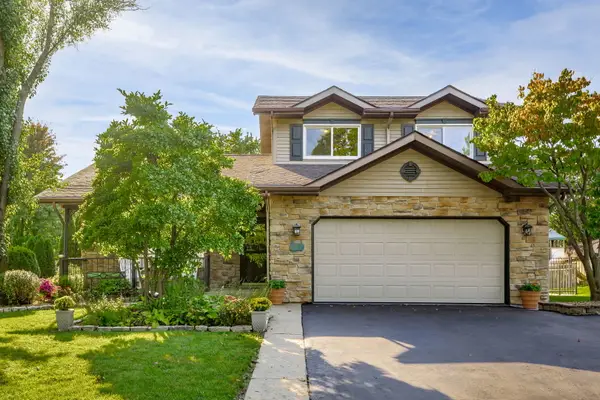 $420,000Active3 beds 2 baths2,304 sq. ft.
407 Tonelli Trail, Lockport, IL 60441
MLS# 12772930Listed by: KELLER WILLIAMS PREFERRED RLTY - New
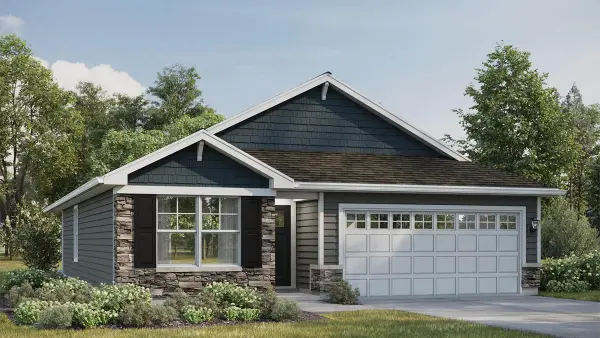 $464,990Active2 beds 2 baths1,505 sq. ft.
17455 W Windemere Circle, Lockport, IL 60441
MLS# 12784564Listed by: DAYNAE GAUDIO - New
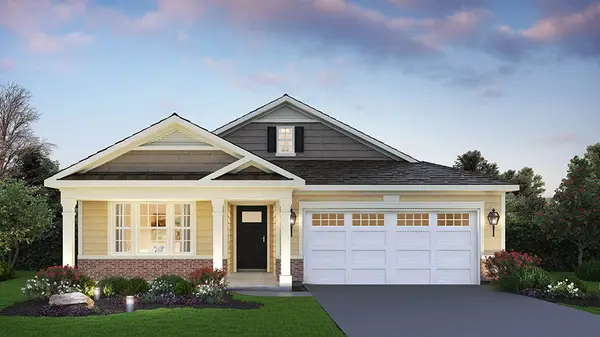 $497,990Active2 beds 2 baths1,865 sq. ft.
17461 W Windemere Circle, Lockport, IL 60441
MLS# 12784577Listed by: DAYNAE GAUDIO


Protect your home and budget from life's surprises with an Assurant Home Warranty, backed by a partner that supports you through every step of homeownership. Explore Plans.
© 2026 Better Homes and Gardens Real Estate LLC. An Anywhere Real Estate company. All rights reserved. Better Homes and Gardens® Real Estate is a registered trademark owned by Meredith Operations Corporation, licensed to Better Homes and Gardens Real Estate LLC and used with permission. Better Homes and Gardens Real Estate LLC fully supports the principles of the Fair Housing Act and the Equal Opportunity Act. Listing information is deemed reliable but is not guaranteed accurate.
Each office is independently owned and operated.
Any services or products provided by third parties are not provided by, affiliated with or related to Better Homes and Gardens Real Estate LLC, or its affiliated companies.