
15443 W Amelia Circle, Lockport, IL 60441
Local realty services provided by:Better Homes and Gardens Real Estate Connections
15443 W Amelia Circle,Lockport, IL 60441
$399,990
- 3 Beds
- 3 Baths
- 1,781 sq. ft.
- Townhouse
- Active
Listed by: linda little, cheryl bonk
Office: little realty
MLS#:12665552
Source:MLSNI
Price summary
- Price:$399,990
- Price per sq. ft.:$224.59
- Monthly HOA dues:$305
About this home
NEW CONSTRUCTION BRAEDEN | OCTOBER DELIVERY | SPECIAL 2-1 RATE BUYDOWN AVAILABLE Introducing The Townes at Sadie, Lockport's exciting new community offering thoughtfully designed townhomes, future neighborhood amenities, and an exceptional location. Welcome home to this stunning Urban Farmhouse-inspired townhome offering 1,781 square feet, 3 bedrooms, 2.5 bathrooms, and thoughtfully designed living spaces throughout. From the moment you arrive, you'll appreciate the home's striking curb appeal featuring a staggered private entryway, crisp white siding, black windows, and sophisticated dark gray accents that perfectly complement the modern farmhouse aesthetic. Step inside to an airy, open-concept main level designed for today's lifestyle. The spacious kitchen serves as the heart of the home, showcasing an oversized center island perfect for entertaining, beautiful 42-inch off-white cream/gray cabinetry with crown molding, soft-close doors and drawers, stainless steel hardware, and elegant quartz countertops. A sleek chrome pull-down faucet and large rectangular undermount stainless steel sink make everyday tasks effortless while maintaining a clean, contemporary look. The main floor is enhanced by beautiful luxury vinyl plank flooring throughout, creating warmth, durability, and seamless flow. The open staircase features Elite Mission stained railings with white painted spindles, creating a bright, welcoming atmosphere while opening up the entire first floor. Additional highlights include a convenient first-floor powder room, a tucked-away 2-car garage entry, and an expansive storage area beneath the staircase. Built with efficiency in mind, this home includes a tankless water heater and a high-efficiency furnace, providing comfort and energy savings year-round. Head upstairs via the impressive 42-inch-wide staircase, finished with plush carpeting that continues throughout the entire second level. The spacious primary suite offers a private retreat complete with a large walk-in closet and luxurious ensuite bath featuring a double-bowl vanity and a beautifully tiled walk-in shower. Two additional generously sized bedrooms provide flexibility for family, guests, or a home office. The conveniently located second-floor laundry room offers abundant space and durable ceramic tile flooring. The secondary full bathroom also features ceramic tile flooring, a deep soaking tub with fiberglass surround, and built-in shelving for shampoo, conditioner, and bath essentials. With its stylish finishes, modern farmhouse curb appeal, abundant storage, energy-efficient features, and thoughtfully designed floor plan, this exceptional townhome delivers the perfect blend of comfort, functionality, and contemporary living. Don't miss your opportunity to make this beautiful home yours! Broker must be present at clients first visit to any M/I Homes community. *Photos and Virtual Tour are of a model home, not subject home* Lot 22.03...
Contact an agent
Home facts
- Year built:2026
- Subdivision & Development:The Townes at Sadie
- Listing ID #:12665552
- Updated:October 06, 2026 at 11:19 AM
Rooms and interior
- Bedrooms:3
- Total bathrooms:3
- Full bathrooms:2
- Half bathrooms:1
- Rooms Total:6
- Dining Description:Breakfast Room
- Bathrooms Description:Double Sinks, Separate Shower
- Kitchen Description:Dishwasher, Microwave, Range
- Living area:1,781 sq. ft.
Heating and cooling
- Cooling:Central Air
- Heating:Natural Gas
- Central air:Yes
Structure and exterior
- Roof:Asphalt
- Year built:2026
- Building area:1,781 sq. ft.
- Foundation Description:Concrete Perimeter
Schools
- High school:Lockport Township High School
- Middle school:Homer Junior High School
- Elementary school:William J Butler School
Utilities
- Sewer:Public Sewer
Finances and disclosures
- Price:$399,990
- Price per sq. ft.:$224.59
Parking
- Total parking spaces:2
- Parking description:Asphalt, Attached Garage, Garage
- Garage:Yes
- Garage spaces:2
 Copyright 2026 Midwest Real Estate Data LLC. All rights reserved. The data relating to real estate for sale on this web site comes in part from the Broker Reciprocity Program of the Midwest Real Estate Data LLC. Listing information is deemed reliable but not guaranteed.
New listings near 15443 W Amelia Circle
- New
 $285,000Active5 beds 2 baths1,760 sq. ft.
215 E 4th Street, Lockport, IL 60441
MLS# 12777307Listed by: HEXAGON REAL ESTATE - New
 $671,155Active3 beds 3 baths2,470 sq. ft.
17257 S Sprucewood Drive, Lockport, IL 60441
MLS# 12776538Listed by: LITTLE REALTY - New
 $379,900Active3 beds 3 baths2,288 sq. ft.
1244 Lacoma Drive, Lockport, IL 60441
MLS# 12776162Listed by: GMC REALTY LTD - New
 $424,900Active2 beds 2 baths1,926 sq. ft.
16932 Balaton Court, Lockport, IL 60441
MLS# 12772088Listed by: KELLER WILLIAMS PREFERRED RLTY - New
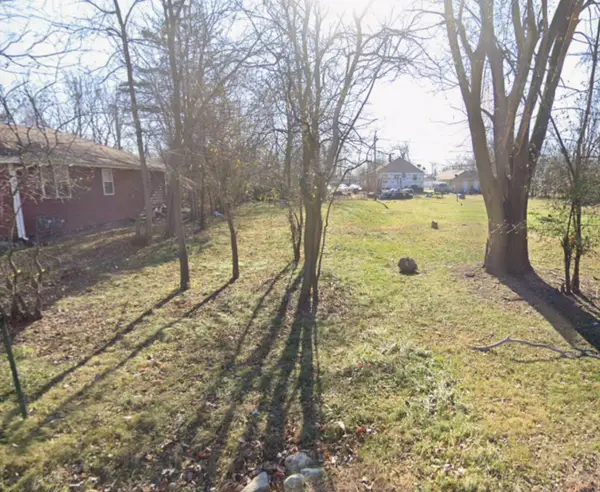 $2,500Active0 Acres
218 Riley Avenue, Lockport, IL 60441
MLS# 12775514Listed by: COMPASS - New
 $2,500Active0 Acres
2300 Fairmount Avenue, Lockport, IL 60441
MLS# 12775540Listed by: COMPASS - New
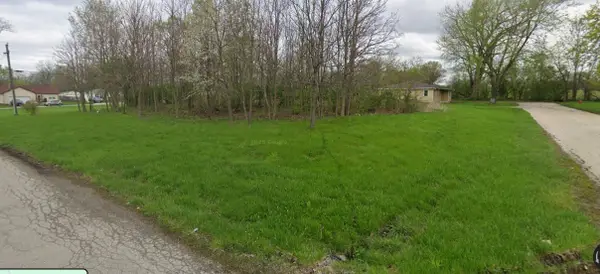 $2,500Active0 Acres
2141 Luther Avenue, Lockport, IL 60441
MLS# 12775554Listed by: COMPASS - New
 $199,900Active2 beds 1 baths1,021 sq. ft.
529 E 9th Street #2, Lockport, IL 60441
MLS# 12774279Listed by: GRANDVIEW REALTY, LLC - New
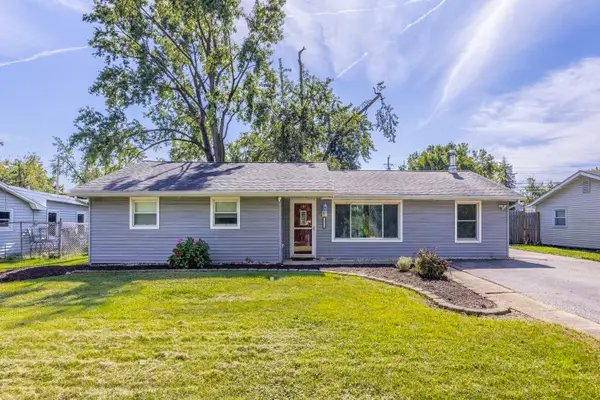 $299,900Active3 beds 1 baths1,325 sq. ft.
16539 W 144th Place, Lockport, IL 60441
MLS# 12774534Listed by: EXP REALTY


Protect your home and budget from life's surprises with an Assurant Home Warranty, backed by a partner that supports you through every step of homeownership. Explore Plans.
© 2026 Better Homes and Gardens Real Estate LLC. An Anywhere Real Estate company. All rights reserved. Better Homes and Gardens® Real Estate is a registered trademark owned by Meredith Operations Corporation, licensed to Better Homes and Gardens Real Estate LLC and used with permission. Better Homes and Gardens Real Estate LLC fully supports the principles of the Fair Housing Act and the Equal Opportunity Act. Listing information is deemed reliable but is not guaranteed accurate.
Each office is independently owned and operated.
Any services or products provided by third parties are not provided by, affiliated with or related to Better Homes and Gardens Real Estate LLC, or its affiliated companies.