
1640 Daviess Avenue, Lockport, IL 60441
Local realty services provided by:Better Homes and Gardens Real Estate Connections
1640 Daviess Avenue,Lockport, IL 60441
$650,000
- 6 Beds
- 5 Baths
- 3,700 sq. ft.
- Single family
- Active
Listed by: krystal ruggiero
Office: coldwell banker realty
MLS#:12702048
Source:MLSNI
Price summary
- Price:$650,000
- Price per sq. ft.:$175.68
About this home
Welcome to The Raven, a custom-built luxury residence completed in 2025 and thoughtfully enhanced with premium 2026 upgrades. Nestled on approximately 3/4 of an acre in historic downtown Lockport with deeded ownership extending to a portion of the historic I&M Canal, this one-of-a-kind home blends timeless craftsmanship, modern luxury, and an exceptional lifestyle just minutes from downtown, Metra, and miles of scenic walking and biking trails. Thoughtfully designed for both privacy and entertaining, this custom home offers approximately 3,700 square feet of finished living space with 6 bedrooms, 4.5 bathrooms, and a full basement providing over 5,000 square feet under roof. The welcoming wraparound porch overlooks mature trees and wooded views, while inside you'll find soaring ceilings, Pella windows, designer millwork, recessed lighting throughout, and carefully selected finishes that elevate every space. The open-concept living room flows effortlessly into a chef's kitchen featuring premium Samsung smart appliances, custom soft-close cabinetry, quartz countertops, a timeless designer backsplash, porcelain farmhouse sink, pot filler, designer gold hardware, walk-in pantry, coffee bar, wet bar, and a waterfall island with seating for up to six. The dining area is surrounded by windows showcasing beautiful sunset views, while sliding glass doors lead to the stamped concrete patio for seamless indoor-outdoor entertaining. The thoughtfully designed layout offers exceptional privacy with the primary suite situated in its own private wing, complete with wooded views, a spacious walk-in closet, and a spa-inspired bath featuring dual quartz vanities, soaking tub, private water closet, and an oversized walk-in shower with designer tile and multiple body sprays. Two additional bedrooms occupy their own private wing with a beautifully appointed full bath. Just inside the heated and insulated oversized three-car garage is a dedicated mudroom and first-floor laundry room. The second level offers approximately 1,200 square feet of additional living space with its own dedicated HVAC and air conditioning system, two spacious bedrooms, a generous loft, a beautifully finished full bathroom, and second-floor washer and dryer hookups, creating an ideal retreat for guests, related living, or flexible living space. The full basement expands the possibilities with a newly completed sixth bedroom, designer full bathroom, four large daylight windows, and expansive unfinished space ready for a home theater, golf simulator, fitness room, recreation area, workshop, or additional finished living space. Additional features include dual HVAC systems, a new upstairs HVAC and A/C system (2026), Aquasana whole-home water filtration system (2026), tankless water heater, custom storage, extensive attic space, exterior outlets for seasonal lighting, exterior water access on multiple sides of the home, and quality craftsmanship throughout. Enjoy one of Lockport's most desirable lifestyles with direct access to the historic I&M Canal Trail, nearby parks, walking and biking paths, Dellwood Park, Dellwood Disc Golf Course, Legacy Adventure Park, the Metra station, boutique shopping, local restaurants, breweries, coffee shops, museums, theaters, and convenient access to I-355, I-80, and I-55. Broker has an ownership interest in the property....
Contact an agent
Home facts
- Year built:2024
- Listing ID #:12702048
- Updated:August 27, 2026 at 11:05 AM
Rooms and interior
- Bedrooms:6
- Total bathrooms:5
- Full bathrooms:4
- Half bathrooms:1
- Rooms Total:9
- Bathrooms Description:Double Sinks, Full Body Spray Shower, Separate Shower, Soaking Tub
- Kitchen Description:Dishwasher, Freezer, Gas Cooktop, Gas Oven, High End Refrigerator, Microwave, Range, Range Hood, Stainless Steel Appliance(s)
- Basement Description:Egress Window, Full, Partially Finished
- Living area:3,700 sq. ft.
Heating and cooling
- Cooling:Central Air
- Heating:Natural Gas
- Central air:Yes
Structure and exterior
- Roof:Asphalt
- Year built:2024
- Building area:3,700 sq. ft.
- Lot area:0.75 Acres
- Lot Features:Landscaped, Mature Trees, Rear Of Lot, Water Rights, Wooded
- Architectural Style:Cape Cod, Farmhouse
- Foundation Description:Concrete Perimeter
- Levels:1.5 Story
Schools
- High school:Lockport Township High School
- Middle school:Taft Grade School
- Elementary school:Taft Grade School
Utilities
- Water:Public
- Sewer:Public Sewer
Finances and disclosures
- Price:$650,000
- Price per sq. ft.:$175.68
- Tax amount:$13,800 (2024)
Features and amenities
- Amenities:Ceiling Fan(s)
Parking
- Total parking spaces:3
- Parking description:Attached Garage, Concrete, Garage
- Garage:Yes
- Garage spaces:3
 Copyright 2026 Midwest Real Estate Data LLC. All rights reserved. The data relating to real estate for sale on this web site comes in part from the Broker Reciprocity Program of the Midwest Real Estate Data LLC. Listing information is deemed reliable but not guaranteed.
New listings near 1640 Daviess Avenue
- New
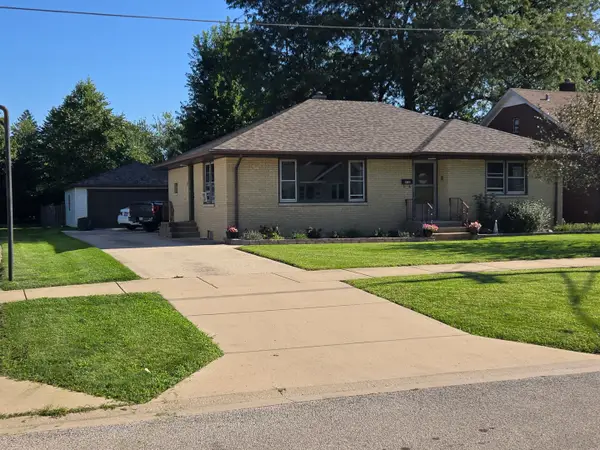 $299,000Active2 beds 1 baths1,230 sq. ft.
530 E 3rd Street, Lockport, IL 60441
MLS# 12741854Listed by: REALTY ONE GROUP HEARTLAND - New
 $449,999Active3 beds 2 baths1,480 sq. ft.
709 N Reef Road, Lockport, IL 60441
MLS# 12739303Listed by: MAZAMZ REALTY GROUP LLC - New
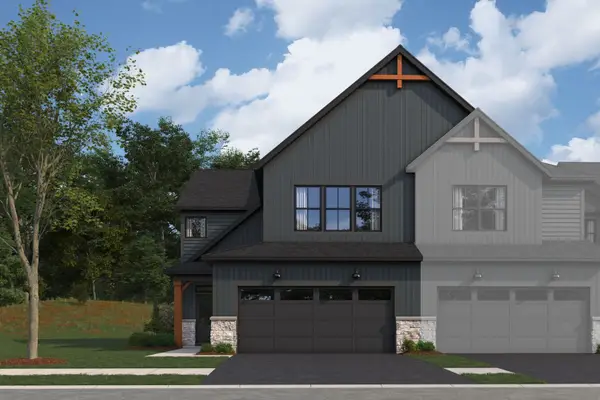 $468,775Active3 beds 3 baths2,025 sq. ft.
15447 W Amelia Circle, Lockport, IL 60441
MLS# 12743485Listed by: LITTLE REALTY - New
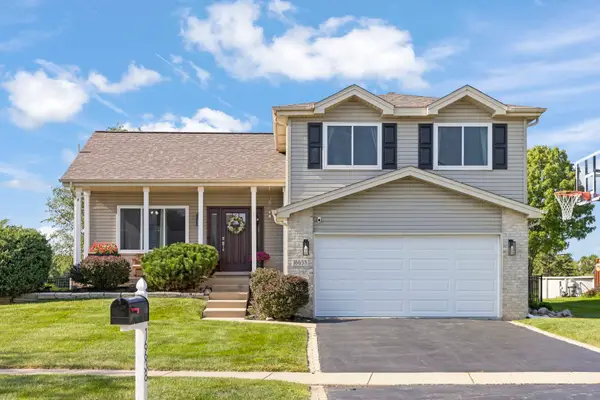 $425,000Active3 beds 2 baths2,152 sq. ft.
16638 W Apache Drive, Lockport, IL 60441
MLS# 12742225Listed by: KELLER WILLIAMS PREFERRED RLTY - New
 $249,900Active4 beds 2 baths
518 E 10th Street, Lockport, IL 60441
MLS# 12684008Listed by: VILLAGE REALTY INC - New
 $249,900Active2 beds 2 baths
16625 W Natoma Drive, Lockport, IL 60441
MLS# 12742526Listed by: O'NEIL PROPERTY GROUP, LLC - New
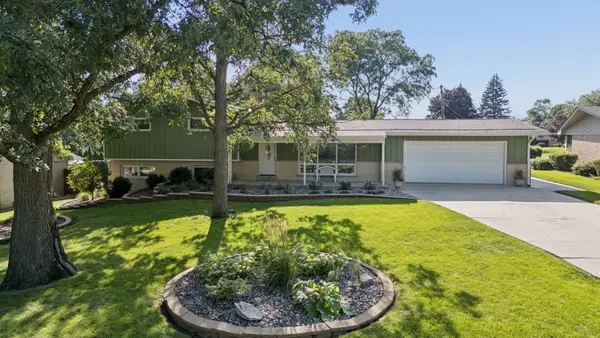 $419,000Active3 beds 3 baths2,080 sq. ft.
13426 S Forest Lane, Lockport, IL 60441
MLS# 12741982Listed by: COLDWELL BANKER REAL ESTATE GROUP - New
 $272,000Active2 beds 1 baths928 sq. ft.
413 Dellwood Avenue, Lockport, IL 60441
MLS# 12742244Listed by: PINKNEY REALTY GROUP - New
 $256,000Active2 beds 2 baths996 sq. ft.
16419 Teton Drive, Lockport, IL 60441
MLS# 12699859Listed by: METRO REALTY GROUP - New
 $629,999Active4 beds 3 baths2,484 sq. ft.
16106 W Sand Lilly Street, Lockport, IL 60441
MLS# 12735735Listed by: VILLAGE REALTY, INC.


Protect your home and budget from life's surprises with an Assurant Home Warranty, backed by a partner that supports you through every step of homeownership. Explore Plans.
© 2026 Better Homes and Gardens Real Estate LLC. An Anywhere Real Estate company. All rights reserved. Better Homes and Gardens® Real Estate is a registered trademark owned by Meredith Operations Corporation, licensed to Better Homes and Gardens Real Estate LLC and used with permission. Better Homes and Gardens Real Estate LLC fully supports the principles of the Fair Housing Act and the Equal Opportunity Act. Listing information is deemed reliable but is not guaranteed accurate.
Each office is independently owned and operated.
Any services or products provided by third parties are not provided by, affiliated with or related to Better Homes and Gardens Real Estate LLC, or its affiliated companies.