
16453 Lakeside Drive, Lockport, IL 60441
Local realty services provided by:Better Homes and Gardens Real Estate Star Homes
16453 Lakeside Drive,Lockport, IL 60441
$499,900
- 4 Beds
- 3 Baths
- 2,094 sq. ft.
- Single family
- Active
Listed by: dustin queen, lillian baldwin
Office: real broker, llc.
MLS#:12736166
Source:MLSNI
Price summary
- Price:$499,900
- Price per sq. ft.:$238.73
- Monthly HOA dues:$31.25
About this home
Welcome home to this stunning white brick ranch, perfectly situated on the largest pond in Karen Springs. A dedicated office with glass French doors and plush carpet offers the ideal work-from-home space. The inviting great room continues the carpeted comfort and impresses with a vaulted ceiling and a massive arch-top window framing serene pond views. Soothing, tasteful colors flow throughout the home. The spacious kitchen features 42" upper cabinets, a pantry closet, and rich oak flooring, with a dining area that opens to a balcony shared with the primary suite. The primary retreat features a beautiful walk-in shower and a separate whirlpool tub for ultimate relaxation. A split bedroom design ensures comfortable, private living for all. Two additional bedrooms and full baths complete the main level. The full, finished walkout basement adds an incredible amount of additional living space, including a private en-suite bedroom and bath with a giant walk-in marble shower. A massive recreation room and adjoining workout space round out this exceptional lower level - perfect for entertaining or unwinding....
Contact an agent
Home facts
- Year built:2002
- Subdivision & Development:Karen Springs
- Listing ID #:12736166
- Updated:August 23, 2026 at 11:30 AM
Rooms and interior
- Bedrooms:4
- Total bathrooms:3
- Full bathrooms:3
- Rooms Total:8
- Dining Description:Separate Dining Room
- Bathrooms Description:Separate Shower, Whirlpool
- Kitchen Description:Dishwasher, Microwave, Range
- Basement Description:Finished, Full
- Living area:2,094 sq. ft.
Heating and cooling
- Cooling:Central Air
- Heating:Forced Air, Natural Gas
- Central air:Yes
Structure and exterior
- Roof:Asphalt
- Year built:2002
- Building area:2,094 sq. ft.
- Lot area:0.23 Acres
- Architectural Style:Ranch
- Foundation Description:Concrete Perimeter
- Levels:1 Story
Utilities
- Water:Public
- Sewer:Public Sewer
Finances and disclosures
- Price:$499,900
- Price per sq. ft.:$238.73
- Tax amount:$10,068 (2024)
Features and amenities
- Laundry features:Dryer, Washer
- Amenities:Ceiling Fan(s), Sump Pump, TV-Dish
Parking
- Total parking spaces:2
- Parking description:Asphalt, Attached Garage, Garage
- Garage:Yes
- Garage spaces:2
 Copyright 2026 Midwest Real Estate Data LLC. All rights reserved. The data relating to real estate for sale on this web site comes in part from the Broker Reciprocity Program of the Midwest Real Estate Data LLC. Listing information is deemed reliable but not guaranteed.
New listings near 16453 Lakeside Drive
- New
 $629,999Active4 beds 3 baths2,484 sq. ft.
16106 W Sand Lilly Street, Lockport, IL 60441
MLS# 12735735Listed by: VILLAGE REALTY, INC. - New
 $345,000Active3 beds 2 baths1,752 sq. ft.
1006 Garfield Street, Lockport, IL 60441
MLS# 12734908Listed by: VILLAGE REALTY, INC. - New
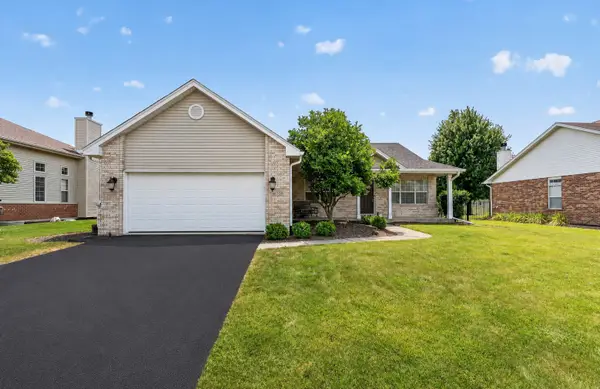 $474,900Active3 beds 2 baths2,158 sq. ft.
16709 Karen Springs Drive, Lockport, IL 60441
MLS# 12738942Listed by: WIRTZ REAL ESTATE GROUP INC. - New
 $299,000Active2 beds 2 baths
527 E 17th Street, Lockport, IL 60441
MLS# 12737826Listed by: COLDWELL BANKER REAL ESTATE GROUP - New
 $429,990Active3 beds 3 baths2,025 sq. ft.
15451 W Amelia Circle, Lockport, IL 60441
MLS# 12737739Listed by: LITTLE REALTY - New
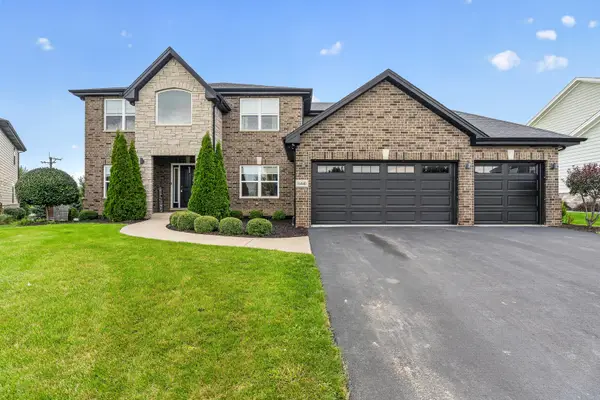 $699,900Active4 beds 4 baths2,950 sq. ft.
16440 W Turnberry Circle, Lockport, IL 60441
MLS# 12735034Listed by: WIRTZ REAL ESTATE GROUP INC. - New
 $599,990Active4 beds 3 baths2,360 sq. ft.
17306 S Victoria Lane, Lockport, IL 60441
MLS# 12737151Listed by: LITTLE REALTY  $299,999Pending3 beds 2 baths1,327 sq. ft.
17426 Jordan Lane, Lockport, IL 60441
MLS# 12733912Listed by: REALTY ONE GROUP EXCEL- New
 $399,990Active3 beds 3 baths1,925 sq. ft.
15445 W Amelia Circle, Lockport, IL 60441
MLS# 12733919Listed by: LITTLE REALTY


Protect your home and budget from life's surprises with an Assurant Home Warranty, backed by a partner that supports you through every step of homeownership. Explore Plans.
© 2026 Better Homes and Gardens Real Estate LLC. An Anywhere Real Estate company. All rights reserved. Better Homes and Gardens® Real Estate is a registered trademark owned by Meredith Operations Corporation, licensed to Better Homes and Gardens Real Estate LLC and used with permission. Better Homes and Gardens Real Estate LLC fully supports the principles of the Fair Housing Act and the Equal Opportunity Act. Listing information is deemed reliable but is not guaranteed accurate.
Each office is independently owned and operated.
Any services or products provided by third parties are not provided by, affiliated with or related to Better Homes and Gardens Real Estate LLC, or its affiliated companies.