
16946 Mohican Drive, Lockport, IL 60441
Local realty services provided by:Better Homes and Gardens Real Estate Star Homes
16946 Mohican Drive,Lockport, IL 60441
$575,000
- 4 Beds
- 4 Baths
- 2,705 sq. ft.
- Single family
- Active
Listed by: kimberly wirtz
Office: wirtz real estate group inc.
MLS#:12576410
Source:MLSNI
Price summary
- Price:$575,000
- Price per sq. ft.:$212.57
- Monthly HOA dues:$20.83
About this home
Presenting a sprawling custom ranch gracefully nestled on a prime lot at the end of a quiet cul-de-sac within an upscale golf course community, offering the perfect blend of luxury, privacy, and exceptional craftsmanship. This beautifully designed home-featuring an all-brick front elevation-showcases an open floor plan highlighted by a vaulted dining room with chair rail detailing, a versatile main-level office that can easily serve as a fourth bedroom, and a dramatic vaulted great room with skylights and a cozy electric fireplace. The spacious kitchen features rich cherry cabinetry, recessed lighting, a center island, walk-in pantry, and flows seamlessly into the breakfast room overlooking a stunning stamped concrete patio accented with elegant Unilock paver stone sitting wall with a decorative built-in waterfall-creating a private backyard oasis complete with a 9-zone irrigation system. An additional patio area houses a Calder Spas hot tub, perfect for year-round relaxation. The impressive 31' x 10' 3-season sunroom offers an abundance of windows and tranquil yard views, extending your living and entertaining space. The luxurious primary suite boasts a walk-in closet with custom organizers and a spa-inspired private bath complete with a double quartz vanity, whirlpool tub, separate shower, private water closet, and built-in Bluetooth speaker. Bedroom two features a walk-in closet, bedroom three includes custom organizers, and the updated hall bath showcases intricate tile detail. A refreshed powder room with wood-look tile flooring and a convenient main-level laundry room with utility sink add everyday functionality. The finished basement expands your living space with a large recreation room, half bath, beverage refrigerator, and abundant storage options. Car enthusiasts and hobbyists will appreciate the three-car garage outfitted with premium TraxtileTM interlocking tiles - a high-performance, durable, and versatile flooring system-along with a service door to the yard. This home is loaded with premium mechanical and smart upgrades, including a high-efficiency Bryant furnace, Aprilaire humidifier, Trion electronic air cleaner, Ecobee smart thermostat, Insteon smart lighting switches and hub, updated Feldco windows, BRAND NEW ROOF (2026), Fresh paint throughout and a LeafGuard gutter system - both featuring transferable warranties for ultimate buyer confidence. Security is second to none with a comprehensive Napco Security Technologies system featuring three Magnum Alert panels, motion detectors, door sensors, and glass-break detectors tied to central monitoring for police and fire alerts, plus a 7-camera Ring surveillance system for added peace of mind. Meticulously maintained and thoughtfully upgraded, this exceptional residence-located in the top-rated Homer 33-C school district-offers refined living in a prestigious golf course setting-an extraordinary opportunity to own a truly turnkey home....
Contact an agent
Home facts
- Year built:1998
- Listing ID #:12576410
- Updated:May 31, 2026 at 10:47 AM
Rooms and interior
- Bedrooms:4
- Total bathrooms:4
- Full bathrooms:2
- Half bathrooms:2
- Rooms Total:11
- Dining Description:Separate Dining Room
- Bathrooms Description:Double Sinks, Separate Shower, Whirlpool
- Kitchen Description:Dishwasher, Microwave, Range, Refrigerator
- Basement Description:Finished, Full
- Living area:2,705 sq. ft.
Heating and cooling
- Cooling:Central Air
- Heating:Forced Air, Natural Gas
- Central air:Yes
Structure and exterior
- Roof:Asphalt
- Year built:1998
- Building area:2,705 sq. ft.
- Lot Features:Cul-De-Sac, Landscaped
- Architectural Style:Ranch
- Foundation Description:Concrete Perimeter
- Levels:1 Story
Schools
- High school:Lockport Township High School
- Middle school:Homer Junior High School
Utilities
- Water:Public
- Sewer:Public Sewer
Finances and disclosures
- Price:$575,000
- Price per sq. ft.:$212.57
- Tax amount:$10,829 (2024)
Features and amenities
- Laundry features:Dryer, Washer
- Amenities:CO Detectors, Ceiling Fan(s), Sump Pump
Parking
- Total parking spaces:3
- Parking description:Attached Garage, Garage
- Garage:Yes
- Garage spaces:3
 Copyright 2026 Midwest Real Estate Data LLC. All rights reserved. The data relating to real estate for sale on this web site comes in part from the Broker Reciprocity Program of the Midwest Real Estate Data LLC. Listing information is deemed reliable but not guaranteed.
New listings near 16946 Mohican Drive
- New
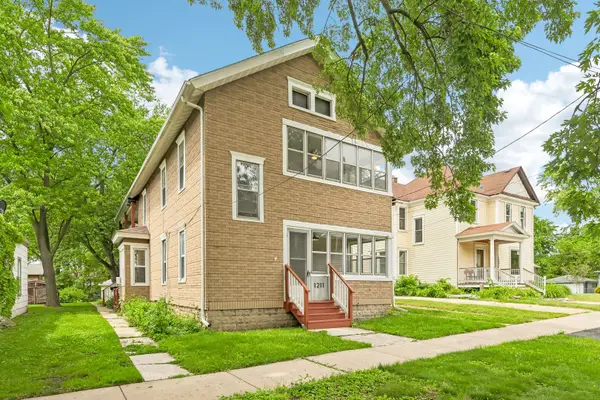 $355,000Active4 beds 2 baths2,572 sq. ft.
1211 S Jefferson Street, Lockport, IL 60441
MLS# 12655245Listed by: REDFIN CORPORATION - Open Sun, 12 to 2:30pmNew
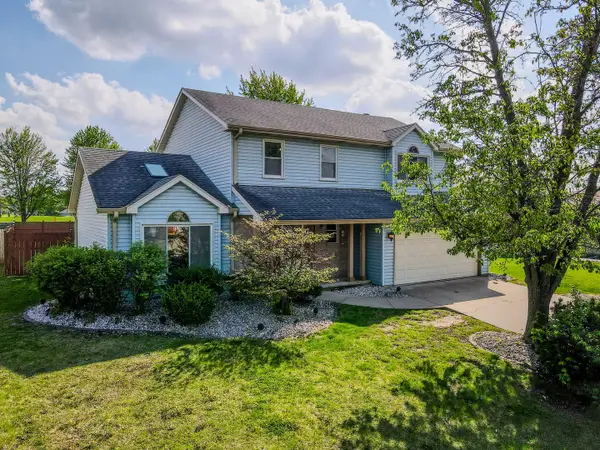 $479,900Active4 beds 3 baths2,100 sq. ft.
1125 Darin Drive, Lockport, IL 60441
MLS# 12662065Listed by: REMAX LEGENDS - Open Sun, 11am to 1pmNew
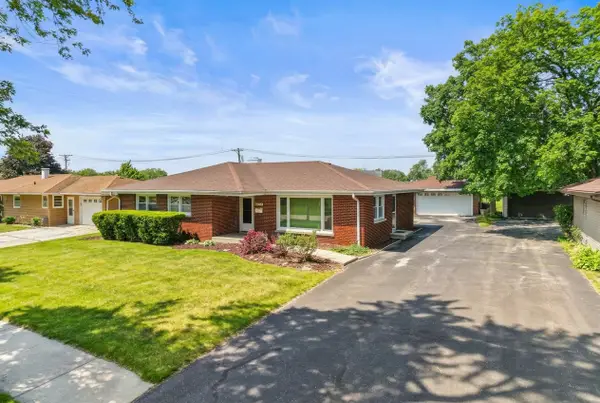 $375,000Active3 beds 2 baths
817 Summit Drive, Lockport, IL 60441
MLS# 12654976Listed by: REALTY EXECUTIVES ELITE - New
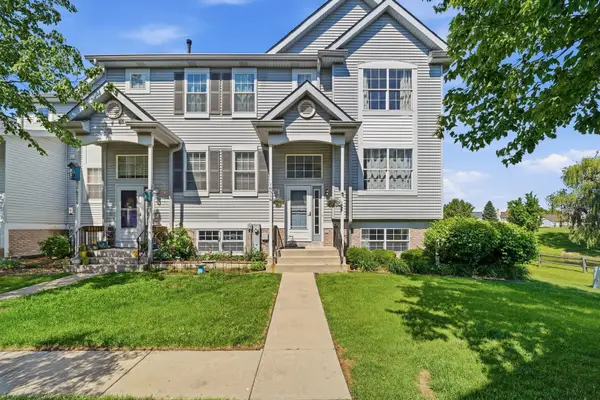 $284,999Active2 beds 3 baths1,625 sq. ft.
16516 Teton Drive, Lockport, IL 60441
MLS# 12660151Listed by: RE/MAX ULTIMATE PROFESSIONALS - New
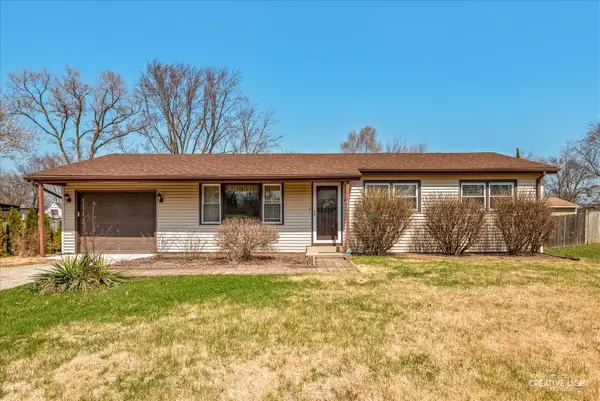 $280,000Active4 beds 1 baths1,100 sq. ft.
307 Cameron Avenue, Lockport, IL 60441
MLS# 12654985Listed by: JOHN GREENE REALTOR - Open Sun, 2 to 4pmNew
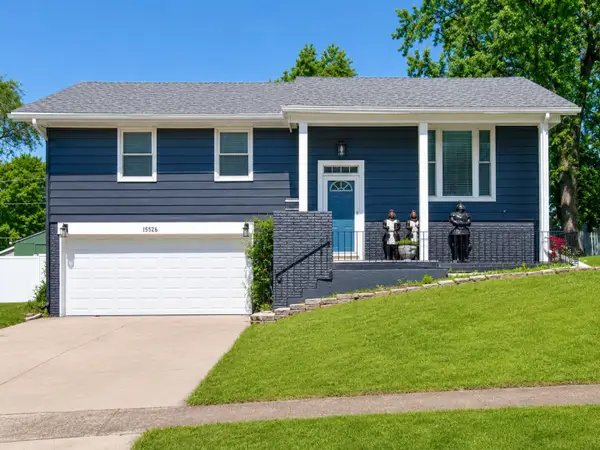 $349,900Active4 beds 2 baths1,075 sq. ft.
15526 S Scott Drive, Lockport, IL 60441
MLS# 12656662Listed by: REAL BROKER LLC - Open Sun, 1 to 3pmNew
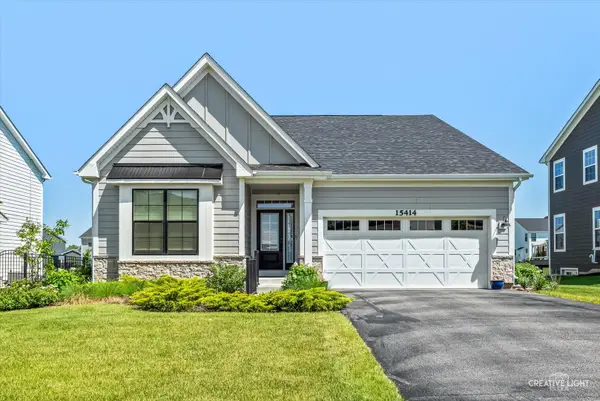 $500,000Active2 beds 2 baths1,776 sq. ft.
15414 W Harvest Lane, Lockport, IL 60441
MLS# 12659248Listed by: KELLER WILLIAMS PREMIERE PROPERTIES - Open Sun, 12 to 2pmNew
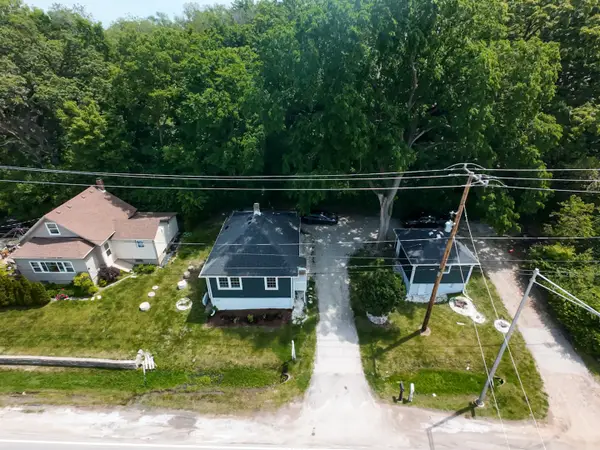 $249,900Active2 beds 1 baths1,056 sq. ft.
365 New Avenue, Lockport, IL 60441
MLS# 12646079Listed by: COLDWELL BANKER REALTY - New
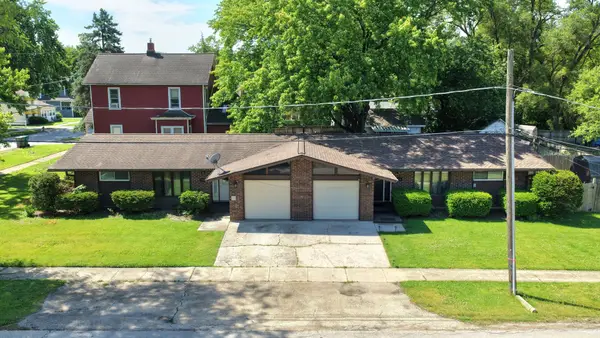 $384,808Active4 beds 2 baths
515 & 517 South Street, Lockport, IL 60441
MLS# 12660003Listed by: 808 REALTY


Protect your home and budget from life's surprises with an Assurant Home Warranty, backed by a partner that supports you through every step of homeownership. Explore Plans.
© 2026 Better Homes and Gardens Real Estate LLC. An Anywhere Real Estate company. All rights reserved. Better Homes and Gardens® Real Estate is a registered trademark owned by Meredith Operations Corporation, licensed to Better Homes and Gardens Real Estate LLC and used with permission. Better Homes and Gardens Real Estate LLC fully supports the principles of the Fair Housing Act and the Equal Opportunity Act. Listing information is deemed reliable but is not guaranteed accurate.
Each office is independently owned and operated.
Any services or products provided by third parties are not provided by, affiliated with or related to Better Homes and Gardens Real Estate LLC, or its affiliated companies.