
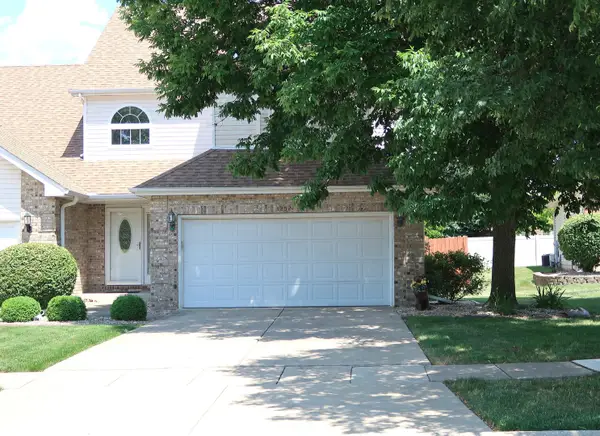
514 Stephanie Drive, Lockport, IL 60441
Local realty services provided by:Better Homes and Gardens Real Estate Connections
514 Stephanie Drive,Lockport, IL 60441
$425,000
- 3 Beds
- 2 Baths
- 1,979 sq. ft.
- Single family
- Active
Upcoming open houses
- Sat, Aug 1512:00 pm - 02:00 pm
Listed by: krystal ruggiero
Office: coldwell banker realty
MLS#:12715479
Source:MLSNI
Price summary
- Price:$425,000
- Price per sq. ft.:$214.75
About this home
This is not your average move-in-ready home, nearly every major space has been recently improved, upgraded, or replaced. From the brand-new windows, flooring, lighting, appliances, fencing, insulation, and mechanical updates to the newly opened layout and custom finishes, this home offers the kind of value buyers usually wish had already been done for them. Step inside to a bright, open main level featuring an extra-tall vaulted ceiling, two skylights, a beautiful bay window, brand-new hardwood flooring, and brand-new light fixtures throughout the entire home. The sellers recently opened the wall between the main living spaces, creating a spacious open-concept layout that flows beautifully for everyday living and entertaining. At the center of it all is a custom kitchen island with a butcher-block top, surrounded by brand-new appliances. The home also features brand-new windows throughout and extensive insulation improvements, including new blown-in insulation throughout the home, plus insulation in the attic, crawl space, and garage. The HVAC is located in the crawl space, preserving valuable interior living space. Upstairs, brand-new carpet continues throughout, and every closet includes built-in shelving for added organization. The spacious primary bedroom offers his-and-hers closets with built in closet system, along with a connecting door leading directly into the upstairs bathroom. The bathroom has been recently refreshed with a brand-new bathtub, new tile surround, new tub trim kit and fixtures, and a brand-new exhaust fan. The finished lower level offers even more living space with brand-new carpet, crown molding, Look out windows and a wood-burning fireplace, creating the perfect setting for a second family room, movie area, office, playroom, or entertaining space. There is also enough room to potentially create a fourth bedroom while still maintaining additional living space, subject to applicable code and egress requirements. The garage has also received substantial improvements, including new insulation, all-new electrical, new lighting, and a newly added permitted exterior door leading directly from the garage to the backyard. That direct access makes the space especially convenient for entertaining, grilling, kids, pets, and everyday outdoor living. Outside, enjoy an expansive backyard surrounded by mature trees, refreshed landscaping, and a brand-new fence, creating a private, finished outdoor space that is ready to enjoy. Additional recent improvements include a brand-new whole-house water filtration system, brand-new sump pump, new ejector pit/pump, brand-new washer and dryer, brand-new appliances, and new lighting throughout. The washer and dryer carry a warranty through 2029, and the sellers have retained owner manuals, booklets, packets, receipts, and documentation for many of the newly purchased fixtures, appliances, improvements, and permitted work. For added peace of mind, the sellers are also including a premium home warranty plan through America's Home Warranty. Open, bright, extensively improved, beautifully landscaped, and truly move-in ready 514 Stephanie Drive offers the space, updates, and thoughtful improvements buyers are looking for....
Contact an agent
Home facts
- Year built:1991
- Subdivision & Development:Regency Point
- Listing ID #:12715479
- Updated:August 14, 2026 at 01:59 PM
Rooms and interior
- Bedrooms:3
- Total bathrooms:2
- Full bathrooms:2
- Rooms Total:7
- Dining Description:L-Shaped, Separate Dining Room
- Bathrooms Description:Double Sinks, Separate Shower, Soaking Tub
- Kitchen Description:Dishwasher, Microwave, Range, Refrigerator, Stainless Steel Appliance(s)
- Basement Description:Finished, Partial
- Living area:1,979 sq. ft.
Heating and cooling
- Cooling:Central Air
- Heating:Forced Air, Natural Gas
- Central air:Yes
Structure and exterior
- Roof:Asphalt
- Year built:1991
- Building area:1,979 sq. ft.
- Lot area:0.29 Acres
- Exterior Features:Fire Pit
- Foundation Description:Concrete Perimeter
- Levels:Split Level with Sub
Schools
- High school:Lockport Township High School
- Middle school:Kelvin Grove Elementary School
- Elementary school:Milne Grove Elementary School
Utilities
- Water:Public
- Sewer:Public Sewer
Finances and disclosures
- Price:$425,000
- Price per sq. ft.:$214.75
- Tax amount:$8,548 (2024)
Features and amenities
- Amenities:CO Detectors, Ceiling Fan(s), Sump Pump, TV-Cable, Water-Softener Owned
Parking
- Total parking spaces:3
- Parking description:Attached Garage, Concrete, Garage
- Garage:Yes
- Garage spaces:3
 Copyright 2026 Midwest Real Estate Data LLC. All rights reserved. The data relating to real estate for sale on this web site comes in part from the Broker Reciprocity Program of the Midwest Real Estate Data LLC. Listing information is deemed reliable but not guaranteed.
New listings near 514 Stephanie Drive
- Open Sat, 1 to 3pmNew
 $420,000Active3 beds 2 baths
16661 W Oneida Drive, Lockport, IL 60441
MLS# 12721076Listed by: REDFIN CORPORATION - New
 $449,500Active3 beds 3 baths1,680 sq. ft.
605 Gloria Street, Lockport, IL 60441
MLS# 12731903Listed by: COLDWELL BANKER REAL ESTATE GROUP - New
 $345,000Active3 beds 3 baths1,827 sq. ft.
3252 Ridgefield Court, Lockport, IL 60441
MLS# 12558114Listed by: CHARLES RUTENBERG REALTY OF IL - New
 $625,000Active4 beds 3 baths2,669 sq. ft.
16155 W Sagebrook Drive, Lockport, IL 60441
MLS# 12729333Listed by: KELLER WILLIAMS PREFERRED REALTY - New
 $314,900Active2 beds 3 baths1,392 sq. ft.
17576 Gilbert Drive, Lockport, IL 60441
MLS# 12731456Listed by: COMPASS - New
 $998,000Active5 beds 5 baths7,289 sq. ft.
16159 W Red Cloud Drive, Lockport, IL 60441
MLS# 12730348Listed by: REALTY EXECUTIVES ELITE - New
 $414,900Active4 beds 3 baths1,561 sq. ft.
927 Treeline Court, Lockport, IL 60441
MLS# 12717856Listed by: REALTY ONE GROUP HEARTLAND - New
 $215,000Active3 beds 1 baths800 sq. ft.
1720 S State Street, Lockport, IL 60441
MLS# 12555342Listed by: WIRTZ REAL ESTATE GROUP INC.  $680,785Pending4 beds 3 baths2,872 sq. ft.
17161 S Victoria Lane, Lockport, IL 60441
MLS# 12728567Listed by: LITTLE REALTY


Protect your home and budget from life's surprises with an Assurant Home Warranty, backed by a partner that supports you through every step of homeownership. Explore Plans.
© 2026 Better Homes and Gardens Real Estate LLC. An Anywhere Real Estate company. All rights reserved. Better Homes and Gardens® Real Estate is a registered trademark owned by Meredith Operations Corporation, licensed to Better Homes and Gardens Real Estate LLC and used with permission. Better Homes and Gardens Real Estate LLC fully supports the principles of the Fair Housing Act and the Equal Opportunity Act. Listing information is deemed reliable but is not guaranteed accurate.
Each office is independently owned and operated.
Any services or products provided by third parties are not provided by, affiliated with or related to Better Homes and Gardens Real Estate LLC, or its affiliated companies.