
132 Mohawk Drive, Loda, IL 60948
Local realty services provided by:Better Homes and Gardens Real Estate Connections
Listed by: creg mcdonald, jennifer snodsmith
Office: realty select one
MLS#:12684457
Source:MLSNI
Price summary
- Price:$259,000
- Price per sq. ft.:$123.33
- Monthly HOA dues:$243.33
About this home
Welcome to 132 Mohawk in Loda, IL a beautifully updated home where thoughtful design, quality craftsmanship, and lake community living come together perfectly. Step inside and immediately fall in love with the open-concept floor plan, which features rich chocolate hardwood floors, custom handcrafted cabinetry, and a spacious kitchen designed for gathering. The oversized breakfast bar and island provide abundant storage, a built-in wine rack, and the perfect spot for morning coffee, casual meals, or entertaining family and friends. The primary suite is a true retreat, featuring a spa-like bathroom with a stunning 5-foot walk-in shower, dual vanities, a dedicated makeup station, and ample built-in storage. Thanks to the tankless water heater ensures near-instant hot water and everyday comfort.Designed for entertaining, the expansive deck and patio feature built-in seating, a bar area, a natural gas hookup for grilling, a fire pit, and a built-in firewood rack creating the perfect setting for summer cookouts, cozy evenings by the fire, and making memories with family and friends. In addition to the main living spaces, the home features a versatile loft area that can easily serve as a family room, home office, guest space, or cozy reading nook, offering extra flexibility to fit your lifestyle. Located just a block from the pool and tennis courts, and only moments from the beach, this home offers the best of lake community living. Whether you're looking for a full-time residence or the perfect weekend getaway, 132 Mohawk is a place where you can slow down, relax, and enjoy everything this wonderful community has to offer....
Contact an agent
Home facts
- Year built:2009
- Listing ID #:12684457
- Updated:October 10, 2026 at 11:18 AM
Rooms and interior
- Bedrooms:3
- Total bathrooms:3
- Full bathrooms:2
- Half bathrooms:1
- Rooms Total:7
- Dining Description:Combined With Living Room
- Bathrooms Description:Double Sinks
- Kitchen Description:Dishwasher, Range
- Living area:2,100 sq. ft.
Heating and cooling
- Cooling:Central Air
- Heating:Forced Air, Natural Gas
- Central air:Yes
Structure and exterior
- Roof:Asphalt
- Year built:2009
- Building area:2,100 sq. ft.
- Exterior Features:Fire Pit
- Levels:1.5 Story
Utilities
- Water:Public
- Sewer:Public Sewer
Finances and disclosures
- Price:$259,000
- Price per sq. ft.:$123.33
- Tax amount:$1,438 (2025)
Features and amenities
- Laundry features:Dryer, Washer
Parking
- Total parking spaces:2
- Parking description:Attached Garage, Garage
- Garage:Yes
- Garage spaces:2
 Copyright 2026 Midwest Real Estate Data LLC. All rights reserved. The data relating to real estate for sale on this web site comes in part from the Broker Reciprocity Program of the Midwest Real Estate Data LLC. Listing information is deemed reliable but not guaranteed.
New listings near 132 Mohawk Drive
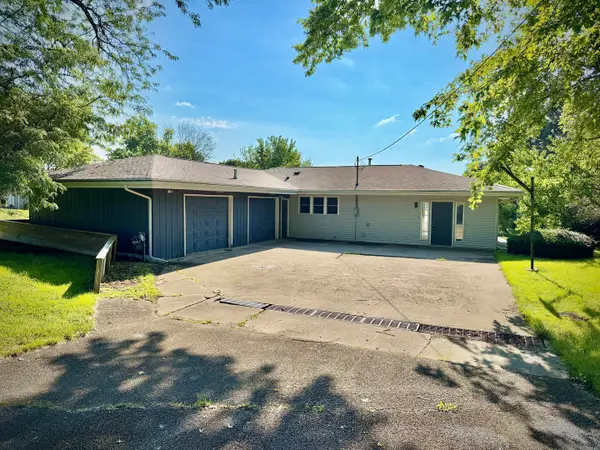 $279,900Active3 beds 2 baths1,615 sq. ft.
1100 Sunset Drive, Loda, IL 60948
MLS# 12769139Listed by: KIEF REALTY $295,000Active4 beds 1 baths1,719 sq. ft.
535 E 200 North Road, Loda, IL 60948
MLS# 12765364Listed by: NATE EVANS GROUP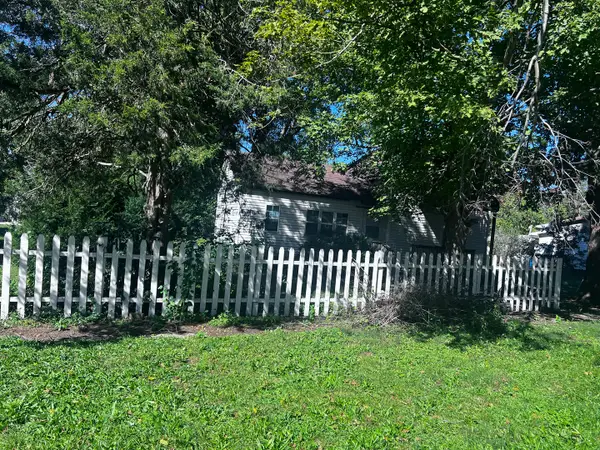 $150,000Active2 beds 1 baths1,008 sq. ft.
208 S Elm Street, Loda, IL 60948
MLS# 12768095Listed by: LENINGTON REALTY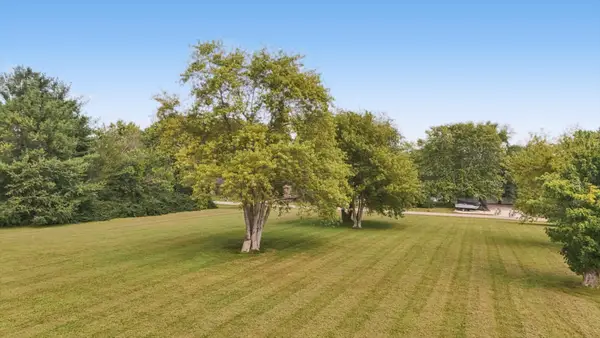 $35,000Active1.12 Acres
1505 Golf Road, Loda, IL 60948
MLS# 12765468Listed by: NATE EVANS GROUP $269,900Active4 beds 3 baths2,053 sq. ft.
137 Chippewa Drive, Loda, IL 60948
MLS# 12756120Listed by: NATE EVANS GROUP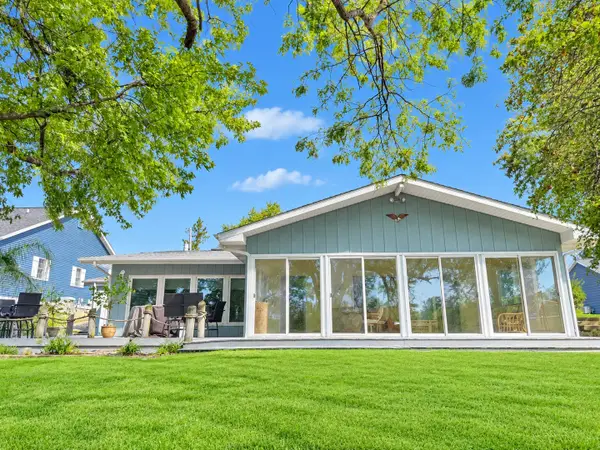 $359,000Pending1 beds 3 baths2,450 sq. ft.
1612 Lakeview Drive, Loda, IL 60948
MLS# 12745038Listed by: KELLER WILLIAMS-TREC- Open Sun, 2 to 4pm
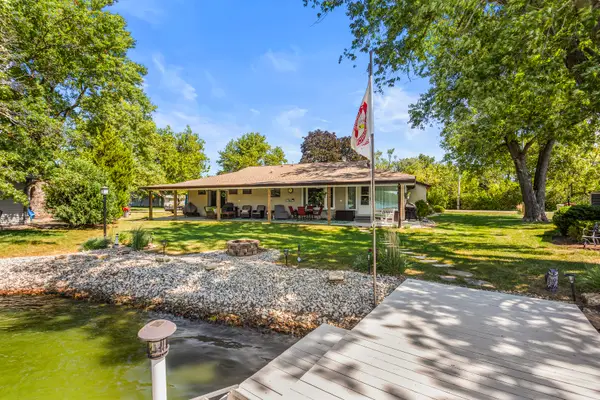 $399,000Active3 beds 3 baths1,866 sq. ft.
525 Sunrise Drive, Loda, IL 60948
MLS# 12751670Listed by: RE/MAX REALTY ASSOCIATES-CHA 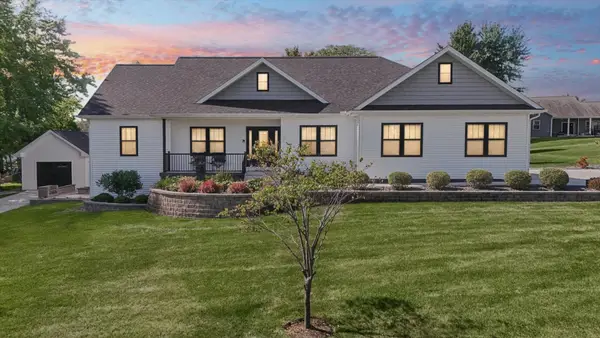 $499,900Active4 beds 3 baths1,818 sq. ft.
138 Pueblo Drive, Loda, IL 60948
MLS# 12745823Listed by: NATE EVANS GROUP- Open Sun, 2 to 4pm
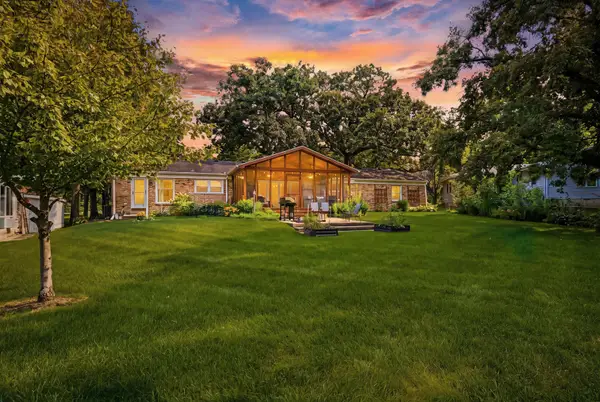 $448,900Active4 beds 2 baths2,050 sq. ft.
496 Rulison Drive, Loda, IL 60948
MLS# 12712875Listed by: RE/MAX REALTY ASSOCIATES-CHA


Protect your home and budget from life's surprises with an Assurant Home Warranty, backed by a partner that supports you through every step of homeownership. Explore Plans.
© 2026 Better Homes and Gardens Real Estate LLC. An Anywhere Real Estate company. All rights reserved. Better Homes and Gardens® Real Estate is a registered trademark owned by Meredith Operations Corporation, licensed to Better Homes and Gardens Real Estate LLC and used with permission. Better Homes and Gardens Real Estate LLC fully supports the principles of the Fair Housing Act and the Equal Opportunity Act. Listing information is deemed reliable but is not guaranteed accurate.
Each office is independently owned and operated.
Any services or products provided by third parties are not provided by, affiliated with or related to Better Homes and Gardens Real Estate LLC, or its affiliated companies.