
1504 Golf Road, Loda, IL 60948
Local realty services provided by:Better Homes and Gardens Real Estate Star Homes
1504 Golf Road,Loda, IL 60948
$499,900
- 4 Beds
- 3 Baths
- 3,700 sq. ft.
- Single family
- Active
Listed by: jerry grodesky
Office: farm & lake houses real estate
MLS#:12803841
Source:MLSNI
Price summary
- Price:$499,900
- Price per sq. ft.:$135.11
- Monthly HOA dues:$180
About this home
Rise and shine to sunsets in this meticuously kept, lakeside, walkout ranch with stunning views of Bayles Lake! This brick home features an open-air design pn both levels. The Chef of the family will love the gourmet Kitchen with center island, pantry & eating area. The see-thru fireplace seperates your large Living Room. For perfect entertaining, the kitchen flows into the 36x8 Screen Porch with multiple decks. Since you're buying a lake house, you'll appreciate the terrific lake views from all these areas! Main Floor also features a Master bedroom, 2 more bedrooms, 1.5 baths & a laundry room. Lower Level has a Rec Room & Family Room that walkouts to a beautiful paver patio with even more lake views! Heated 2.5 attached garage has hot/cold utility sink & side drive. All appliances stay. Plenty of storage space. Updates include: refreshed & updated interior, screen porch, decks & landscaping. 2021 Anderson windows & central air. 2017 roof, soffit, facia & gutter guards. Shoreline has been rerocked. Relax by yourt fire pit (on adjacent lot). Fish or pontoon from your private dock too. Golfers take note-Golf course across lake! Fantastic location with restaurants, medical care, hardware, lumber and grocery stores 5 mins away. Champaign 30 mins, Bloomington 1 hour & Chicagoland 90 mins. *Adjacent lakeside Lot also available for purchase with this home....
Contact an agent
Home facts
- Listing ID #:12803841
- Updated:November 08, 2026 at 05:55 PM
Rooms and interior
- Bedrooms:4
- Total bathrooms:3
- Full bathrooms:2
- Half bathrooms:1
- Rooms Total:8
- Kitchen Description:Dishwasher, Double Oven, Microwave, Refrigerator
- Basement Description:Finished
- Living area:3,700 sq. ft.
Heating and cooling
- Cooling:Central Air
- Heating:Forced Air, Gas
- Central air:Yes
Structure and exterior
- Roof:Asphalt
- Building area:3,700 sq. ft.
- Lot area:0.5 Acres
- Lot Features:Landscaped, Water Rights
- Architectural Style:Ranch
- Exterior Features:Balcony, Boat Slip, Fire Pit
- Foundation Description:Concrete Perimeter
- Levels:1 Story
Utilities
- Water:Shared Well
Finances and disclosures
- Price:$499,900
- Price per sq. ft.:$135.11
- Tax amount:$6,898 (2025)
Features and amenities
- Laundry features:Dryer, Washer
- Amenities:Ceiling Fan(s), TV-Cable, Water-Softener Owned
Parking
- Total parking spaces:2
- Parking description:Asphalt, Attached Garage, Concrete, Garage
- Garage:Yes
- Garage spaces:2
 Copyright 2026 Midwest Real Estate Data LLC. All rights reserved. The data relating to real estate for sale on this web site comes in part from the Broker Reciprocity Program of the Midwest Real Estate Data LLC. Listing information is deemed reliable but not guaranteed.
New listings near 1504 Golf Road
- New
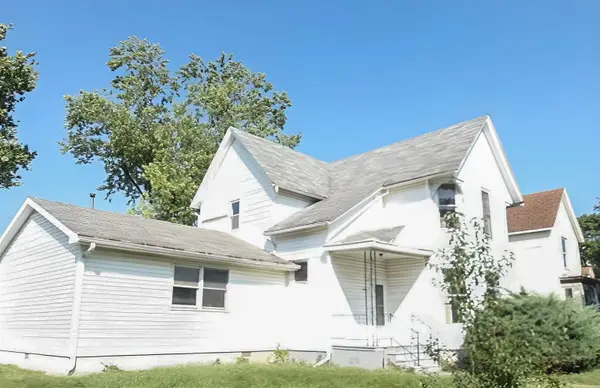 $82,900Active4 beds 3 baths
209 E Washington Street, Loda, IL 60948
MLS# 12797340Listed by: FOUR SEASONS REALTY, INC. 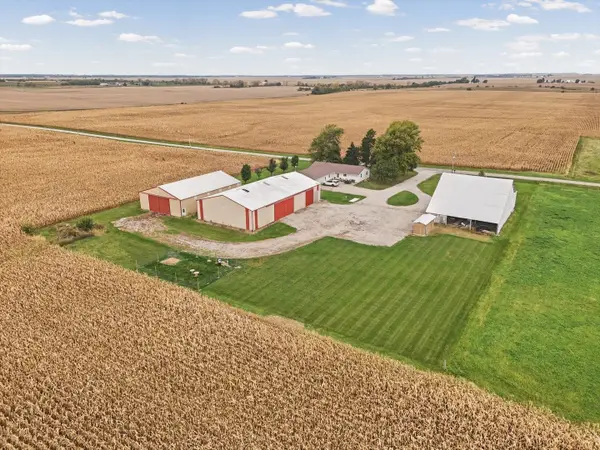 $380,000Pending4 beds 2 baths2,000 sq. ft.
721 E 200 North Road, Loda, IL 60948
MLS# 12783944Listed by: NATE EVANS GROUP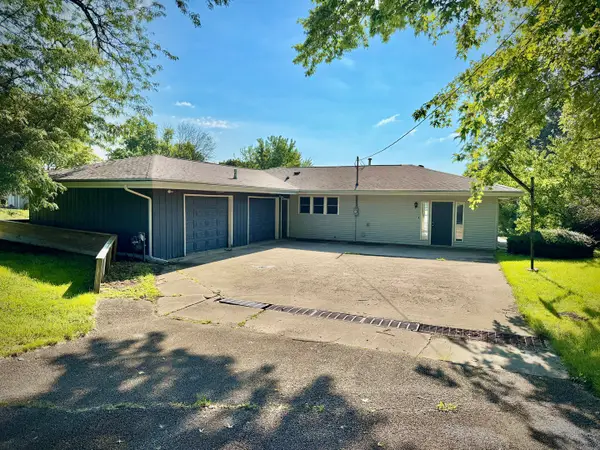 $279,900Active3 beds 2 baths1,615 sq. ft.
1100 Sunset Drive, Loda, IL 60948
MLS# 12769139Listed by: KIEF REALTY $285,000Active4 beds 1 baths1,719 sq. ft.
535 E 200 North Road, Loda, IL 60948
MLS# 12765364Listed by: NATE EVANS GROUP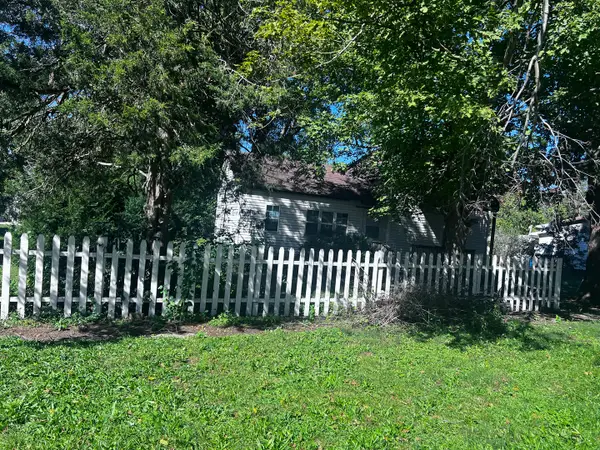 $150,000Active2 beds 1 baths1,008 sq. ft.
208 S Elm Street, Loda, IL 60948
MLS# 12768095Listed by: LENINGTON REALTY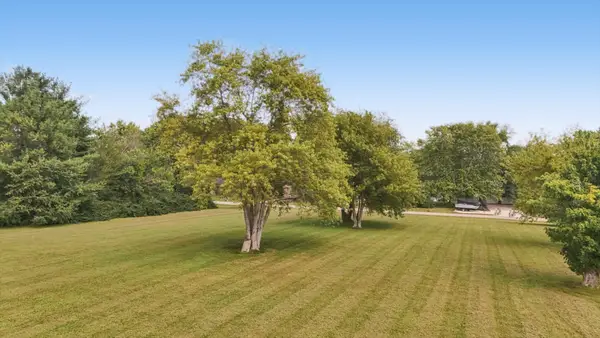 $35,000Active1.12 Acres
1505 Golf Road, Loda, IL 60948
MLS# 12765468Listed by: NATE EVANS GROUP $264,900Active4 beds 3 baths2,053 sq. ft.
137 Chippewa Drive, Loda, IL 60948
MLS# 12756120Listed by: NATE EVANS GROUP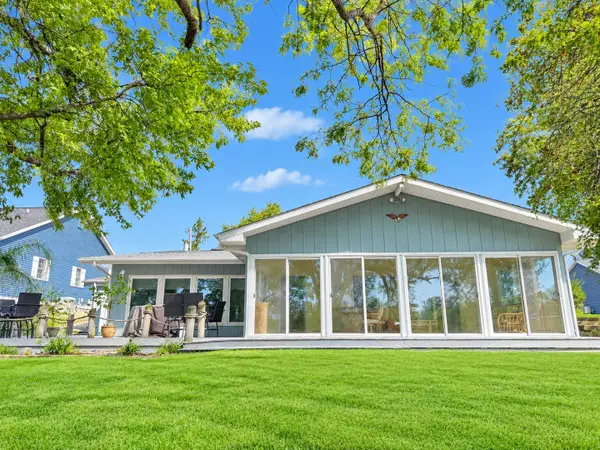 $359,000Pending1 beds 3 baths2,450 sq. ft.
1612 Lakeview Drive, Loda, IL 60948
MLS# 12745038Listed by: KELLER WILLIAMS-TREC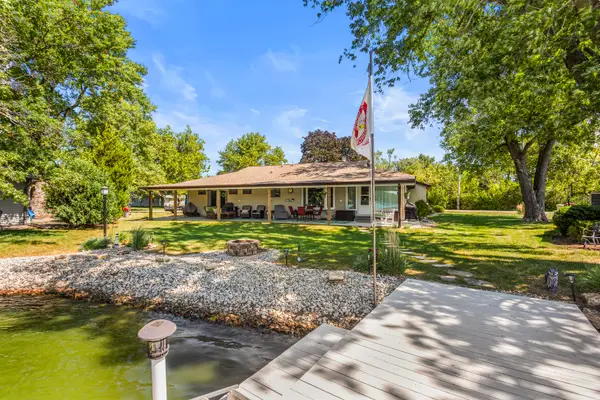 $399,000Active3 beds 3 baths1,866 sq. ft.
525 Sunrise Drive, Loda, IL 60948
MLS# 12751670Listed by: RE/MAX REALTY ASSOCIATES-CHA


Protect your home and budget from life's surprises with an Assurant Home Warranty, backed by a partner that supports you through every step of homeownership. Explore Plans.
© 2026 Better Homes and Gardens Real Estate LLC. An Anywhere Real Estate company. All rights reserved. Better Homes and Gardens® Real Estate is a registered trademark owned by Meredith Operations Corporation, licensed to Better Homes and Gardens Real Estate LLC and used with permission. Better Homes and Gardens Real Estate LLC fully supports the principles of the Fair Housing Act and the Equal Opportunity Act. Listing information is deemed reliable but is not guaranteed accurate.
Each office is independently owned and operated.
Any services or products provided by third parties are not provided by, affiliated with or related to Better Homes and Gardens Real Estate LLC, or its affiliated companies.