
1046 S Main Street, Lombard, IL 60148
Local realty services provided by:Better Homes and Gardens Real Estate Star Homes
1046 S Main Street,Lombard, IL 60148
$1,099,900
- 7 Beds
- 4 Baths
- 6,907 sq. ft.
- Single family
- Active
Listed by: christy alwin
Office: redfin corporation
MLS#:12708542
Source:MLSNI
Price summary
- Price:$1,099,900
- Price per sq. ft.:$159.24
About this home
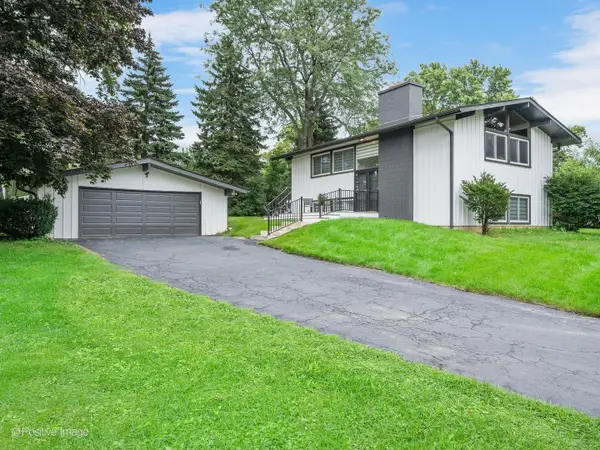
A rare, one-of-a-kind residential masterpiece! Welcome to 1046 S Main St, a grand, all-brick estate delivering unparalleled space, luxury, and versatility in Lombard. Perfect for multi-generational living, a premier home business, or an avid car collection, this massive property features 6907 sq ft of living area, consisting of about 1,200 square feet of open space on the ground level just waiting for your creative vision to configure as desired! Superbly located, the home is just steps from Glenbard East High School, and convenient to the Lombard Metra, making it an incredible opportunity for a growing household and commuters. This desirable, east-facing home fills with beautiful morning sunlight and features dramatic 10-foot ceilings on the first floor and 9-foot ceilings on the second floor, accentuating the sheer scale of the home. The main level is anchored by grand, entertainment-sized rooms designed for unforgettable hosting. The true showstopper is the jaw-dropping 800+ square foot second floor sunroom/party room (36x23 ft), featuring soaring beamed ceilings and panoramic windows on three sides that flood the space with natural light. With a sprawling layout offering 7 bedrooms and 4 full bathrooms, there is still abundant space to easily add more suites if desired. The home features a spacious 3-car garage equipped with an EV charging station. Private balconies off the eat-in kitchen and Primary Suite offer sweeping views of the fully fenced backyard oasis, which features beautiful, mature landscaping and thriving fruit trees. Back inside is a bonus area that could be used as a wine cellar, storm shelter, or just additional storage. Combining massive above-grade square footage, endless floor plan flexibility, and an unbeatable location, this brick giant is a generational find. You have not seen anything like the construction and size of this unbelievable home!...
Contact an agent
Home facts
- Year built:1991
- Listing ID #:12708542
- Updated:August 24, 2026 at 11:07 AM
Rooms and interior
- Bedrooms:7
- Total bathrooms:4
- Full bathrooms:4
- Rooms Total:13
- Dining Description:Breakfast Room, Separate Dining Room
- Bathrooms Description:Double Sinks, Separate Shower, Soaking Tub, Whirlpool
- Kitchen Description:Dishwasher, Disposal, Gas Cooktop, Range, Range Hood, Stainless Steel Appliance(s)
- Basement Description:Cellar
- Living area:6,907 sq. ft.
Heating and cooling
- Cooling:Central Air, Zoned
- Heating:Forced Air, Natural Gas, Sep Heating Systems - 2+
- Central air:Yes
Structure and exterior
- Roof:Asphalt
- Year built:1991
- Building area:6,907 sq. ft.
- Lot area:0.26 Acres
- Lot Features:Mature Trees
- Architectural Style:Contemporary
- Exterior Features:Balcony
- Foundation Description:Concrete Perimeter
- Levels:2 Story
Schools
- High school:Glenbard East High School
- Middle school:Glenn Westlake Middle School
- Elementary school:Madison Elementary School
Utilities
- Water:Lake Michigan, Public
- Sewer:Public Sewer
Finances and disclosures
- Price:$1,099,900
- Price per sq. ft.:$159.24
- Tax amount:$12,505 (2025)
Features and amenities
- Laundry features:Dryer, Washer
- Amenities:CO Detectors, Ceiling Fan(s), Fan-Attic Exhaust, Sump Pump, TV-Cable
Parking
- Total parking spaces:3
- Parking description:Attached Garage, Concrete, Garage
- Garage:Yes
- Garage spaces:3
 Copyright 2026 Midwest Real Estate Data LLC. All rights reserved. The data relating to real estate for sale on this web site comes in part from the Broker Reciprocity Program of the Midwest Real Estate Data LLC. Listing information is deemed reliable but not guaranteed.
New listings near 1046 S Main Street
- New
 $285,900Active1 beds 2 baths920 sq. ft.
855 E 22nd Street #214, Lombard, IL 60148
MLS# 12733951Listed by: COLDWELL BANKER REALTY - New
 $1,299,900Active5 beds 5 baths5,000 sq. ft.
936 Hammerschmidt Avenue, Lombard, IL 60148
MLS# 12739347Listed by: SIGNATURE REALTY GROUP LLC - New
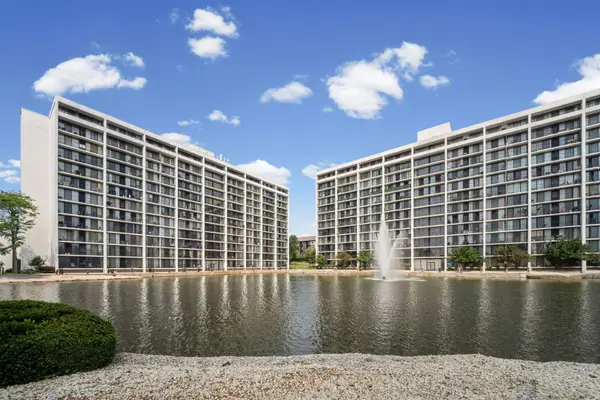 $253,000Active2 beds 2 baths1,080 sq. ft.
2005 S Finley Road #212, Lombard, IL 60148
MLS# 12740133Listed by: HOMESMART CONNECT LLC - New
 $229,000Active2 beds 2 baths1,012 sq. ft.
1133 S Finley Road S #402, Lombard, IL 60148
MLS# 12740084Listed by: AAA REAL ESTATE, INC. - New
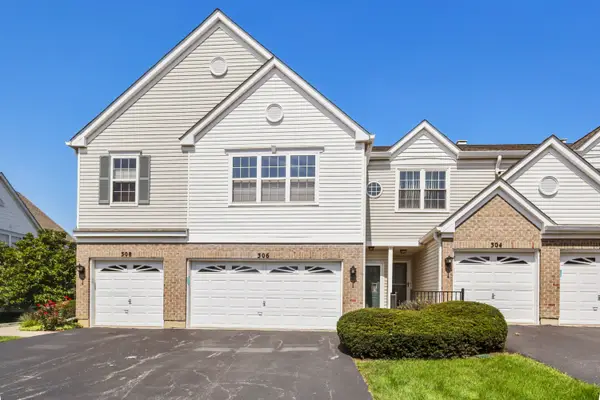 $355,000Active3 beds 2 baths1,585 sq. ft.
306 Gazebo Lane, Lombard, IL 60148
MLS# 12724982Listed by: COLDWELL BANKER REAL ESTATE GROUP  $173,700Pending1 beds 1 baths802 sq. ft.
120 Collen Drive #219, Lombard, IL 60148
MLS# 12732446Listed by: CENTURY 21 CIRCLE- New
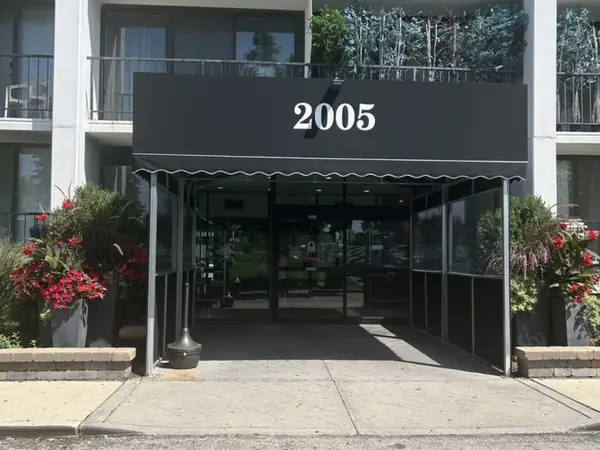 $224,900Active2 beds 2 baths1 sq. ft.
2005 S Finley Road #204, Lombard, IL 60148
MLS# 12736426Listed by: COLDWELL BANKER REALTY - New
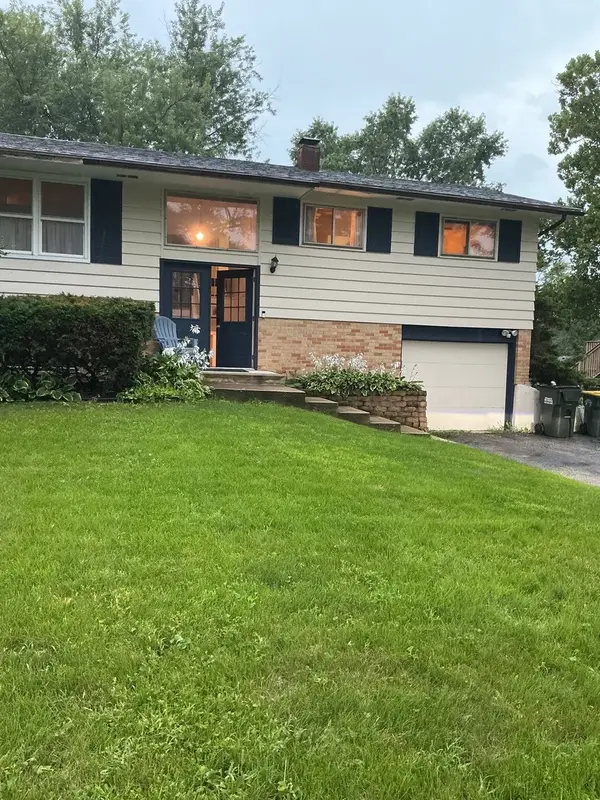 $425,000Active4 beds 2 baths2,200 sq. ft.
21W205 Coronet Road, Lombard, IL 60148
MLS# 12730574Listed by: ONE STOP REAL ESTATE SERVICES - New
 $590,000Active4 beds 2 baths1,912 sq. ft.
1S061 Chase Avenue, Lombard, IL 60148
MLS# 12732547Listed by: KELLER WILLIAMS EXPERIENCE - New
 $179,000Active2 beds 2 baths1,090 sq. ft.
1313B S Rebecca Road #210, Lombard, IL 60148
MLS# 12738561Listed by: JOHN GREENE, REALTOR


Protect your home and budget from life's surprises with an Assurant Home Warranty, backed by a partner that supports you through every step of homeownership. Explore Plans.
© 2026 Better Homes and Gardens Real Estate LLC. An Anywhere Real Estate company. All rights reserved. Better Homes and Gardens® Real Estate is a registered trademark owned by Meredith Operations Corporation, licensed to Better Homes and Gardens Real Estate LLC and used with permission. Better Homes and Gardens Real Estate LLC fully supports the principles of the Fair Housing Act and the Equal Opportunity Act. Listing information is deemed reliable but is not guaranteed accurate.
Each office is independently owned and operated.
Any services or products provided by third parties are not provided by, affiliated with or related to Better Homes and Gardens Real Estate LLC, or its affiliated companies.