
1216 S Wisconsin Avenue, Lombard, IL 60148
Local realty services provided by:Better Homes and Gardens Real Estate Star Homes
1216 S Wisconsin Avenue,Lombard, IL 60148
$399,975
- 3 Beds
- 2 Baths
- 1,700 sq. ft.
- Single family
- Active
Listed by: tom fosnot
Office: j.w. reedy realty
MLS#:12741340
Source:MLSNI
Price summary
- Price:$399,975
- Price per sq. ft.:$235.28
About this home
Best buy in DuPage County! Extraordinarily well-maintained home offers abundant high-quality living space located on a beautiful, oversized lot in a convenient Lombard location. The spacious main level has a large light and bright living room. Sprawling dining area opens to a stylish kitchen with abundant custom cabinetry and stainless appliances. Nicely sized 1st floor primary bedroom and well-appointed bath with shower. Oversized laundry room. The second level has two additional bedrooms and a second full bath. Oversized 2.5 car garage. Wonderfully landscaped lot. The rear yard has a patio, fire pit and shed.
Contact an agent
Home facts
- Year built:1937
- Listing ID #:12741340
- Updated:August 25, 2026 at 06:42 PM
Rooms and interior
- Bedrooms:3
- Total bathrooms:2
- Full bathrooms:2
- Rooms Total:6
- Kitchen Description:Dishwasher, Microwave, Range, Refrigerator
- Living area:1,700 sq. ft.
Heating and cooling
- Cooling:Window Unit(s)
- Heating:Radiant
Structure and exterior
- Year built:1937
- Building area:1,700 sq. ft.
- Architectural Style:Cape Cod
- Levels:1.5 Story
Schools
- High school:Willowbrook High School
- Middle school:Jackson Middle School
- Elementary school:York Center Elementary School
Finances and disclosures
- Price:$399,975
- Price per sq. ft.:$235.28
- Tax amount:$6,423 (2024)
Features and amenities
- Laundry features:Dryer, Washer
Parking
- Total parking spaces:2
- Parking description:Detached Garage, Garage
- Garage:Yes
- Garage spaces:2
 Copyright 2026 Midwest Real Estate Data LLC. All rights reserved. The data relating to real estate for sale on this web site comes in part from the Broker Reciprocity Program of the Midwest Real Estate Data LLC. Listing information is deemed reliable but not guaranteed.
New listings near 1216 S Wisconsin Avenue
- New
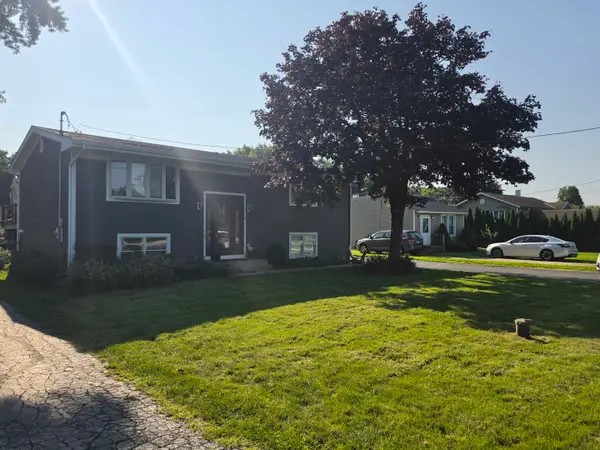 $405,000Active4 beds 2 baths1,700 sq. ft.
1S205 Valley Road, Lombard, IL 60148
MLS# 12742026Listed by: FATHOM REALTY IL - New
 $999,999Active7 beds 4 baths6,907 sq. ft.
1046 S Main Street, Lombard, IL 60148
MLS# 12741309Listed by: REDFIN CORPORATION - Open Sat, 1 to 2:30pmNew
 $279,000Active2 beds 1 baths1,052 sq. ft.
1 S Lincoln Avenue #202, Lombard, IL 60148
MLS# 12738954Listed by: @PROPERTIES CHRISTIE'S INTERNATIONAL REAL ESTATE - New
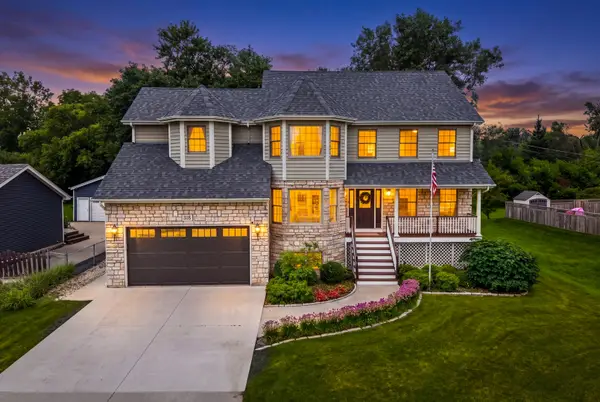 $949,000Active4 beds 4 baths2,500 sq. ft.
318 N West Road, Lombard, IL 60148
MLS# 12740756Listed by: COLDWELL BANKER REALTY - New
 $285,900Active1 beds 2 baths920 sq. ft.
855 E 22nd Street #214, Lombard, IL 60148
MLS# 12733951Listed by: COLDWELL BANKER REALTY - New
 $1,299,900Active5 beds 5 baths5,000 sq. ft.
936 Hammerschmidt Avenue, Lombard, IL 60148
MLS# 12739347Listed by: SIGNATURE REALTY GROUP LLC - New
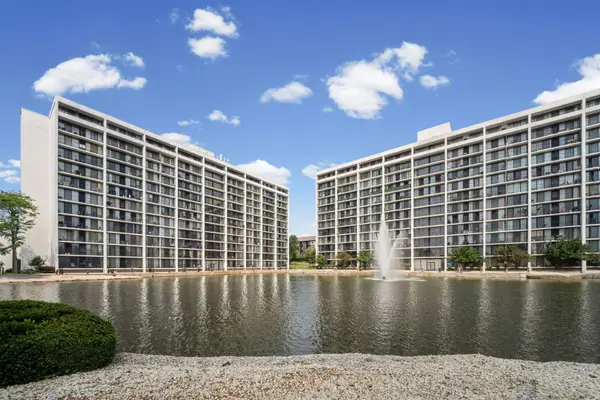 $253,000Active2 beds 2 baths1,080 sq. ft.
2005 S Finley Road #212, Lombard, IL 60148
MLS# 12740133Listed by: HOMESMART CONNECT LLC - New
 $229,000Active2 beds 2 baths1,012 sq. ft.
1133 S Finley Road S #402, Lombard, IL 60148
MLS# 12740084Listed by: AAA REAL ESTATE, INC. - New
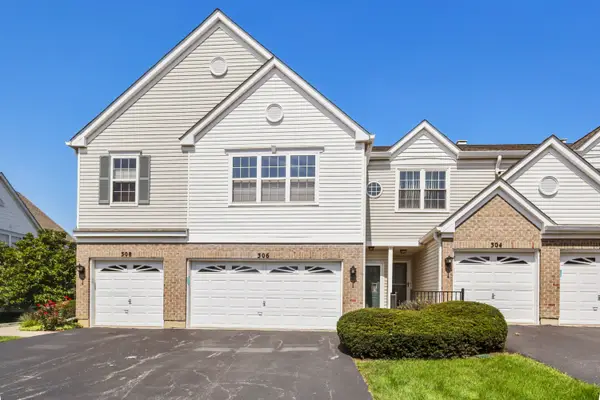 $355,000Active3 beds 2 baths1,585 sq. ft.
306 Gazebo Lane, Lombard, IL 60148
MLS# 12724982Listed by: COLDWELL BANKER REAL ESTATE GROUP


Protect your home and budget from life's surprises with an Assurant Home Warranty, backed by a partner that supports you through every step of homeownership. Explore Plans.
© 2026 Better Homes and Gardens Real Estate LLC. An Anywhere Real Estate company. All rights reserved. Better Homes and Gardens® Real Estate is a registered trademark owned by Meredith Operations Corporation, licensed to Better Homes and Gardens Real Estate LLC and used with permission. Better Homes and Gardens Real Estate LLC fully supports the principles of the Fair Housing Act and the Equal Opportunity Act. Listing information is deemed reliable but is not guaranteed accurate.
Each office is independently owned and operated.
Any services or products provided by third parties are not provided by, affiliated with or related to Better Homes and Gardens Real Estate LLC, or its affiliated companies.