
126 S Lodge Lane, Lombard, IL 60148
Local realty services provided by:Better Homes and Gardens Real Estate Connections
126 S Lodge Lane,Lombard, IL 60148
$399,900
- 4 Beds
- 2 Baths
- 2,245 sq. ft.
- Single family
- Pending
Listed by: matt pittman
Office: keller williams premiere properties
MLS#:12699010
Source:MLSNI
Price summary
- Price:$399,900
- Price per sq. ft.:$178.13
About this home
Fall in love with this beautifully maintained and move-in ready tri-level offering the perfect blend of space, comfort, and functionality. Filled with abundant natural light, this inviting home features a bright, open, and airy feel with a versatile floor plan designed for everyday living and entertaining alike. Freshly painted with new flooring and new carpet throughout, you'll appreciate the tasteful updates and welcoming atmosphere from the moment you step inside. The primary bedroom has a large walk-in closet and the capability to build out a wonderful primary bathroom suite. The family room which connects to a full bathroom can be converted into a 4th bedroom offering a potential in-law arrangement, guest suite, home office, or additional living space to fit your needs. Enjoy peace of mind with numerous major improvements, including a newer architectural shingle roof, newer siding, soffit, fascia, gutters with gutter guards, newer furnace and central air conditioning, and some newer appliances. The oversized heated garage features tall ceilings and ample storage, providing plenty of room for vehicles, tools, hobbies, or a workshop. Perfect for mechanics or small business owners. Located just steps from Lombard Commons Park and Paradise Bay Water Park, with playgrounds, walking paths, sports fields, and year-round recreation practically in your backyard. Plus, you're just minutes from charming downtown Lombard, offering fantastic restaurants, shopping, Metra access, and community events. This is a wonderful opportunity to own a beautifully updated home in one of Lombard's most desirable locations!...
Contact an agent
Home facts
- Year built:1952
- Listing ID #:12699010
- Updated:September 21, 2026 at 08:38 AM
Rooms and interior
- Bedrooms:4
- Total bathrooms:2
- Full bathrooms:2
- Rooms Total:10
- Dining Description:Combined With Living Room
- Bathrooms Description:Whirlpool
- Kitchen Description:Dishwasher, Microwave, Range, Refrigerator
- Basement Description:Partial, Partially Finished
- Living area:2,245 sq. ft.
Heating and cooling
- Cooling:Central Air
- Heating:Forced Air, Natural Gas
- Central air:Yes
Structure and exterior
- Roof:Asphalt
- Year built:1952
- Building area:2,245 sq. ft.
- Foundation Description:Concrete Perimeter
- Levels:Split Level
Schools
- High school:Willowbrook High School
- Middle school:Jackson Middle School
- Elementary school:Westmore Elementary School
Utilities
- Water:Lake Michigan
- Sewer:Public Sewer
Finances and disclosures
- Price:$399,900
- Price per sq. ft.:$178.13
- Tax amount:$7,976 (2025)
Parking
- Total parking spaces:2
- Parking description:Concrete, Detached Garage, Garage
- Garage:Yes
- Garage spaces:2.5
 Copyright 2026 Midwest Real Estate Data LLC. All rights reserved. The data relating to real estate for sale on this web site comes in part from the Broker Reciprocity Program of the Midwest Real Estate Data LLC. Listing information is deemed reliable but not guaranteed.
New listings near 126 S Lodge Lane
- New
 $1,095,000Active5 beds 5 baths5,000 sq. ft.
936 Hammerschmidt Avenue, Lombard, IL 60148
MLS# 12763981Listed by: SIGNATURE REALTY GROUP LLC - New
 $394,900Active4 beds 2 baths1,622 sq. ft.
337 W Edson Place, Lombard, IL 60148
MLS# 12762579Listed by: DORAN & ASSOCIATES - New
 $349,000Active2 beds 2 baths808 sq. ft.
210 E Madison Street, Lombard, IL 60148
MLS# 12763521Listed by: WIRTZ REAL ESTATE GROUP INC. - New
 $219,900Active2 beds 2 baths1,062 sq. ft.
2015 S Finley Road #310, Lombard, IL 60148
MLS# 12763583Listed by: BAIRD & WARNER - New
 $424,000Active3 beds 2 baths1,775 sq. ft.
1009 Beverly Court, Lombard, IL 60148
MLS# 12755637Listed by: @PROPERTIES CHRISTIES INTERNATIONAL REAL ESTATE - New
 $356,000Active2 beds 3 baths1,016 sq. ft.
402 Arboretum Drive #78, Lombard, IL 60148
MLS# 12763313Listed by: KOMAR - New
 $210,000Active2 beds 2 baths1,080 sq. ft.
2005 S Finley Road #1012, Lombard, IL 60148
MLS# 12762928Listed by: KELLER WILLIAMS PREMIERE PROPERTIES  $260,000Pending2 beds 2 baths792 sq. ft.
1161 S Edgewood Avenue, Lombard, IL 60148
MLS# 12758922Listed by: RE/MAX SUBURBAN- New
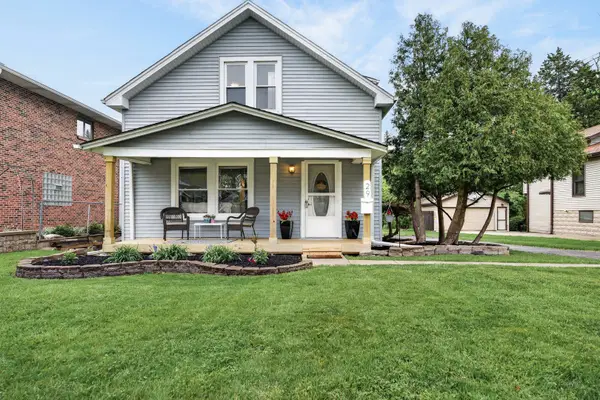 $385,000Active3 beds 2 baths1,680 sq. ft.
29 N Ahrens Avenue, Lombard, IL 60148
MLS# 12762797Listed by: REDFIN CORPORATION - New
 $564,500Active5 beds 3 baths1,536 sq. ft.
19W100 22nd Street, Lombard, IL 60148
MLS# 12762309Listed by: COMPASS


Protect your home and budget from life's surprises with an Assurant Home Warranty, backed by a partner that supports you through every step of homeownership. Explore Plans.
© 2026 Better Homes and Gardens Real Estate LLC. An Anywhere Real Estate company. All rights reserved. Better Homes and Gardens® Real Estate is a registered trademark owned by Meredith Operations Corporation, licensed to Better Homes and Gardens Real Estate LLC and used with permission. Better Homes and Gardens Real Estate LLC fully supports the principles of the Fair Housing Act and the Equal Opportunity Act. Listing information is deemed reliable but is not guaranteed accurate.
Each office is independently owned and operated.
Any services or products provided by third parties are not provided by, affiliated with or related to Better Homes and Gardens Real Estate LLC, or its affiliated companies.