
1521 Hillcrest Court, Lombard, IL 60148
Local realty services provided by:Better Homes and Gardens Real Estate Connections
1521 Hillcrest Court,Lombard, IL 60148
$515,000
- 4 Beds
- 3 Baths
- - sq. ft.
- Single family
- Sold
Listed by: rachael real
Office: independent property consultants
MLS#:12699994
Source:MLSNI
Sorry, we are unable to map this address
Price summary
- Price:$515,000
About this home
Best location in sought-after Manor Hill neighborhood! Located on an interior cul-de-sac lot, and a two block walk to Manor Hill Elementary, Glenn Westlake Middle School and the new D44 Rec Center, this spacious 4 bedroom/2.5 bath two story home offers all the space you need to accommodate everyone. There is an expansive family room addition off the kitchen, overlooking the back yard, a perfect for work-from-home den, a more formal living room AND an extra basement rec space! Four generously sized 2nd floor bedrooms, including a primary en suite with walk in closet, and 3 additional spacious bedrooms. The basement is partially finished with an additional multi-purpose space, as well as an unfinished workshop, mechanical room and laundry. If you are looking for lots of functional space in a great location, you can't beat 1521 Hillcrest Ct! Brand new roof and gutters installed May 2026! See the ages of all mechanicals, appliances, etc, under the "Additional Information" link. Home & personal property conveyed AS-IS....
Contact an agent
Home facts
- Year built:1969
- Subdivision & Development:Manor Hill
- Listing ID #:12699994
- Updated:September 20, 2026 at 07:35 AM
Rooms and interior
- Bedrooms:4
- Total bathrooms:3
- Full bathrooms:2
- Half bathrooms:1
- Rooms Total:9
- Dining Description:L-Shaped
- Kitchen Description:Dishwasher, Microwave, Range, Refrigerator
- Basement Description:Full, Partially Finished
Heating and cooling
- Cooling:Central Air
- Heating:Forced Air, Natural Gas
- Central air:Yes
Structure and exterior
- Roof:Asphalt
- Year built:1969
- Lot Features:Cul-De-Sac
- Foundation Description:Concrete Perimeter
- Levels:2 Story
Schools
- High school:Glenbard East High School
- Middle school:Glenn Westlake Middle School
- Elementary school:Manor Hill Elementary School
Utilities
- Water:Lake Michigan
- Sewer:Public Sewer
Finances and disclosures
- Price:$515,000
- Tax amount:$10,048 (2025)
Features and amenities
- Laundry features:Dryer, Washer
Parking
- Total parking spaces:2
- Parking description:Asphalt, Attached Garage, Garage
- Garage:Yes
- Garage spaces:2
 Copyright 2026 Midwest Real Estate Data LLC. All rights reserved. The data relating to real estate for sale on this web site comes in part from the Broker Reciprocity Program of the Midwest Real Estate Data LLC. Listing information is deemed reliable but not guaranteed.
New listings near 1521 Hillcrest Court
- New
 $1,095,000Active5 beds 5 baths5,000 sq. ft.
936 Hammerschmidt Avenue, Lombard, IL 60148
MLS# 12763981Listed by: SIGNATURE REALTY GROUP LLC - New
 $394,900Active4 beds 2 baths1,622 sq. ft.
337 W Edson Place, Lombard, IL 60148
MLS# 12762579Listed by: DORAN & ASSOCIATES - New
 $349,000Active2 beds 2 baths808 sq. ft.
210 E Madison Street, Lombard, IL 60148
MLS# 12763521Listed by: WIRTZ REAL ESTATE GROUP INC. - Open Sun, 11am to 12:30pmNew
 $219,900Active2 beds 2 baths1,062 sq. ft.
2015 S Finley Road #310, Lombard, IL 60148
MLS# 12763583Listed by: BAIRD & WARNER - New
 $424,000Active3 beds 2 baths1,775 sq. ft.
1009 Beverly Court, Lombard, IL 60148
MLS# 12755637Listed by: @PROPERTIES CHRISTIES INTERNATIONAL REAL ESTATE - New
 $356,000Active2 beds 3 baths1,016 sq. ft.
402 Arboretum Drive #78, Lombard, IL 60148
MLS# 12763313Listed by: KOMAR - New
 $210,000Active2 beds 2 baths1,080 sq. ft.
2005 S Finley Road #1012, Lombard, IL 60148
MLS# 12762928Listed by: KELLER WILLIAMS PREMIERE PROPERTIES  $260,000Pending2 beds 2 baths792 sq. ft.
1161 S Edgewood Avenue, Lombard, IL 60148
MLS# 12758922Listed by: RE/MAX SUBURBAN- New
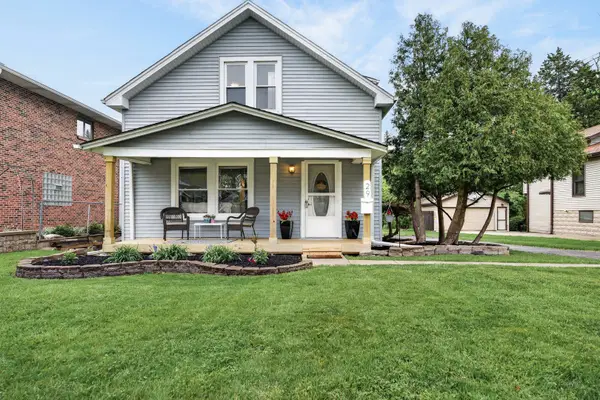 $385,000Active3 beds 2 baths1,680 sq. ft.
29 N Ahrens Avenue, Lombard, IL 60148
MLS# 12762797Listed by: REDFIN CORPORATION - New
 $564,500Active5 beds 3 baths1,536 sq. ft.
19W100 22nd Street, Lombard, IL 60148
MLS# 12762309Listed by: COMPASS


Protect your home and budget from life's surprises with an Assurant Home Warranty, backed by a partner that supports you through every step of homeownership. Explore Plans.
© 2026 Better Homes and Gardens Real Estate LLC. An Anywhere Real Estate company. All rights reserved. Better Homes and Gardens® Real Estate is a registered trademark owned by Meredith Operations Corporation, licensed to Better Homes and Gardens Real Estate LLC and used with permission. Better Homes and Gardens Real Estate LLC fully supports the principles of the Fair Housing Act and the Equal Opportunity Act. Listing information is deemed reliable but is not guaranteed accurate.
Each office is independently owned and operated.
Any services or products provided by third parties are not provided by, affiliated with or related to Better Homes and Gardens Real Estate LLC, or its affiliated companies.