
1833 S Lincoln Street, Lombard, IL 60148
Local realty services provided by:Better Homes and Gardens Real Estate Connections
1833 S Lincoln Street,Lombard, IL 60148
$500,000
- 4 Beds
- 2 Baths
- - sq. ft.
- Single family
- Sold
Listed by: norma perez
Office: chicagoland brokers, inc.
MLS#:12713830
Source:MLSNI
Sorry, we are unable to map this address
Price summary
- Price:$500,000
About this home
Stunning 4-bedroom, 2-bath home in highly desirable Lombard offering four levels of finished living space, including a spacious sub-basement perfect for recreation, a home gym, hobbies, or additional storage-with excellent potential to finish for even more living space. The main level features a bright, vaulted-ceiling living room and a beautifully remodeled kitchen with cherry slate cabinetry, granite countertops, a center island with seating for 3-4, and stainless steel appliances. Upstairs you'll find the primary bedroom along with two additional generously sized bedrooms. The lower level offers a spacious family room with a cozy fireplace, a fourth bedroom, and a large laundry room. Both bathrooms feature heated tile floors and combination heater/exhaust fans for year-round comfort. The expansive backyard offers plenty of space for gardening, outdoor entertaining, and enjoying summer gatherings. Ideally situated on a quiet, tree-lined street, this home is just three blocks from highly rated elementary and middle schools and offers convenient access to I-355 and I-88 in approximately five minutes. Additional information and recent updates are available under Agent Remarks....
Contact an agent
Home facts
- Year built:1982
- Listing ID #:12713830
- Updated:September 08, 2026 at 06:53 AM
Rooms and interior
- Bedrooms:4
- Total bathrooms:2
- Full bathrooms:2
- Rooms Total:8
- Kitchen Description:Dishwasher, Disposal, Range, Refrigerator
- Basement Description:Partial, Sub-Basement, Unfinished
Heating and cooling
- Cooling:Central Air
- Heating:Forced Air, Natural Gas
- Central air:Yes
Structure and exterior
- Roof:Asphalt
- Year built:1982
- Foundation Description:Concrete Perimeter
- Levels:Split Level
Schools
- High school:Glenbard East High School
- Middle school:Glenn Westlake Middle School
- Elementary school:Manor Hill Elementary School
Utilities
- Water:Lake Michigan
- Sewer:Public Sewer
Finances and disclosures
- Price:$500,000
- Tax amount:$8,632 (2024)
Features and amenities
- Laundry features:Dryer, Washer
- Amenities:Air Purifier, Ceiling Fan(s), Sump Pump
Parking
- Total parking spaces:2
- Parking description:Attached Garage, Garage
- Garage:Yes
- Garage spaces:2
 Copyright 2026 Midwest Real Estate Data LLC. All rights reserved. The data relating to real estate for sale on this web site comes in part from the Broker Reciprocity Program of the Midwest Real Estate Data LLC. Listing information is deemed reliable but not guaranteed.
New listings near 1833 S Lincoln Street
- New
 $419,900Active3 beds 2 baths1,639 sq. ft.
2240 S Grace Street #404, Lombard, IL 60148
MLS# 12753012Listed by: ADAMS ELITE REALTY GROUP INC 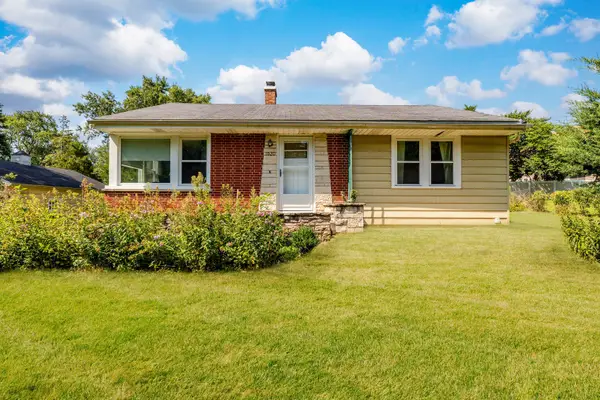 $305,000Pending2 beds 1 baths980 sq. ft.
1020 S Fairfield Avenue, Lombard, IL 60148
MLS# 12752297Listed by: PLATINUM PARTNERS REALTORS- New
 $225,000Active2 beds 2 baths1,000 sq. ft.
1331 S Finley Road #213, Lombard, IL 60148
MLS# 12751995Listed by: REALTY OF AMERICA, LLC - New
 $150,000Active2 beds 2 baths
2000 Saint Regis Drive #4H, Lombard, IL 60148
MLS# 12749376Listed by: WEICHERT, REALTORS - ALL PRO - New
 $195,000Active1 beds 1 baths754 sq. ft.
1150 E Jackson Street #2D, Lombard, IL 60148
MLS# 12750214Listed by: JAMESON SOTHEBY'S INTERNATIONAL REALTY - New
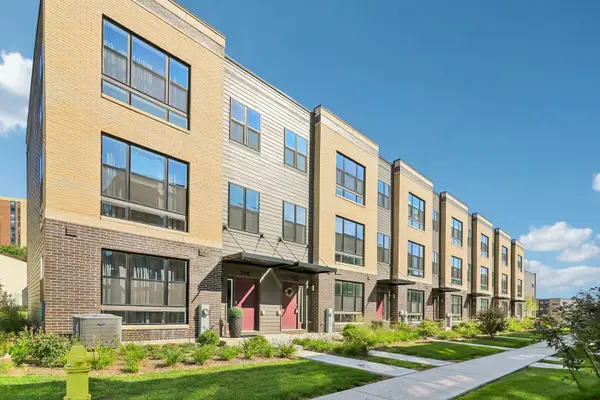 $520,000Active3 beds 3 baths1,827 sq. ft.
352 Summit Circle, Lombard, IL 60148
MLS# 12744642Listed by: REDFIN CORPORATION  $535,000Pending4 beds 3 baths1,785 sq. ft.
525 N Clarendon Avenue, Lombard, IL 60148
MLS# 12748127Listed by: G.M. SMITH & SON REALTORS- New
 $585,000Active4 beds 3 baths3,070 sq. ft.
2N330 Swift Road, Lombard, IL 60148
MLS# 12750794Listed by: COLDWELL BANKER REALTY - New
 $159,500Active0.38 Acres
935 E Saint Charles Road, Lombard, IL 60148
MLS# 12748494Listed by: COLDWELL BANKER REALTY - New
 $449,900Active3 beds 2 baths1,528 sq. ft.
218 E Central Avenue, Lombard, IL 60148
MLS# 12749071Listed by: COLDWELL BANKER REAL ESTATE GROUP


Protect your home and budget from life's surprises with an Assurant Home Warranty, backed by a partner that supports you through every step of homeownership. Explore Plans.
© 2026 Better Homes and Gardens Real Estate LLC. An Anywhere Real Estate company. All rights reserved. Better Homes and Gardens® Real Estate is a registered trademark owned by Meredith Operations Corporation, licensed to Better Homes and Gardens Real Estate LLC and used with permission. Better Homes and Gardens Real Estate LLC fully supports the principles of the Fair Housing Act and the Equal Opportunity Act. Listing information is deemed reliable but is not guaranteed accurate.
Each office is independently owned and operated.
Any services or products provided by third parties are not provided by, affiliated with or related to Better Homes and Gardens Real Estate LLC, or its affiliated companies.