
2005 S Finley Road #103, Lombard, IL 60148
Local realty services provided by:Better Homes and Gardens Real Estate Connections
Listed by: kim rozycki
Office: j.w. reedy realty
MLS#:12712106
Source:MLSNI
Price summary
- Price:$214,900
- Price per sq. ft.:$198.98
- Monthly HOA dues:$555
About this home
1st Floor unit that faces East and the beautiful courtyard with pond, fountain and walking path. 2 Bed, 2 Updated Baths with Walk-in Closet for the Primary bedroom. Nice floor plan with lots of natural light. Assigned and Owned PARKING spot #37 in the heated parking garage. Storage unit #103 on the 2nd Floor and Laundry Room on the 6th Floor, all elevator accessible. HOA includes so much, even Cable and Water! Resort style living with a Game Room, Theater Room, Sauna, Outdoor Pool, Billiards and more. Unit has been freshly painted and carpets cleaned. Occupants have never had pets. Monthly HOA $555 and the parking is an additional $270 bi-annually.
Contact an agent
Home facts
- Year built:1975
- Listing ID #:12712106
- Updated:September 08, 2026 at 10:28 AM
Rooms and interior
- Bedrooms:2
- Total bathrooms:2
- Full bathrooms:2
- Rooms Total:5
- Dining Description:Separate Dining Room
- Kitchen Description:Dishwasher, Microwave, Range, Refrigerator
- Living area:1,080 sq. ft.
Heating and cooling
- Cooling:Central Air
- Heating:Electric
- Central air:Yes
Structure and exterior
- Year built:1975
- Building area:1,080 sq. ft.
- Lot Features:Common Grounds
- Foundation Description:Concrete Perimeter
Schools
- High school:Glenbard East High School
- Middle school:Glenn Westlake Middle School
- Elementary school:Manor Hill Elementary School
Utilities
- Water:Lake Michigan
- Sewer:Public Sewer
Finances and disclosures
- Price:$214,900
- Price per sq. ft.:$198.98
- Tax amount:$3,371 (2024)
Features and amenities
- Laundry features:Coin Laundry
- Amenities:Intercom, Security System, TV-Cable
- Pool features:Pool
Parking
- Total parking spaces:1
- Parking description:Asphalt, Detached Garage, Garage
- Garage:Yes
- Garage spaces:1
 Copyright 2026 Midwest Real Estate Data LLC. All rights reserved. The data relating to real estate for sale on this web site comes in part from the Broker Reciprocity Program of the Midwest Real Estate Data LLC. Listing information is deemed reliable but not guaranteed.
New listings near 2005 S Finley Road #103
- New
 $419,900Active3 beds 2 baths1,639 sq. ft.
2240 S Grace Street #404, Lombard, IL 60148
MLS# 12753012Listed by: ADAMS ELITE REALTY GROUP INC 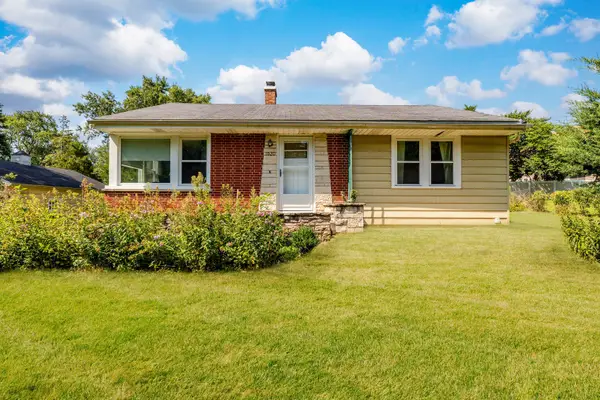 $305,000Pending2 beds 1 baths980 sq. ft.
1020 S Fairfield Avenue, Lombard, IL 60148
MLS# 12752297Listed by: PLATINUM PARTNERS REALTORS- New
 $225,000Active2 beds 2 baths1,000 sq. ft.
1331 S Finley Road #213, Lombard, IL 60148
MLS# 12751995Listed by: REALTY OF AMERICA, LLC - New
 $150,000Active2 beds 2 baths
2000 Saint Regis Drive #4H, Lombard, IL 60148
MLS# 12749376Listed by: WEICHERT, REALTORS - ALL PRO - New
 $195,000Active1 beds 1 baths754 sq. ft.
1150 E Jackson Street #2D, Lombard, IL 60148
MLS# 12750214Listed by: JAMESON SOTHEBY'S INTERNATIONAL REALTY - New
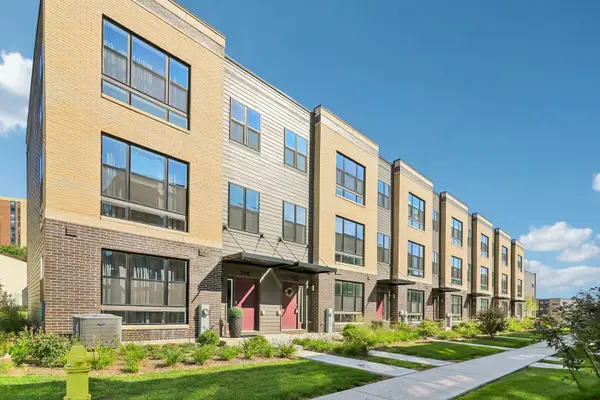 $520,000Active3 beds 3 baths1,827 sq. ft.
352 Summit Circle, Lombard, IL 60148
MLS# 12744642Listed by: REDFIN CORPORATION  $535,000Pending4 beds 3 baths1,785 sq. ft.
525 N Clarendon Avenue, Lombard, IL 60148
MLS# 12748127Listed by: G.M. SMITH & SON REALTORS- New
 $585,000Active4 beds 3 baths3,070 sq. ft.
2N330 Swift Road, Lombard, IL 60148
MLS# 12750794Listed by: COLDWELL BANKER REALTY - New
 $159,500Active0.38 Acres
935 E Saint Charles Road, Lombard, IL 60148
MLS# 12748494Listed by: COLDWELL BANKER REALTY - New
 $449,900Active3 beds 2 baths1,528 sq. ft.
218 E Central Avenue, Lombard, IL 60148
MLS# 12749071Listed by: COLDWELL BANKER REAL ESTATE GROUP


Protect your home and budget from life's surprises with an Assurant Home Warranty, backed by a partner that supports you through every step of homeownership. Explore Plans.
© 2026 Better Homes and Gardens Real Estate LLC. An Anywhere Real Estate company. All rights reserved. Better Homes and Gardens® Real Estate is a registered trademark owned by Meredith Operations Corporation, licensed to Better Homes and Gardens Real Estate LLC and used with permission. Better Homes and Gardens Real Estate LLC fully supports the principles of the Fair Housing Act and the Equal Opportunity Act. Listing information is deemed reliable but is not guaranteed accurate.
Each office is independently owned and operated.
Any services or products provided by third parties are not provided by, affiliated with or related to Better Homes and Gardens Real Estate LLC, or its affiliated companies.