
21W331 Ahlstrand Road, Lombard, IL 60148
Local realty services provided by:Better Homes and Gardens Real Estate Star Homes
21W331 Ahlstrand Road,Lombard, IL 60148
$345,000
- 3 Beds
- 2 Baths
- 1,466 sq. ft.
- Single family
- Pending
Listed by: kathy volpe
Office: re/max suburban
MLS#:12748031
Source:MLSNI
Price summary
- Price:$345,000
- Price per sq. ft.:$235.33
About this home
Hard-to-find ranch home! This bright and cheerful home offers a spacious living room, dining room plus a first-floor family room, providing plenty of room to relax and entertain. Lots of windows fill the home with natural light while offering beautiful views of the backyard, perfect for enjoying the outdoors. Ideally located just blocks from the highly rated Butterfield Elementary School and only minutes from all major expressways, this home combines comfort, convenience, and a wonderful location. See additional info for recent updates.
Contact an agent
Home facts
- Year built:1964
- Listing ID #:12748031
- Updated:October 07, 2026 at 09:41 PM
Rooms and interior
- Bedrooms:3
- Total bathrooms:2
- Full bathrooms:1
- Half bathrooms:1
- Rooms Total:7
- Dining Description:Separate Dining Room
- Kitchen Description:Disposal, Microwave, Portable Dishwasher, Range, Refrigerator
- Living area:1,466 sq. ft.
Heating and cooling
- Cooling:Central Air
- Heating:Forced Air, Natural Gas
- Central air:Yes
Structure and exterior
- Roof:Asphalt
- Year built:1964
- Building area:1,466 sq. ft.
- Architectural Style:Ranch
- Foundation Description:Concrete Perimeter
- Levels:1 Story
Schools
- High school:Glenbard East High School
- Middle school:Glenn Westlake Middle School
- Elementary school:Butterfield Elementary School
Utilities
- Water:Public
- Sewer:Public Sewer
Finances and disclosures
- Price:$345,000
- Price per sq. ft.:$235.33
- Tax amount:$5,445 (2025)
Features and amenities
- Laundry features:Dryer, Washer
- Amenities:CO Detectors, Ceiling Fan(s)
Parking
- Total parking spaces:1
- Parking description:Attached Garage, Garage
- Garage:Yes
- Garage spaces:1
 Copyright 2026 Midwest Real Estate Data LLC. All rights reserved. The data relating to real estate for sale on this web site comes in part from the Broker Reciprocity Program of the Midwest Real Estate Data LLC. Listing information is deemed reliable but not guaranteed.
New listings near 21W331 Ahlstrand Road
- Open Sat, 11:30am to 1pmNew
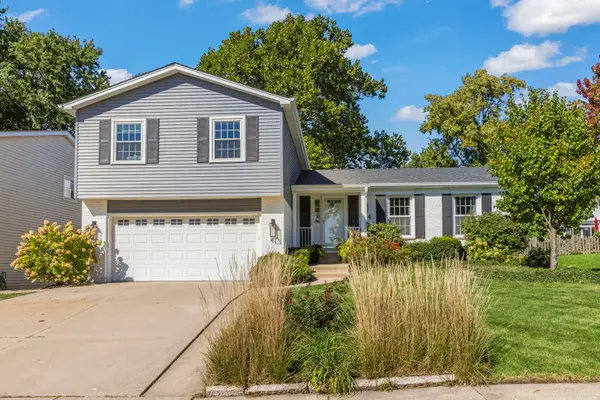 $600,000Active4 beds 3 baths2,680 sq. ft.
314 Collen Drive, Lombard, IL 60148
MLS# 12719211Listed by: COLDWELL BANKER REAL ESTATE GROUP - New
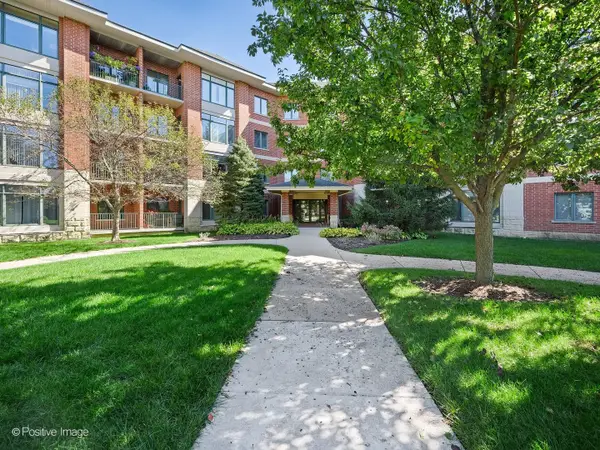 $345,000Active2 beds 2 baths1,242 sq. ft.
855 E 22nd Street #102, Lombard, IL 60148
MLS# 12770808Listed by: KELLER WILLIAMS EXPERIENCE - New
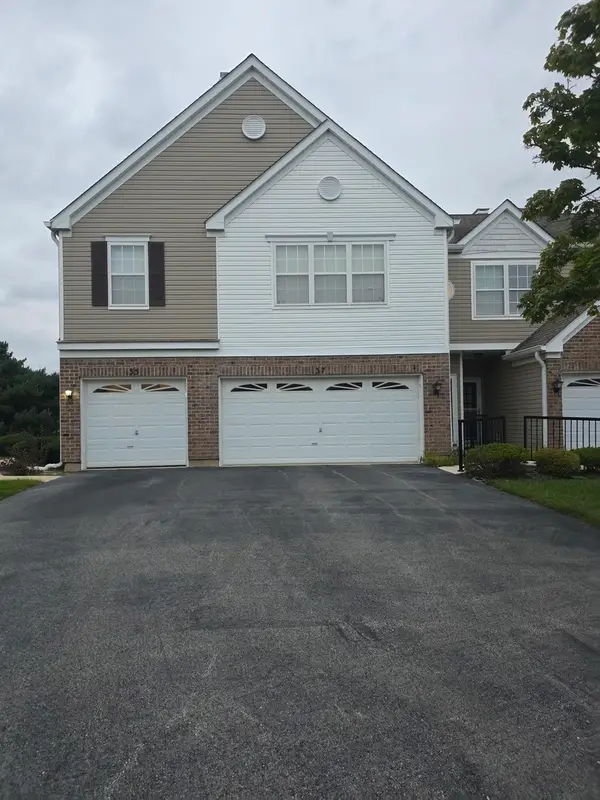 $365,000Active3 beds 2 baths1,665 sq. ft.
37 Arboretum Drive #1, Lombard, IL 60148
MLS# 12776384Listed by: VISIONS MANIFESTED REALTY LLC - New
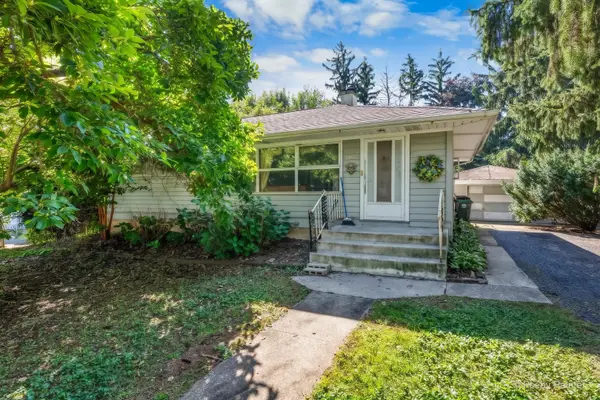 $330,000Active2 beds 1 baths1,824 sq. ft.
309 Norton Street, Lombard, IL 60148
MLS# 12767278Listed by: BERKSHIRE HATHAWAY HOMESERVICES STARCK REAL ESTATE - New
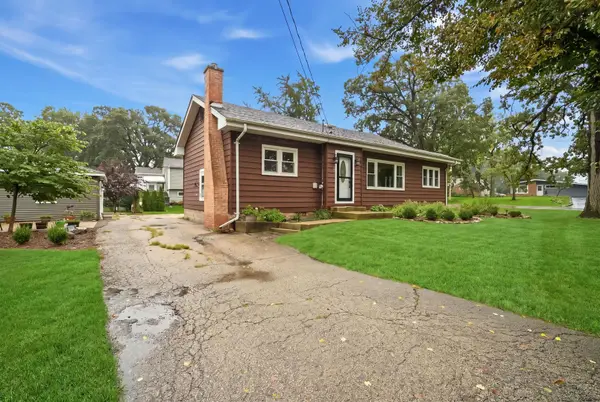 $350,000Active2 beds 2 baths2,132 sq. ft.
548 W Saint Charles Road, Lombard, IL 60148
MLS# 12774310Listed by: EXP REALTY - New
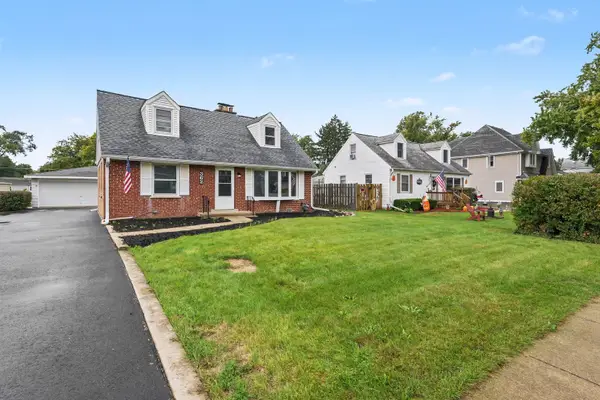 $449,900Active5 beds 2 baths
362 N Edgewood Avenue, Lombard, IL 60148
MLS# 12774793Listed by: O'NEIL PROPERTY GROUP, LLC - New
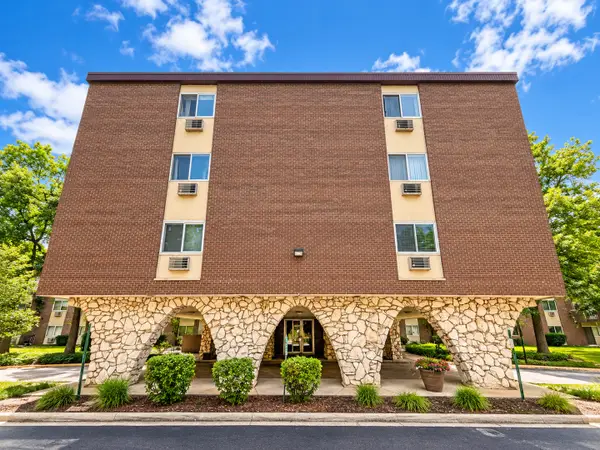 $209,999Active2 beds 2 baths1,100 sq. ft.
1321 S Finley Road #312, Lombard, IL 60148
MLS# 12774986Listed by: REALTY OF AMERICA, LLC - New
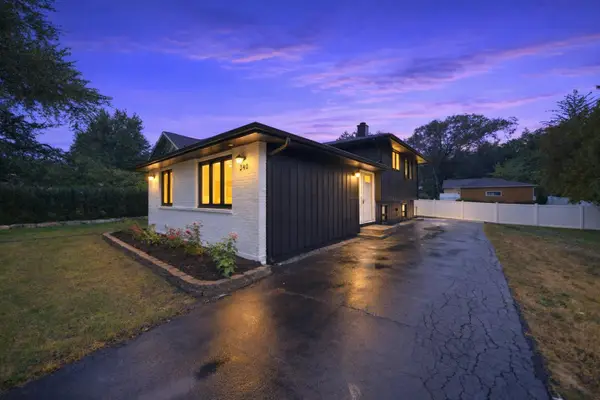 $425,000Active3 beds 2 baths1,769 sq. ft.
340 S Addison Avenue, Lombard, IL 60148
MLS# 12774505Listed by: EXP REALTY - New
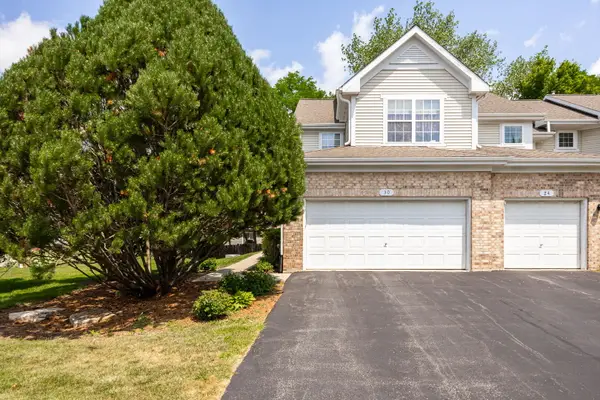 $375,000Active2 beds 3 baths1,630 sq. ft.
30 W 20th Street, Lombard, IL 60148
MLS# 12711403Listed by: @PROPERTIES CHRISTIES INTERNATIONAL REAL ESTATE


Protect your home and budget from life's surprises with an Assurant Home Warranty, backed by a partner that supports you through every step of homeownership. Explore Plans.
© 2026 Better Homes and Gardens Real Estate LLC. An Anywhere Real Estate company. All rights reserved. Better Homes and Gardens® Real Estate is a registered trademark owned by Meredith Operations Corporation, licensed to Better Homes and Gardens Real Estate LLC and used with permission. Better Homes and Gardens Real Estate LLC fully supports the principles of the Fair Housing Act and the Equal Opportunity Act. Listing information is deemed reliable but is not guaranteed accurate.
Each office is independently owned and operated.
Any services or products provided by third parties are not provided by, affiliated with or related to Better Homes and Gardens Real Estate LLC, or its affiliated companies.