
324 W Harrison Road, Lombard, IL 60148
Local realty services provided by:Better Homes and Gardens Real Estate Star Homes
324 W Harrison Road,Lombard, IL 60148
$295,000
- 2 Beds
- 2 Baths
- - sq. ft.
- Single family
- Sold
Listed by: john mclaren
Office: village realty, inc.
MLS#:12623324
Source:MLSNI
Sorry, we are unable to map this address
Price summary
- Price:$295,000
About this home
Freshly painted and featuring brand-new carpet throughout, this well-maintained 2-bedroom, 2-bath home offers the perfect combination of comfort, character, and exceptional garage space. The bright, refreshed interior creates a clean, inviting atmosphere with spacious living areas and plenty of natural light. The true highlight of this property is the incredible heated detached garage measuring approximately 24' x 44' with a 9-foot overhead door and 10'6" ceilings. Whether you're a car enthusiast, contractor, hobbyist, woodworker, or simply need outstanding storage, this garage is a rare find and offers possibilities that are difficult to duplicate. Situated on a generously sized lot, the home features two full bathrooms, an oversized driveway with ample off-street parking, and a welcoming backyard perfect for relaxing or entertaining. Recent improvements, including fresh interior paint and brand-new carpeting, enhance the home's appeal and make it move-in ready. Ideally located in the heart of Lombard with convenient access to shopping, restaurants, parks, Metra, I-355, I-88, and major commuter routes. The property is also served by Glenbard East High School, adding to the appeal of this well-established location. If you've been searching for a home with an exceptional heated garage, generous outdoor space, and a fantastic Lombard location, this is one you won't want to miss. Schedule your private showing today....
Contact an agent
Home facts
- Year built:1924
- Listing ID #:12623324
- Updated:September 20, 2026 at 07:35 AM
Rooms and interior
- Bedrooms:2
- Total bathrooms:2
- Full bathrooms:2
- Rooms Total:6
- Bathrooms Description:Whirlpool
- Kitchen Description:Dishwasher, Gas Oven, Microwave, Range, Range Hood, Refrigerator
Heating and cooling
- Cooling:Central Air
- Heating:Natural Gas
- Central air:Yes
Structure and exterior
- Roof:Asphalt
- Year built:1924
- Levels:1 Story
Schools
- High school:Glenbard East High School
- Middle school:Glenn Westlake Middle School
- Elementary school:Madison Elementary School
Utilities
- Water:Lake Michigan, Public
- Sewer:Public Sewer
Finances and disclosures
- Price:$295,000
- Tax amount:$6,614 (2025)
Features and amenities
- Amenities:Ceiling Fan(s), Sump Pump
Parking
- Total parking spaces:10
- Parking description:Concrete, Detached Garage, Garage, Unassigned
- Garage:Yes
- Garage spaces:4
 Copyright 2026 Midwest Real Estate Data LLC. All rights reserved. The data relating to real estate for sale on this web site comes in part from the Broker Reciprocity Program of the Midwest Real Estate Data LLC. Listing information is deemed reliable but not guaranteed.
New listings near 324 W Harrison Road
- New
 $1,095,000Active5 beds 5 baths5,000 sq. ft.
936 Hammerschmidt Avenue, Lombard, IL 60148
MLS# 12763981Listed by: SIGNATURE REALTY GROUP LLC - New
 $394,900Active4 beds 2 baths1,622 sq. ft.
337 W Edson Place, Lombard, IL 60148
MLS# 12762579Listed by: DORAN & ASSOCIATES - New
 $349,000Active2 beds 2 baths808 sq. ft.
210 E Madison Street, Lombard, IL 60148
MLS# 12763521Listed by: WIRTZ REAL ESTATE GROUP INC. - Open Sun, 11am to 12:30pmNew
 $219,900Active2 beds 2 baths1,062 sq. ft.
2015 S Finley Road #310, Lombard, IL 60148
MLS# 12763583Listed by: BAIRD & WARNER - New
 $424,000Active3 beds 2 baths1,775 sq. ft.
1009 Beverly Court, Lombard, IL 60148
MLS# 12755637Listed by: @PROPERTIES CHRISTIES INTERNATIONAL REAL ESTATE - New
 $356,000Active2 beds 3 baths1,016 sq. ft.
402 Arboretum Drive #78, Lombard, IL 60148
MLS# 12763313Listed by: KOMAR - New
 $210,000Active2 beds 2 baths1,080 sq. ft.
2005 S Finley Road #1012, Lombard, IL 60148
MLS# 12762928Listed by: KELLER WILLIAMS PREMIERE PROPERTIES  $260,000Pending2 beds 2 baths792 sq. ft.
1161 S Edgewood Avenue, Lombard, IL 60148
MLS# 12758922Listed by: RE/MAX SUBURBAN- New
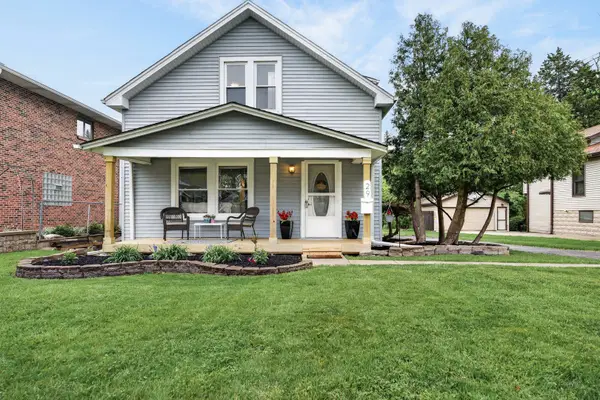 $385,000Active3 beds 2 baths1,680 sq. ft.
29 N Ahrens Avenue, Lombard, IL 60148
MLS# 12762797Listed by: REDFIN CORPORATION - New
 $564,500Active5 beds 3 baths1,536 sq. ft.
19W100 22nd Street, Lombard, IL 60148
MLS# 12762309Listed by: COMPASS


Protect your home and budget from life's surprises with an Assurant Home Warranty, backed by a partner that supports you through every step of homeownership. Explore Plans.
© 2026 Better Homes and Gardens Real Estate LLC. An Anywhere Real Estate company. All rights reserved. Better Homes and Gardens® Real Estate is a registered trademark owned by Meredith Operations Corporation, licensed to Better Homes and Gardens Real Estate LLC and used with permission. Better Homes and Gardens Real Estate LLC fully supports the principles of the Fair Housing Act and the Equal Opportunity Act. Listing information is deemed reliable but is not guaranteed accurate.
Each office is independently owned and operated.
Any services or products provided by third parties are not provided by, affiliated with or related to Better Homes and Gardens Real Estate LLC, or its affiliated companies.