
336 W Morris Avenue, Lombard, IL 60148
Local realty services provided by:Better Homes and Gardens Real Estate Connections
336 W Morris Avenue,Lombard, IL 60148
$625,000
- 4 Beds
- 4 Baths
- 2,731 sq. ft.
- Single family
- Active
Listed by: cynthia stolfe
Office: redfin corporation
MLS#:12724983
Source:MLSNI
Price summary
- Price:$625,000
- Price per sq. ft.:$228.85
About this home
Nestled in a prime Lombard location, this custom four-bedroom, 3.5-bath home was masterfully built with high-quality plywood construction by a contractor for himself. Step inside to discover a freshly upgraded interior showcasing solid oak doors, solid oak stairs, custom cabinetry, upgraded ceiling fans, and rich hardwood flooring throughout the main living areas. The open-concept kitchen and family room serve as the heart of the home, featuring granite countertops, stainless steel appliances, and a cozy updated fireplace, complemented by a main-floor laundry room, powder room, formal living room, formal dining room, and access to the attached 2.5-car garage. Upstairs, the expansive primary suite boasts a private sitting room with its own fireplace, a walk-in closet with custom built-in shelving, and an ensuite bath with a double vanity, whirlpool tub, and separate shower, alongside three additional generously sized bedrooms and a full hall bath with a soaking tub. The fully finished basement expands your living space with a large recreation room, kitchenette, full bath, and two bonus rooms, while the exterior offers standout curb appeal with mature trees and a partially fenced yard. Completing this ideal home is its unbeatable location close to everything, featuring easy access to local Lombard parks, open green spaces, and Paradise Bay Water Park, along with superb commuter links via I-355, Roosevelt Road, local bus routes, and the downtown Lombard Metra rail station....
Contact an agent
Home facts
- Year built:1997
- Listing ID #:12724983
- Updated:September 28, 2026 at 08:07 PM
Rooms and interior
- Bedrooms:4
- Total bathrooms:4
- Full bathrooms:3
- Half bathrooms:1
- Rooms Total:13
- Dining Description:Separate Dining Room
- Bathrooms Description:Double Sinks, Full Body Spray Shower, Separate Shower, Soaking Tub, Whirlpool
- Kitchen Description:Dishwasher, Disposal, Kitchen, Range, Range Hood, Refrigerator, Stainless Steel Appliance(s)
- Basement Description:Finished, Full
- Living area:2,731 sq. ft.
Heating and cooling
- Cooling:Central Air
- Heating:Forced Air, Natural Gas
- Central air:Yes
Structure and exterior
- Year built:1997
- Building area:2,731 sq. ft.
- Exterior Features:Balcony
- Levels:2 Story
Schools
- High school:Glenbard East High School
- Middle school:Glenn Westlake Middle School
- Elementary school:Madison Elementary School
Utilities
- Water:Public
- Sewer:Public Sewer
Finances and disclosures
- Price:$625,000
- Price per sq. ft.:$228.85
- Tax amount:$16,356 (2025)
Features and amenities
- Laundry features:Dryer, Washer
- Amenities:Backup Sump Pump, Ceiling Fan(s), Security System, Sump Pump
Parking
- Total parking spaces:2
- Parking description:Attached Garage, Garage
- Garage:Yes
- Garage spaces:2.5
 Copyright 2026 Midwest Real Estate Data LLC. All rights reserved. The data relating to real estate for sale on this web site comes in part from the Broker Reciprocity Program of the Midwest Real Estate Data LLC. Listing information is deemed reliable but not guaranteed.
New listings near 336 W Morris Avenue
- New
 $449,000Active3 beds 2 baths2,000 sq. ft.
455 N Joyce Street, Lombard, IL 60148
MLS# 12742995Listed by: RE/MAX FUTURE - New
 $449,900Active4 beds 2 baths2,295 sq. ft.
20W581 Glen Court, Lombard, IL 60148
MLS# 12769527Listed by: L.W. REEDY REAL ESTATE - New
 $390,000Active2 beds 2 baths1,742 sq. ft.
314 Cimarron Road, Lombard, IL 60148
MLS# 12753275Listed by: KELLER WILLIAMS PREMIERE PROPERTIES - New
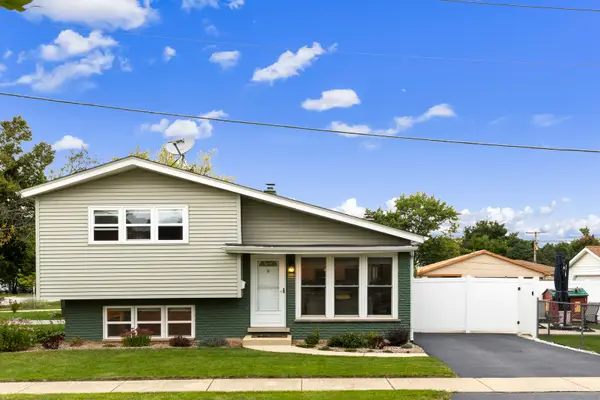 $405,000Active3 beds 2 baths1,459 sq. ft.
501 N Main Street, Lombard, IL 60148
MLS# 12766938Listed by: J.W. REEDY REALTY - New
 $349,000Active2 beds 2 baths1,791 sq. ft.
31 E Grove Street #201, Lombard, IL 60148
MLS# 12762751Listed by: KELLER WILLIAMS PREMIERE PROPERTIES - New
 $399,000Active2 beds 3 baths1,079 sq. ft.
1165 E Cambria Lane S, Lombard, IL 60148
MLS# 12752682Listed by: @PROPERTIES CHRISTIES INTERNATIONAL REAL ESTATE - New
 $335,000Active3 beds 2 baths1,787 sq. ft.
217 E Central Avenue, Lombard, IL 60148
MLS# 12768949Listed by: KELLER WILLIAMS INFINITY - New
 $260,000Active0.25 Acres
1402 S Addison Avenue, Lombard, IL 60148
MLS# 12764950Listed by: REAL PEOPLE REALTY - New
 $379,900Active3 beds 2 baths1,280 sq. ft.
842 S School Street, Lombard, IL 60148
MLS# 12766597Listed by: CENTURY 21 INTEGRA - New
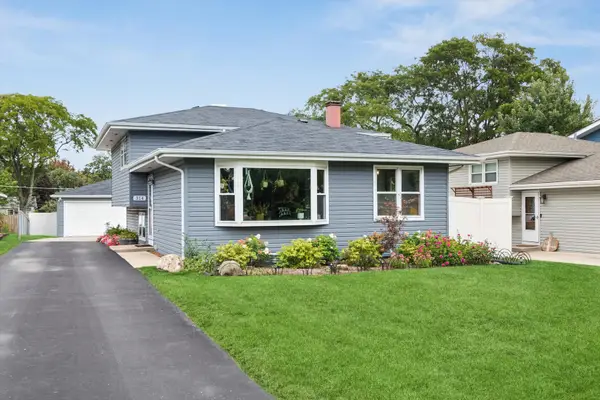 $465,000Active3 beds 2 baths1,624 sq. ft.
314 Highridge Road, Lombard, IL 60148
MLS# 12766853Listed by: COLDWELL BANKER REAL ESTATE GROUP


Protect your home and budget from life's surprises with an Assurant Home Warranty, backed by a partner that supports you through every step of homeownership. Explore Plans.
© 2026 Better Homes and Gardens Real Estate LLC. An Anywhere Real Estate company. All rights reserved. Better Homes and Gardens® Real Estate is a registered trademark owned by Meredith Operations Corporation, licensed to Better Homes and Gardens Real Estate LLC and used with permission. Better Homes and Gardens Real Estate LLC fully supports the principles of the Fair Housing Act and the Equal Opportunity Act. Listing information is deemed reliable but is not guaranteed accurate.
Each office is independently owned and operated.
Any services or products provided by third parties are not provided by, affiliated with or related to Better Homes and Gardens Real Estate LLC, or its affiliated companies.