
428 N Stewart Avenue, Lombard, IL 60148
Local realty services provided by:Better Homes and Gardens Real Estate Star Homes
428 N Stewart Avenue,Lombard, IL 60148
$520,000
- 3 Beds
- 2 Baths
- 1,150 sq. ft.
- Single family
- Active
Upcoming open houses
- Sat, Sep 1210:00 am - 12:00 pm
- Sun, Sep 1310:00 am - 12:00 pm
Listed by: victoria tan, wendy hojnacki
Office: compass
MLS#:12751242
Source:MLSNI
Price summary
- Price:$520,000
- Price per sq. ft.:$452.17
About this home
Welcome to 428 N. Stewart Avenue-a beautifully renovated 3-bedroom, 2-bathroom ranch offering stylish updates, comfortable living spaces, and an impressive finished basement. Thoughtfully updated throughout, this home is truly move-in ready! The main level features beautiful hardwood flooring, fresh paint, new trim and doors, and a beautiful kitchen with the added comfort of a heated kitchen floor. Both bathrooms have been tastefully renovated, adding to the home's modern and inviting feel. The completely renovated basement provides an exceptional extension of the home's living space, featuring a built-in entertainment system and bar-perfect for relaxing, entertaining, or enjoying game nights with family and friends. Outside, you'll find an insulated and heated 2-car garage with an epoxied floor, providing year-round comfort and a clean, functional space. The home also features a brand-new cedar privacy fence installed in 2026, offering both privacy and curb appeal and a 12x16 wood deck off the kitchen. Additional updates include roof and siding (2020), water heater (2021), and attic insulation and a new attic fan (2023). From the extensive interior renovations to the thoughtful mechanical and exterior updates, this home offers the perfect combination of style, comfort, and peace of mind. Plus, walking distance to downtown Lombard, close to the Metra, Great Western Trail & I-355. Don't miss your opportunity to make this lovely Lombard ranch your new home! Professional photography coming soon....
Contact an agent
Home facts
- Year built:1959
- Listing ID #:12751242
- Updated:September 08, 2026 at 03:50 PM
Rooms and interior
- Bedrooms:3
- Total bathrooms:2
- Full bathrooms:2
- Rooms Total:8
- Dining Description:Combined With Living Room
- Kitchen Description:Stainless Steel Appliance(s)
- Basement Description:Finished, Full
- Living area:1,150 sq. ft.
Heating and cooling
- Cooling:Central Air
- Heating:Natural Gas
- Central air:Yes
Structure and exterior
- Year built:1959
- Building area:1,150 sq. ft.
- Levels:1 Story
Schools
- High school:Glenbard East High School
- Middle school:Glenn Westlake Middle School
- Elementary school:Pleasant Lane Elementary School
Utilities
- Water:Lake Michigan
- Sewer:Public Sewer
Finances and disclosures
- Price:$520,000
- Price per sq. ft.:$452.17
- Tax amount:$7,812 (2025)
Parking
- Total parking spaces:2
- Parking description:Concrete, Detached Garage, Garage
- Garage:Yes
- Garage spaces:2
 Copyright 2026 Midwest Real Estate Data LLC. All rights reserved. The data relating to real estate for sale on this web site comes in part from the Broker Reciprocity Program of the Midwest Real Estate Data LLC. Listing information is deemed reliable but not guaranteed.
New listings near 428 N Stewart Avenue
- New
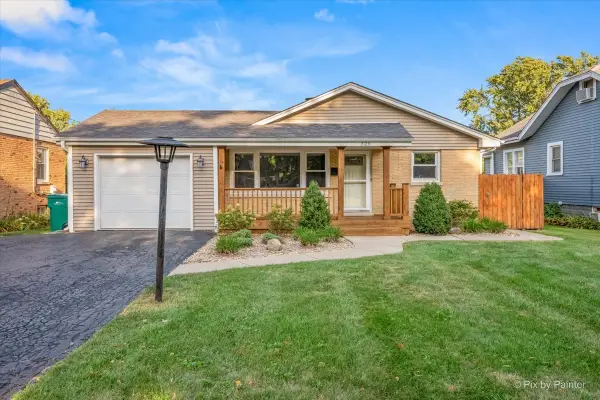 $430,000Active3 beds 2 baths1,144 sq. ft.
325 S Edson Avenue, Lombard, IL 60148
MLS# 12742352Listed by: KELLER WILLIAMS PREMIERE PROPERTIES - New
 $419,900Active3 beds 2 baths1,639 sq. ft.
2240 S Grace Street #404, Lombard, IL 60148
MLS# 12753012Listed by: ADAMS ELITE REALTY GROUP INC 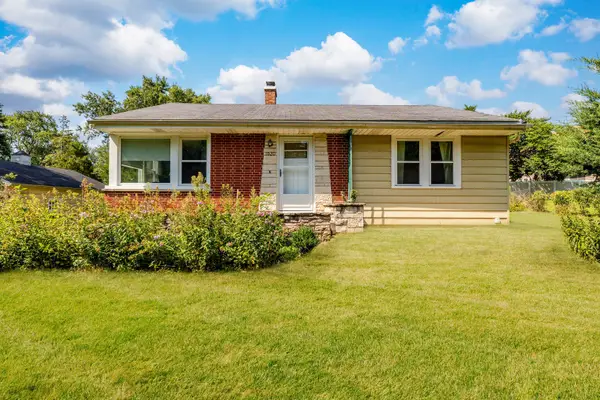 $305,000Pending2 beds 1 baths980 sq. ft.
1020 S Fairfield Avenue, Lombard, IL 60148
MLS# 12752297Listed by: PLATINUM PARTNERS REALTORS- New
 $225,000Active2 beds 2 baths1,000 sq. ft.
1331 S Finley Road #213, Lombard, IL 60148
MLS# 12751995Listed by: REALTY OF AMERICA, LLC - New
 $150,000Active2 beds 2 baths
2000 Saint Regis Drive #4H, Lombard, IL 60148
MLS# 12749376Listed by: WEICHERT, REALTORS - ALL PRO - New
 $195,000Active1 beds 1 baths754 sq. ft.
1150 E Jackson Street #2D, Lombard, IL 60148
MLS# 12750214Listed by: JAMESON SOTHEBY'S INTERNATIONAL REALTY - New
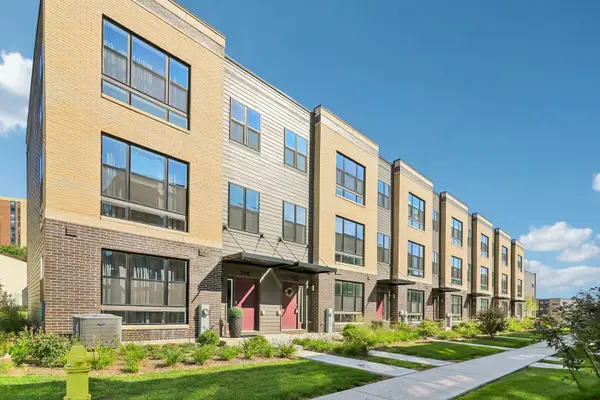 $520,000Active3 beds 3 baths1,827 sq. ft.
352 Summit Circle, Lombard, IL 60148
MLS# 12744642Listed by: REDFIN CORPORATION  $535,000Pending4 beds 3 baths1,785 sq. ft.
525 N Clarendon Avenue, Lombard, IL 60148
MLS# 12748127Listed by: G.M. SMITH & SON REALTORS- New
 $585,000Active4 beds 3 baths3,070 sq. ft.
2N330 Swift Road, Lombard, IL 60148
MLS# 12750794Listed by: COLDWELL BANKER REALTY


Protect your home and budget from life's surprises with an Assurant Home Warranty, backed by a partner that supports you through every step of homeownership. Explore Plans.
© 2026 Better Homes and Gardens Real Estate LLC. An Anywhere Real Estate company. All rights reserved. Better Homes and Gardens® Real Estate is a registered trademark owned by Meredith Operations Corporation, licensed to Better Homes and Gardens Real Estate LLC and used with permission. Better Homes and Gardens Real Estate LLC fully supports the principles of the Fair Housing Act and the Equal Opportunity Act. Listing information is deemed reliable but is not guaranteed accurate.
Each office is independently owned and operated.
Any services or products provided by third parties are not provided by, affiliated with or related to Better Homes and Gardens Real Estate LLC, or its affiliated companies.