
510 N Garfield Street, Lombard, IL 60148
Local realty services provided by:Better Homes and Gardens Real Estate Star Homes
510 N Garfield Street,Lombard, IL 60148
$415,000
- 3 Beds
- 2 Baths
- 1,620 sq. ft.
- Single family
- Active
Upcoming open houses
- Sat, Oct 2412:00 pm - 01:00 pm
- Sun, Oct 2512:00 pm - 01:00 pm
Listed by: david bulava, matthew bulava
Office: real broker, llc.
MLS#:12784675
Source:MLSNI
Price summary
- Price:$415,000
- Price per sq. ft.:$256.17
About this home
Updated 3-bedroom, 2-bathroom home in Lombard featuring an open-concept layout, spacious family room overlooking the backyard, and 2.5-car detached garage. The kitchen offers quartz countertops, subway tile backsplash, stainless steel appliances, a coffee station, and a new stove (2025) and Bosch dishwasher (2026). Recent improvements include luxury vinyl plank flooring (2026) and fresh interior paint throughout. The primary bedroom features custom built-ins, both bathrooms have been updated, and the spacious laundry room provides additional storage and functionality. The family room features new carpeting and a mini-split heating and cooling system (2026) with remote and app controls for year-round comfort thermal/blackout curtains. Outside, enjoy a large, fully fenced backyard with a patio and fire pit, a concrete driveway less than five years old, and a driveway gate added in 2024. Additional improvements include backyard tree trimming (2025). A transferable Platinum-level home warranty through Home Warranty of America provides coverage through May 25, 2029. Located just 0.3 miles from Pleasant Lane Elementary School and 1 mile to Downtown Lombard, the Metra station, Paradise Bay Water Park, Great Western Trail, and Lombard Public Library....
Contact an agent
Home facts
- Year built:1953
- Listing ID #:12784675
- Updated:October 23, 2026 at 12:26 PM
Rooms and interior
- Bedrooms:3
- Total bathrooms:2
- Full bathrooms:2
- Rooms Total:6
- Kitchen Description:Dishwasher, Disposal, Microwave, Range, Refrigerator, Stainless Steel Appliance(s)
- Living area:1,620 sq. ft.
Heating and cooling
- Cooling:Central Air
- Heating:Gas
- Central air:Yes
Structure and exterior
- Roof:Asphalt
- Year built:1953
- Building area:1,620 sq. ft.
- Lot area:0.28 Acres
- Lot Features:Mature Trees
- Architectural Style:Cape Cod
- Foundation Description:Concrete Perimeter
- Levels:1.5 Story
Schools
- High school:Glenbard East High School
- Middle school:Glenn Westlake Middle School
- Elementary school:Pleasant Lane Elementary School
Utilities
- Water:Lake Michigan
- Sewer:Public Sewer
Finances and disclosures
- Price:$415,000
- Price per sq. ft.:$256.17
- Tax amount:$7,667 (2025)
Features and amenities
- Laundry features:Dryer, Washer
- Amenities:CO Detectors, Ceiling Fan(s)
Parking
- Total parking spaces:2
- Parking description:Concrete, Detached Garage, Garage
- Garage:Yes
- Garage spaces:2.5
 Copyright 2026 Midwest Real Estate Data LLC. All rights reserved. The data relating to real estate for sale on this web site comes in part from the Broker Reciprocity Program of the Midwest Real Estate Data LLC. Listing information is deemed reliable but not guaranteed.
New listings near 510 N Garfield Street
- New
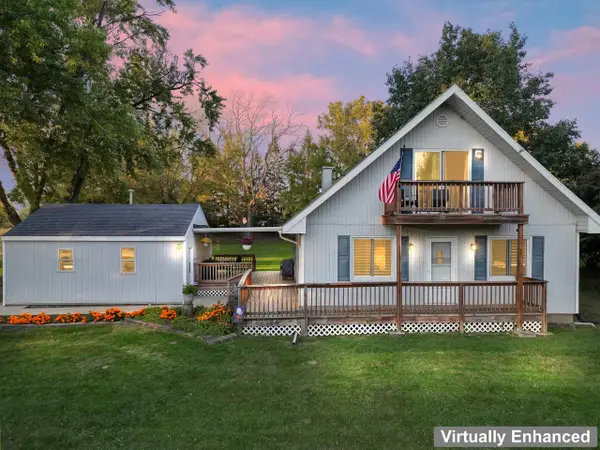 $340,000Active3 beds 2 baths1,450 sq. ft.
21W780 Park Avenue, Lombard, IL 60148
MLS# 12792345Listed by: RE/MAX SUBURBAN - New
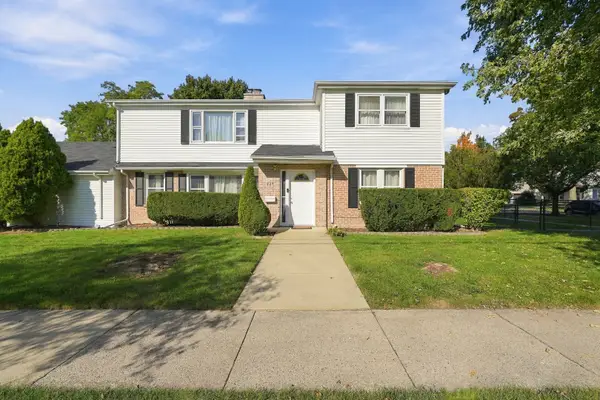 $549,900Active6 beds 2 baths2,548 sq. ft.
620 E Maple Street, Lombard, IL 60148
MLS# 12792437Listed by: CENTURY 21 NEW BEGINNINGS - New
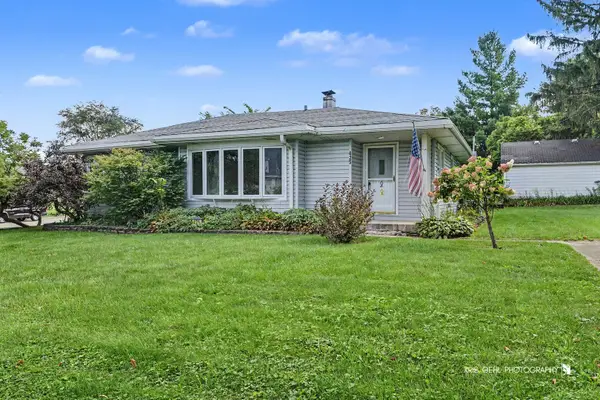 $365,500Active3 beds 2 baths1,795 sq. ft.
425 N Main Street, Lombard, IL 60148
MLS# 12790834Listed by: KELLER WILLIAMS SUCCESS REALTY - New
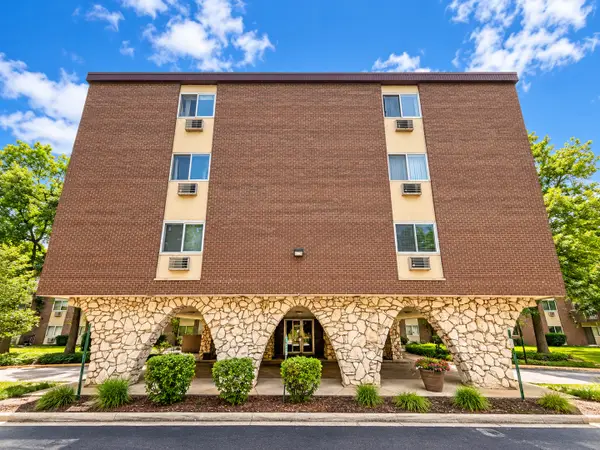 $209,999Active2 beds 2 baths1,100 sq. ft.
1321 S Finley Road #312, Lombard, IL 60148
MLS# 12791807Listed by: REALTY OF AMERICA, LLC - Open Sun, 12 to 2pmNew
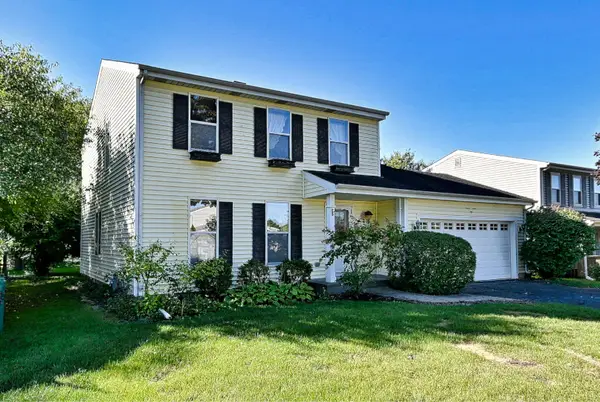 $420,000Active3 beds 3 baths1,560 sq. ft.
801 Pinebrook Drive, Lombard, IL 60148
MLS# 12791808Listed by: L.W. REEDY REAL ESTATE - New
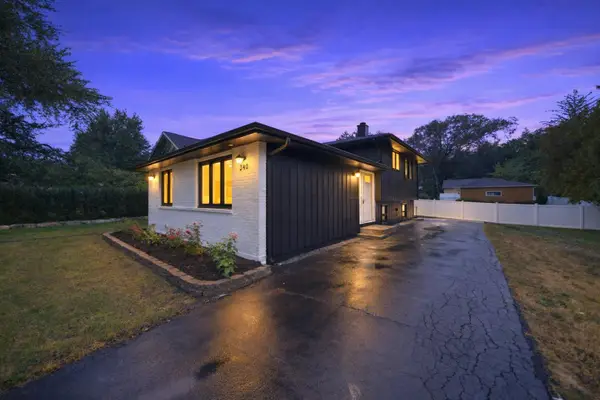 $415,000Active3 beds 2 baths1,769 sq. ft.
340 S Addison Avenue, Lombard, IL 60148
MLS# 12791947Listed by: EXP REALTY - New
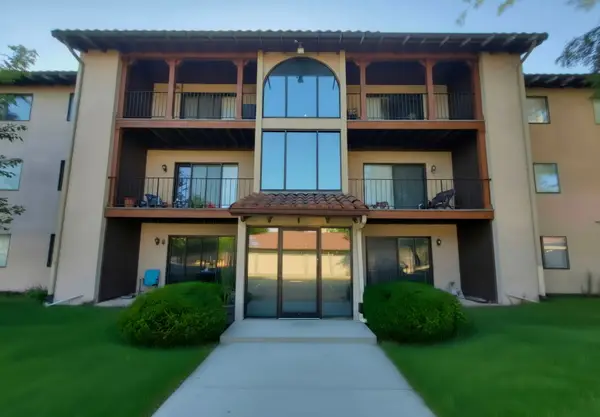 $200,000Active1 beds 1 baths727 sq. ft.
21W581 North Avenue #26, Lombard, IL 60148
MLS# 12791233Listed by: THOMAS P. JACOBS REALTY GROUP INC. - New
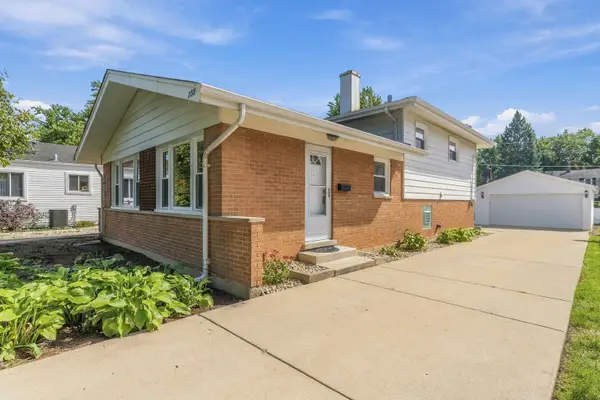 $439,900Active4 beds 2 baths1,650 sq. ft.
255 E Parkside Avenue, Lombard, IL 60148
MLS# 12790481Listed by: AFFORDABLE REAL ESTATE, INC. - New
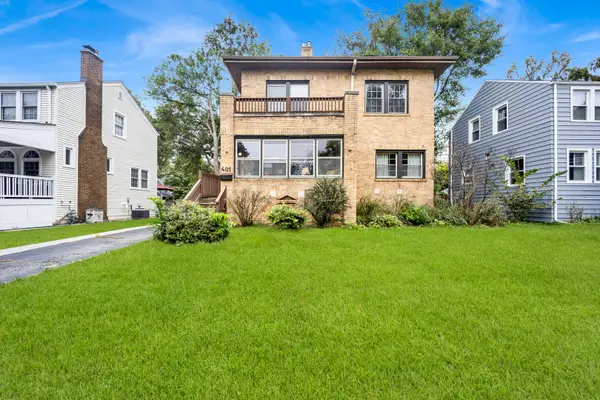 $513,000Active4 beds 3 baths1,598 sq. ft.
401 S Lodge Lane, Lombard, IL 60148
MLS# 12788806Listed by: KALE REALTY


Protect your home and budget from life's surprises with an Assurant Home Warranty, backed by a partner that supports you through every step of homeownership. Explore Plans.
© 2026 Better Homes and Gardens Real Estate LLC. An Anywhere Real Estate company. All rights reserved. Better Homes and Gardens® Real Estate is a registered trademark owned by Meredith Operations Corporation, licensed to Better Homes and Gardens Real Estate LLC and used with permission. Better Homes and Gardens Real Estate LLC fully supports the principles of the Fair Housing Act and the Equal Opportunity Act. Listing information is deemed reliable but is not guaranteed accurate.
Each office is independently owned and operated.
Any services or products provided by third parties are not provided by, affiliated with or related to Better Homes and Gardens Real Estate LLC, or its affiliated companies.