
564 S Lewis Avenue, Lombard, IL 60148
Local realty services provided by:Better Homes and Gardens Real Estate Connections
564 S Lewis Avenue,Lombard, IL 60148
$435,000
- 3 Beds
- 2 Baths
- 1,750 sq. ft.
- Single family
- Active
Listed by: margie marasco
Office: coldwell banker real estate group
MLS#:12786275
Source:MLSNI
Price summary
- Price:$435,000
- Price per sq. ft.:$248.57
About this home
WELCOME HOME! Tucked into a wonderful Lombard location, this charming and beautiful tri-level has the kind of warmth and character that makes you feel right at home. Surprisingly spacious and filled with inviting living spaces, this home offers the perfect blend of comfort, style, and everyday functionality. Beautiful hardwood floors, a spacious kitchen with maple cabinetry, granite countertops, and stainless steel appliances create a lovely backdrop for everyday living, entertaining, and making memories. The cozy lower-level family room is the perfect place to unwind, complete with a direct-vent fireplace and attractive ceramic tile surround. The lower level also features a convenient laundry area and a steam shower. Generously sized bedrooms offer great closet space, while the primary bedroom includes a handy office or desk area. There is plenty of additional storage, too, with an insulated concrete crawl space and a floored attic. Step outside and discover your own backyard retreat! The expanded deck off the kitchen is perfect for morning coffee, summer barbecues, and gathering with friends. Enjoy the beautifully fenced yard featuring a brick paver patio and fire pit, creating a wonderful space to relax and entertain. A two-car garage adds even more convenience. All of this in a fantastic location just a short walk to Madison Meadows Park! With its inviting spaces, spacious layout, wonderful backyard, and convenient location, this charming home is ready to welcome its next owners. Come see all the possibilities and imagine making it your own! Radon Mitigation system 2020, Furnace & Air 2022. Welcome Home!...
Contact an agent
Home facts
- Year built:1951
- Subdivision & Development:Lilac Lodge
- Listing ID #:12786275
- Updated:November 07, 2026 at 12:19 PM
Rooms and interior
- Bedrooms:3
- Total bathrooms:2
- Full bathrooms:2
- Rooms Total:6
- Bathrooms Description:Steam Shower
- Kitchen Description:Dishwasher, Disposal, Microwave, Range, Refrigerator
- Living area:1,750 sq. ft.
Heating and cooling
- Cooling:Central Air
- Heating:Forced Air, Gas
- Central air:Yes
Structure and exterior
- Roof:Asphalt
- Year built:1951
- Building area:1,750 sq. ft.
- Lot area:0.18 Acres
- Foundation Description:Concrete Perimeter
- Levels:Split Level
Schools
- High school:Willowbrook High School
- Middle school:Jackson Middle School
- Elementary school:Westmore Elementary School
Utilities
- Water:Lake Michigan
- Sewer:Public Sewer
Finances and disclosures
- Price:$435,000
- Price per sq. ft.:$248.57
- Tax amount:$6,791 (2025)
Features and amenities
- Laundry features:Dryer, Washer
- Amenities:CO Detectors, Ceiling Fan(s), Central Vacuum, Fan-Attic Exhaust, TV-Cable
Parking
- Total parking spaces:2
- Parking description:Asphalt, Detached Garage, Garage
- Garage:Yes
- Garage spaces:2
 Copyright 2026 Midwest Real Estate Data LLC. All rights reserved. The data relating to real estate for sale on this web site comes in part from the Broker Reciprocity Program of the Midwest Real Estate Data LLC. Listing information is deemed reliable but not guaranteed.
New listings near 564 S Lewis Avenue
- New
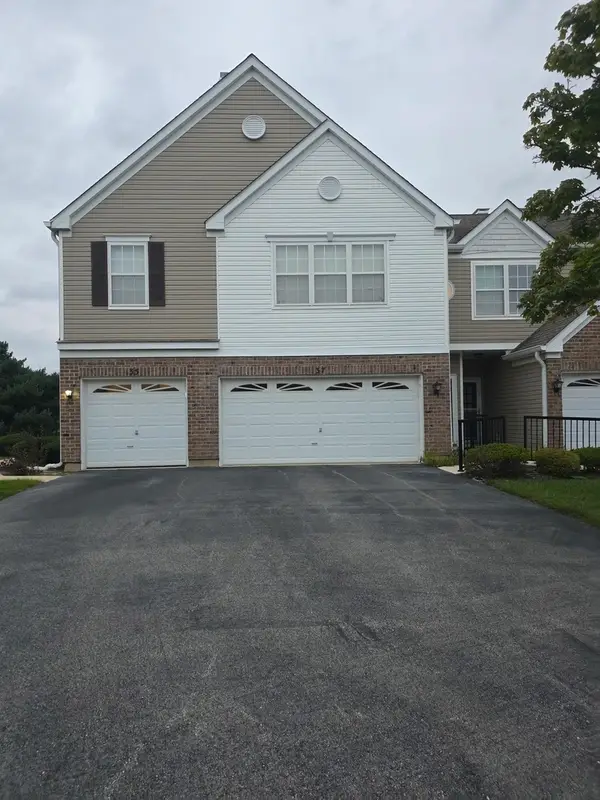 $355,000Active3 beds 2 baths1,665 sq. ft.
37 Arboretum Drive #1, Lombard, IL 60148
MLS# 12803818Listed by: VISIONS MANIFESTED REALTY LLC - New
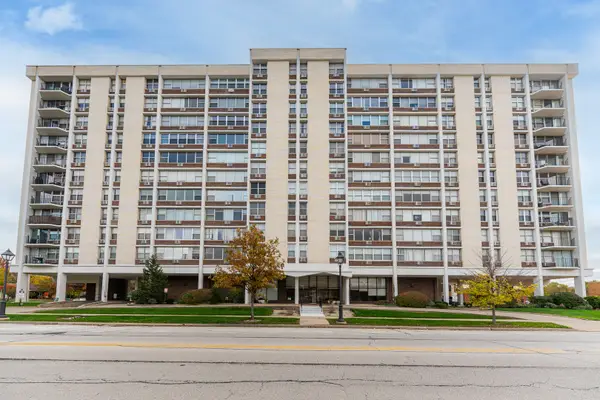 $215,000Active2 beds 2 baths1,105 sq. ft.
33 N Main Street #3G, Lombard, IL 60148
MLS# 12797540Listed by: AMY PECORARO AND ASSOCIATES - Open Sat, 12 to 2pmNew
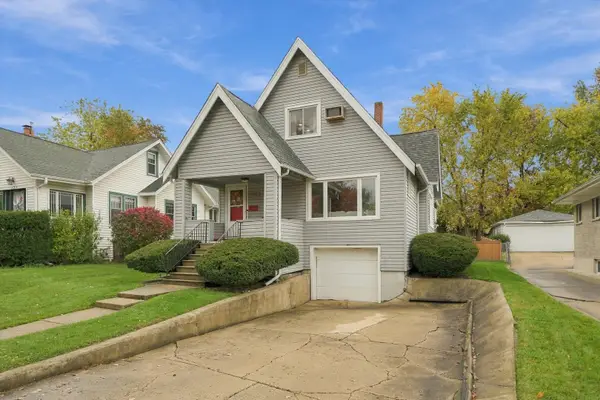 $500,000Active4 beds 2 baths1,624 sq. ft.
125 S Lombard Avenue, Lombard, IL 60148
MLS# 12801658Listed by: BERKSHIRE HATHAWAY HOMESERVICES CHICAGO - New
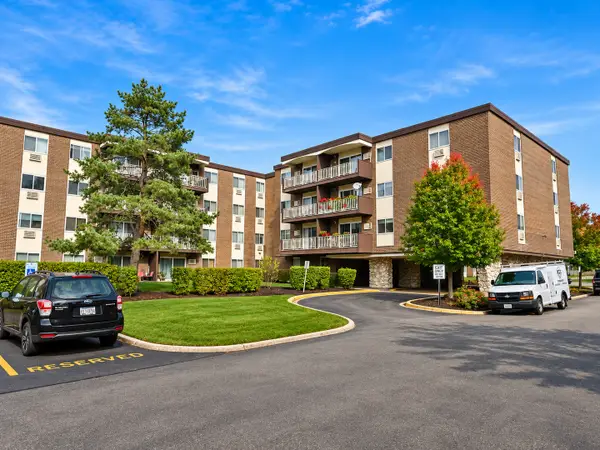 $164,900Active1 beds 1 baths877 sq. ft.
1321 S Finley Road #208, Lombard, IL 60148
MLS# 12798411Listed by: KOZAR REAL ESTATE GROUP - New
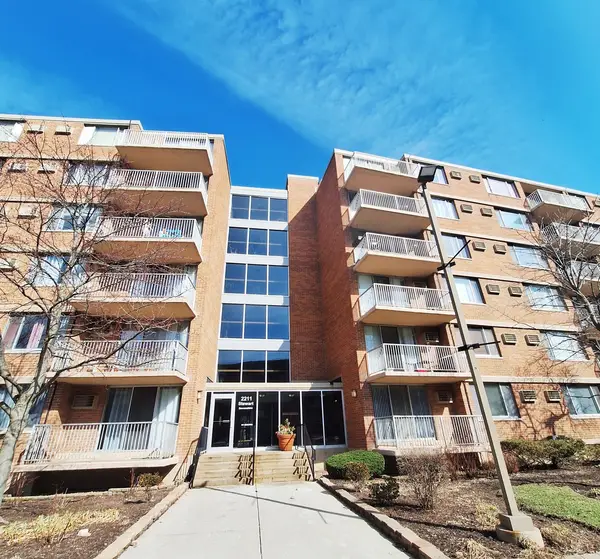 $259,000Active3 beds 2 baths1,430 sq. ft.
2211 S Stewart Avenue #4A, Lombard, IL 60148
MLS# 12802386Listed by: OPTION PREMIER LLC - New
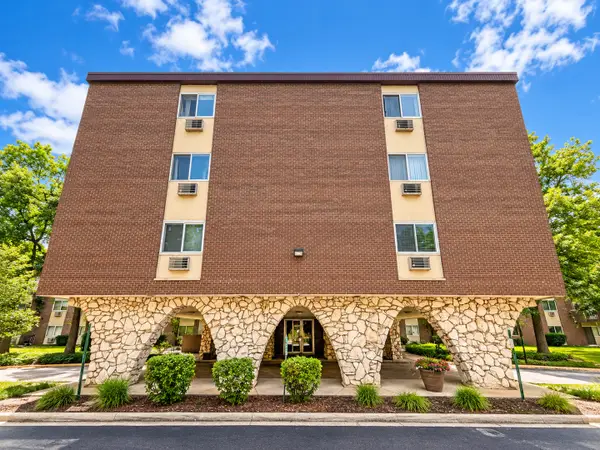 $209,000Active2 beds 2 baths1,100 sq. ft.
1321 S Finley Road #312, Lombard, IL 60148
MLS# 12802399Listed by: REALTY OF AMERICA, LLC - Open Sun, 1 to 3pmNew
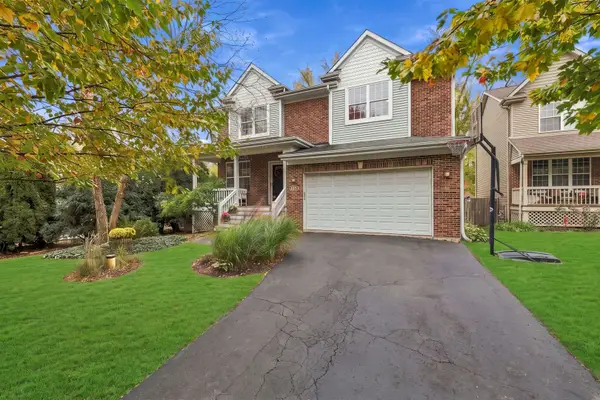 $800,000Active6 beds 4 baths2,529 sq. ft.
1410 S Luther Avenue, Lombard, IL 60148
MLS# 12770445Listed by: PLATINUM PARTNERS REALTORS - Open Sun, 1 to 3pmNew
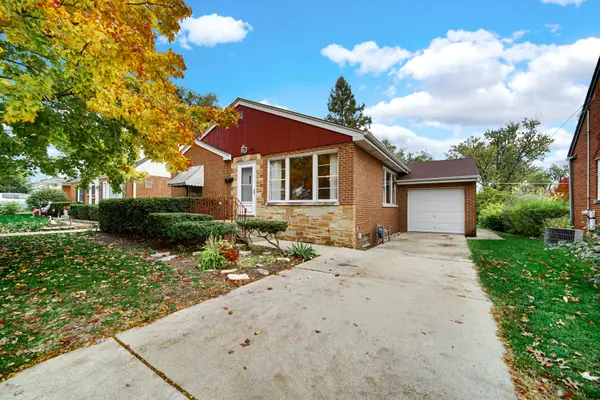 $360,000Active3 beds 2 baths1,366 sq. ft.
583 S Martha Street, Lombard, IL 60148
MLS# 12802010Listed by: RE/MAX ACTION - New
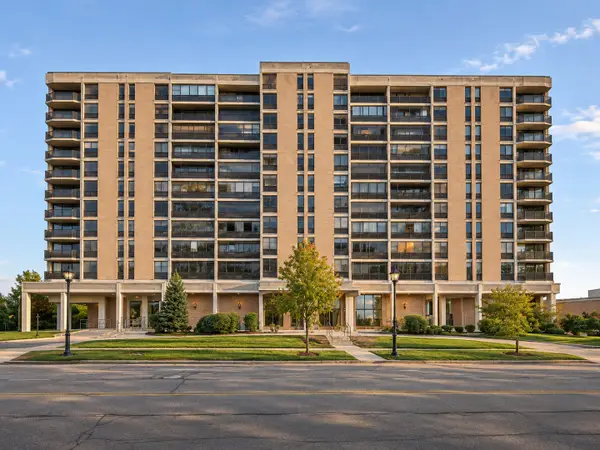 $149,900Active1 beds 1 baths
33 N Main Street #7D, Lombard, IL 60148
MLS# 12798182Listed by: O'NEIL PROPERTY GROUP, LLC


Protect your home and budget from life's surprises with an Assurant Home Warranty, backed by a partner that supports you through every step of homeownership. Explore Plans.
© 2026 Better Homes and Gardens Real Estate LLC. An Anywhere Real Estate company. All rights reserved. Better Homes and Gardens® Real Estate is a registered trademark owned by Meredith Operations Corporation, licensed to Better Homes and Gardens Real Estate LLC and used with permission. Better Homes and Gardens Real Estate LLC fully supports the principles of the Fair Housing Act and the Equal Opportunity Act. Listing information is deemed reliable but is not guaranteed accurate.
Each office is independently owned and operated.
Any services or products provided by third parties are not provided by, affiliated with or related to Better Homes and Gardens Real Estate LLC, or its affiliated companies.