
720 E Le Moyne Avenue, Lombard, IL 60148
Local realty services provided by:Better Homes and Gardens Real Estate Star Homes
720 E Le Moyne Avenue,Lombard, IL 60148
$299,900
- 3 Beds
- 1 Baths
- 1,020 sq. ft.
- Single family
- Active
Listed by: kimberly schmidt, amber meyer
Office: re/max liberty
MLS#:12796647
Source:MLSNI
Price summary
- Price:$299,900
- Price per sq. ft.:$294.02
About this home
Priced to sell! Bring your vision! So much to offer, including a 2.5 car garage and a huge .25-acre lot! Fenced yard. Covered patio! Hardwood floors under the carpeting! Spacious kitchen and living room! Needs some work and updates, but priced accordingly. Great bones, but sold as-is. Garage refrigerator and freezer also stay. Highly sought-after Willowbrook High School! Super convenient location just minutes to O'Hare Airport, Metra, I-355, I-88, I-290, and I-294! This home has been owned by the original family since 1955. Now it's your turn!
Contact an agent
Home facts
- Year built:1955
- Listing ID #:12796647
- Updated:October 30, 2026 at 01:34 PM
Rooms and interior
- Bedrooms:3
- Total bathrooms:1
- Full bathrooms:1
- Rooms Total:5
- Kitchen Description:Freezer, Range, Refrigerator
- Living area:1,020 sq. ft.
Heating and cooling
- Cooling:Central Air
- Heating:Gas
- Central air:Yes
Structure and exterior
- Roof:Asphalt
- Year built:1955
- Building area:1,020 sq. ft.
- Lot area:0.25 Acres
- Architectural Style:Ranch
- Levels:1 Story
Schools
- High school:Willowbrook High School
- Middle school:Jefferson Middle School
- Elementary school:Schafer Elementary School
Utilities
- Water:Public
- Sewer:Public Sewer
Finances and disclosures
- Price:$299,900
- Price per sq. ft.:$294.02
- Tax amount:$5,018 (2025)
Features and amenities
- Laundry features:Dryer, Washer
Parking
- Total parking spaces:2
- Parking description:Asphalt, Detached Garage, Garage
- Garage:Yes
- Garage spaces:2.5
 Copyright 2026 Midwest Real Estate Data LLC. All rights reserved. The data relating to real estate for sale on this web site comes in part from the Broker Reciprocity Program of the Midwest Real Estate Data LLC. Listing information is deemed reliable but not guaranteed.
New listings near 720 E Le Moyne Avenue
- New
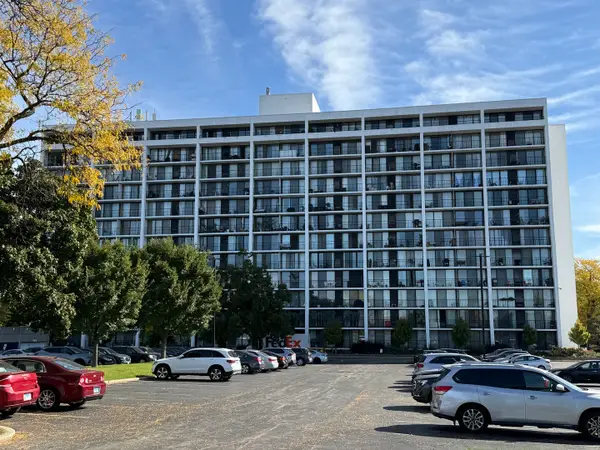 $225,900Active2 beds 2 baths1,080 sq. ft.
2005 S Finley Road #109, Lombard, IL 60148
MLS# 12782532Listed by: VILLAGE REALTY, INC. - New
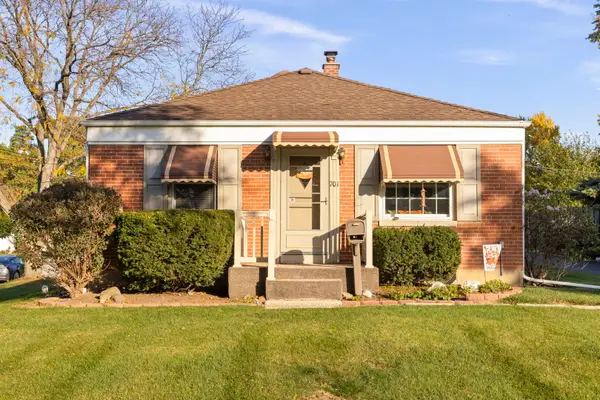 $325,000Active3 beds 1 baths959 sq. ft.
701 S Finley Road, Lombard, IL 60148
MLS# 12738772Listed by: KELLER WILLIAMS PREMIERE PROPERTIES - New
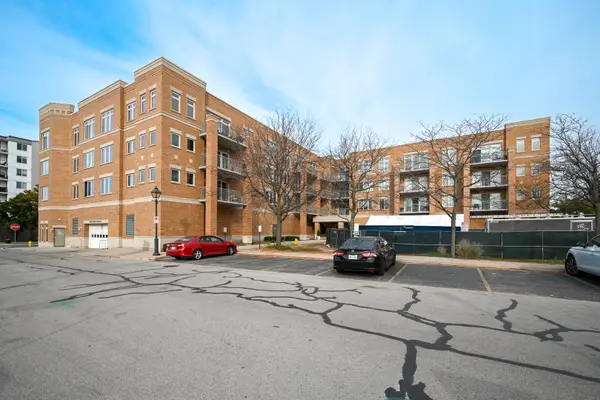 $285,000Active2 beds 1 baths1,092 sq. ft.
1 S Lincoln Avenue #310, Lombard, IL 60148
MLS# 12795639Listed by: COMPASS - New
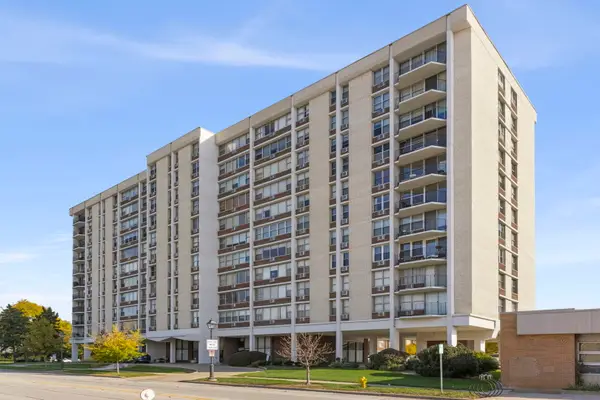 $235,000Active2 beds 2 baths1,130 sq. ft.
33 N Main Street #6M, Lombard, IL 60148
MLS# 12795856Listed by: KELLER WILLIAMS PREMIERE PROPERTIES - Open Sun, 11am to 1pmNew
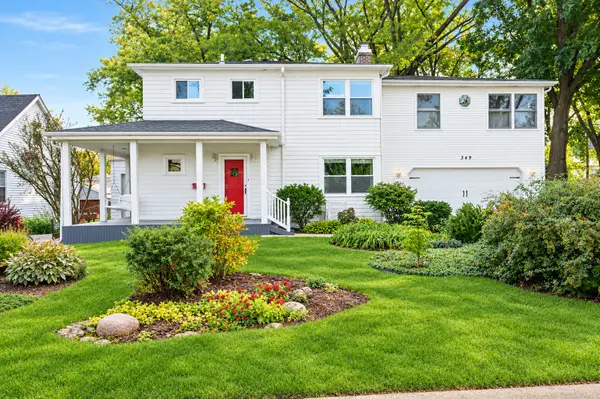 $489,900Active4 beds 2 baths2,174 sq. ft.
349 N Charlotte Street, Lombard, IL 60148
MLS# 12765580Listed by: COMPASS - New
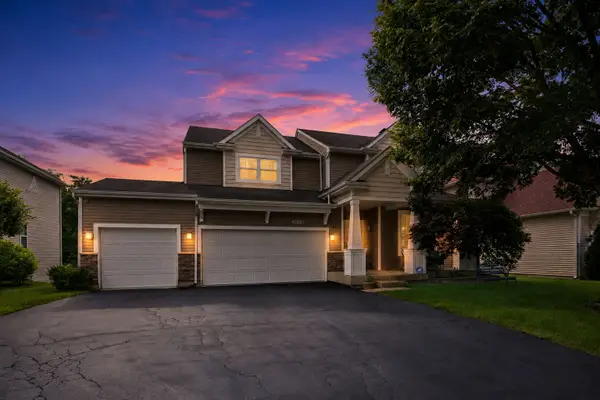 $850,000Active4 beds 4 baths4,066 sq. ft.
1009 Grove Lane, Lombard, IL 60148
MLS# 12793202Listed by: COLDWELL BANKER REALTY - New
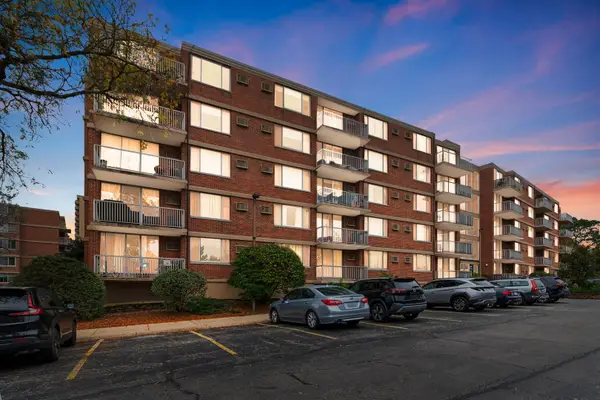 $185,000Active1 beds 1 baths
2200 S Stewart Avenue #4D, Lombard, IL 60148
MLS# 12788074Listed by: COLDWELL BANKER REALTY - New
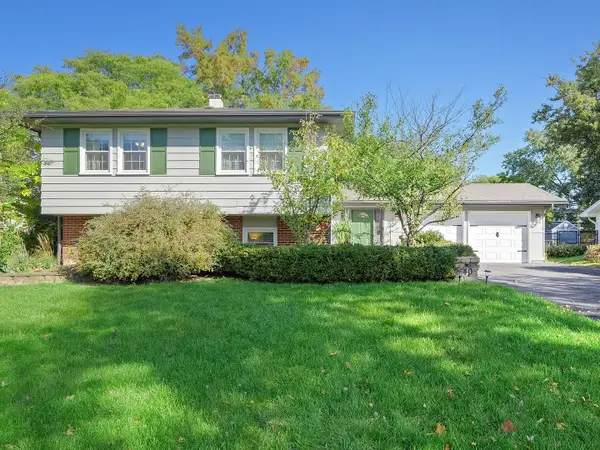 $549,900Active5 beds 3 baths2,444 sq. ft.
21W040 Kensington Road, Lombard, IL 60148
MLS# 12793925Listed by: BERKSHIRE HATHAWAY HOMESERVICES CHICAGO - New
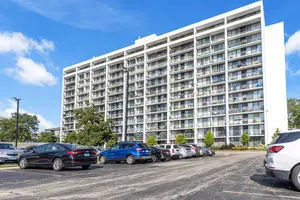 $169,000Active2 beds 2 baths1,080 sq. ft.
2005 S Finley Road #705, Lombard, IL 60148
MLS# 12794030Listed by: BAIRD & WARNER


Protect your home and budget from life's surprises with an Assurant Home Warranty, backed by a partner that supports you through every step of homeownership. Explore Plans.
© 2026 Better Homes and Gardens Real Estate LLC. An Anywhere Real Estate company. All rights reserved. Better Homes and Gardens® Real Estate is a registered trademark owned by Meredith Operations Corporation, licensed to Better Homes and Gardens Real Estate LLC and used with permission. Better Homes and Gardens Real Estate LLC fully supports the principles of the Fair Housing Act and the Equal Opportunity Act. Listing information is deemed reliable but is not guaranteed accurate.
Each office is independently owned and operated.
Any services or products provided by third parties are not provided by, affiliated with or related to Better Homes and Gardens Real Estate LLC, or its affiliated companies.