
7229 Roxbury Court, Long Grove, IL 60060
Local realty services provided by:Better Homes and Gardens Real Estate Star Homes
7229 Roxbury Court,Long Grove, IL 60060
$1,300,000
- 5 Beds
- 6 Baths
- 3,825 sq. ft.
- Single family
- Active
Listed by: patricia kreuser
Office: baird & warner
MLS#:12743461
Source:MLSNI
Price summary
- Price:$1,300,000
- Price per sq. ft.:$339.87
- Monthly HOA dues:$146.67
About this home
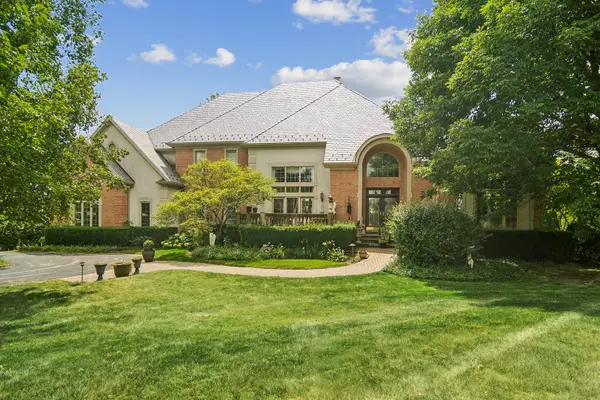
Stunning 5 bedroom/5.5 bathroom custom brick/stone home with superior craftsmanship, an ideal floor plan and a NEW ROOF! Enter through the solid mahogany front door into the grand foyer with an iron rod staircase. Vaulted living room with multi-sided stone fireplace. Formal dining room with butler's pantry flowing seamlessly into the recently remodeled (2020) chef's kitchen, complete with quartz countertops, custom cabinetry, stainless steel appliances and large island. Spacious eating area opens to the 2-story family room for optimal entertaining. Convenient first-floor den/bedroom with a full bathroom offers flexible use as a home office or guest suite. Upstairs, the luxurious primary suite boasts an expansive ensuite bathroom and a spacious walk-in closet, while three additional generously sized bedrooms each enjoy access to a full bathroom! Incredible finished basement with another bedroom, full bathroom with steam shower, massive recreational area and a well equipped tool room - every handyman's dream! (Antique bar in bsmt available to purchase - not included in list price) Solid wood doors, Brazilian cherry hardwood floors, cathedral ceilings and high quality millwork throughout home! Over 5500 sq. ft of incredible living space! Outside, a large deck overlooks a beautifully landscaped yard with a 130-head in-ground sprinkler system, complemented by a 3-car garage. New roof installed in 2025 (a $150K improvement!). Ideally located with easy access to all major roads and within the top rated Stevenson High School district! Also available for rent....
Contact an agent
Home facts
- Year built:2006
- Subdivision & Development:Ravenna
- Listing ID #:12743461
- Updated:September 05, 2026 at 11:01 AM
Rooms and interior
- Bedrooms:5
- Total bathrooms:6
- Full bathrooms:5
- Half bathrooms:1
- Rooms Total:11
- Dining Description:Separate Dining Room
- Bathrooms Description:Double Sinks, Separate Shower, Whirlpool
- Kitchen Description:Dishwasher, Disposal, Microwave, Range, Refrigerator, Stainless Steel Appliance(s)
- Basement Description:Finished, Full
- Living area:3,825 sq. ft.
Heating and cooling
- Cooling:Central Air
- Heating:Forced Air, Natural Gas
- Central air:Yes
Structure and exterior
- Year built:2006
- Building area:3,825 sq. ft.
- Lot area:0.3 Acres
- Lot Features:Landscaped
- Levels:2 Story
Schools
- High school:Adlai E Stevenson High School
Utilities
- Water:Shared Well
- Sewer:Public Sewer
Finances and disclosures
- Price:$1,300,000
- Price per sq. ft.:$339.87
- Tax amount:$26,489 (2025)
Features and amenities
- Laundry features:Dryer, Washer
- Amenities:Ceiling Fan(s), Sprinkler-Lawn, Sump Pump
Parking
- Total parking spaces:3
- Parking description:Attached Garage, Garage
- Garage:Yes
- Garage spaces:3
 Copyright 2026 Midwest Real Estate Data LLC. All rights reserved. The data relating to real estate for sale on this web site comes in part from the Broker Reciprocity Program of the Midwest Real Estate Data LLC. Listing information is deemed reliable but not guaranteed.
New listings near 7229 Roxbury Court
- New
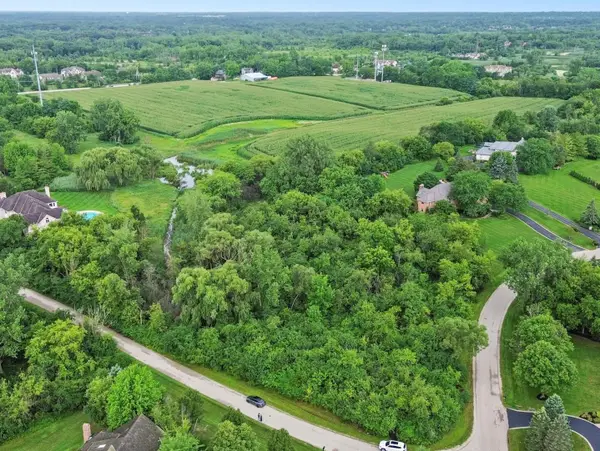 $285,000Active2.97 Acres
4542 Kimberly Court, Long Grove, IL 60047
MLS# 12750866Listed by: EXP REALTY - Open Sat, 2 to 4pmNew
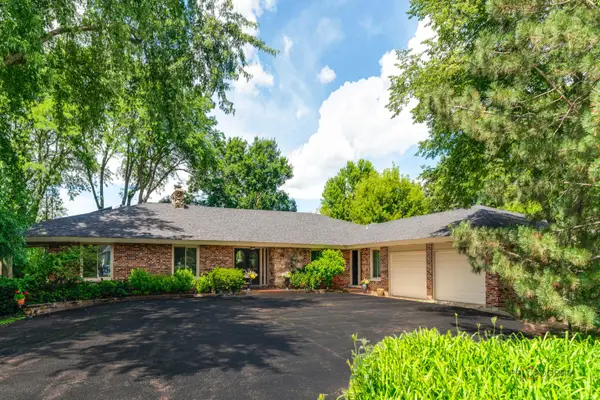 $1,049,000Active5 beds 5 baths5,769 sq. ft.
2432 Federal Court, Long Grove, IL 60047
MLS# 12749688Listed by: RE/MAX TOP PERFORMERS - New
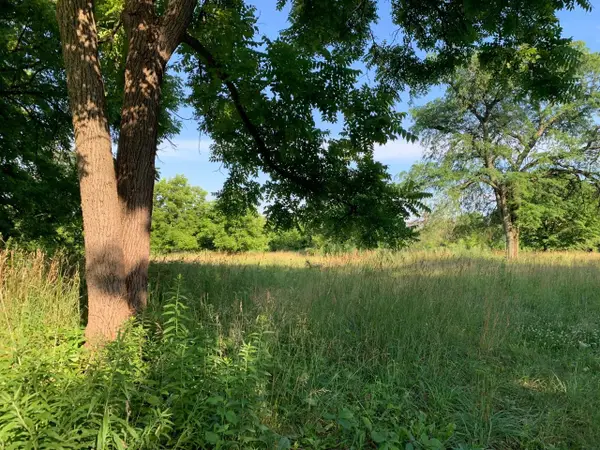 $610,000Active4.9 Acres
3523 Long Grove Road, Long Grove, IL 60047
MLS# 12747946Listed by: COLDWELL BANKER REALTY - New
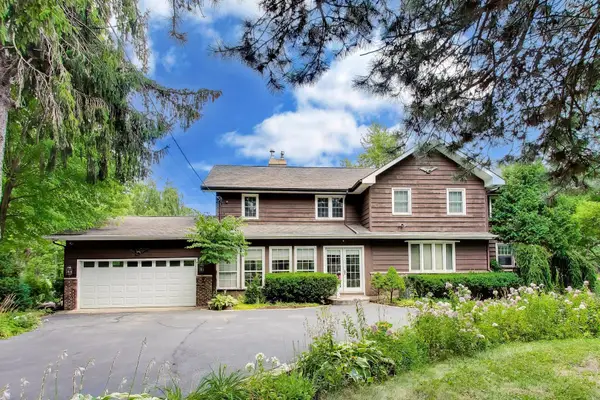 $699,000Active4 beds 3 baths2,602 sq. ft.
6712 Diamond Lake Road, Long Grove, IL 60047
MLS# 12747490Listed by: @PROPERTIES CHRISTIE'S INTERNATIONAL REAL ESTATE 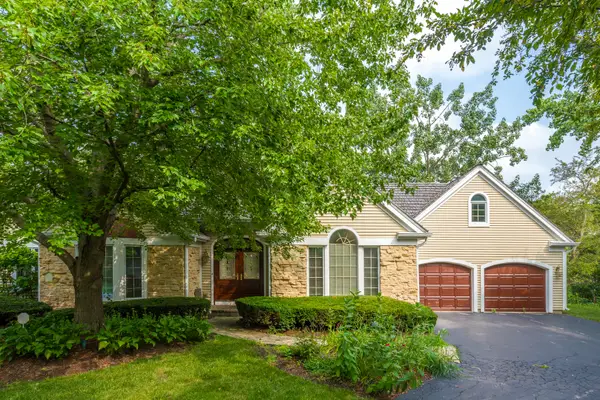 $679,000Pending3 beds 2 baths2,233 sq. ft.
4638 Twin Lakes Lane, Long Grove, IL 60047
MLS# 12746230Listed by: RE/MAX SUBURBAN- Open Sat, 2 to 4pmNew
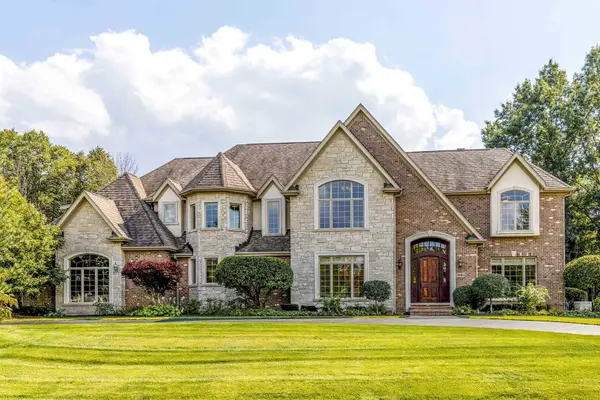 $1,650,000Active6 beds 5 baths5,663 sq. ft.
3995 Orchard Lane, Long Grove, IL 60047
MLS# 12743567Listed by: RE/MAX TOP PERFORMERS - New
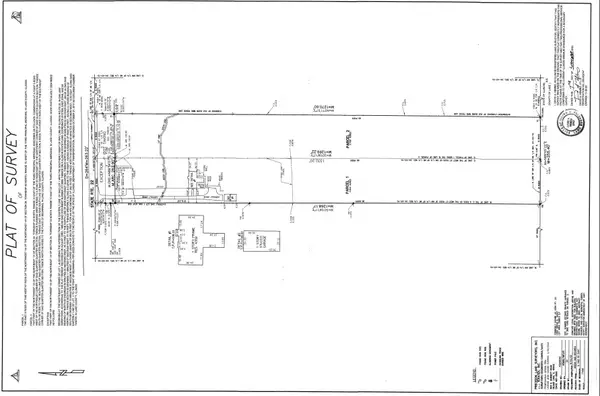 $775,000Active7.6 Acres
4359 Il Route 22 Highway W, Long Grove, IL 60047
MLS# 12744449Listed by: CENTURY 21 LANGOS & CHRISTIAN - New
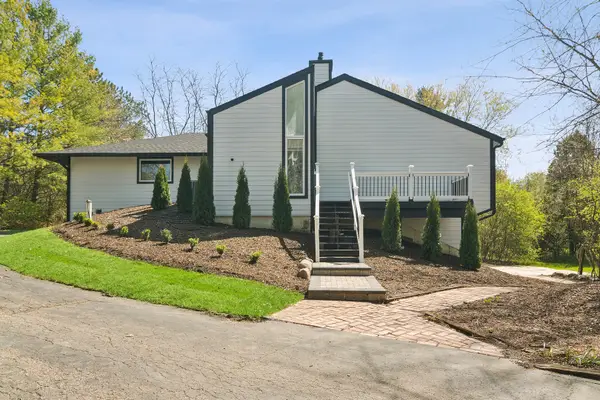 $699,000Active4 beds 3 baths3,566 sq. ft.
6739 Lakeridge Drive, Long Grove, IL 60047
MLS# 12742815Listed by: COMPASS - New
 $1,450,000Active5 beds 6 baths5,867 sq. ft.
4563 Eleanor Drive, Long Grove, IL 60047
MLS# 12722279Listed by: COMPASS


Protect your home and budget from life's surprises with an Assurant Home Warranty, backed by a partner that supports you through every step of homeownership. Explore Plans.
© 2026 Better Homes and Gardens Real Estate LLC. An Anywhere Real Estate company. All rights reserved. Better Homes and Gardens® Real Estate is a registered trademark owned by Meredith Operations Corporation, licensed to Better Homes and Gardens Real Estate LLC and used with permission. Better Homes and Gardens Real Estate LLC fully supports the principles of the Fair Housing Act and the Equal Opportunity Act. Listing information is deemed reliable but is not guaranteed accurate.
Each office is independently owned and operated.
Any services or products provided by third parties are not provided by, affiliated with or related to Better Homes and Gardens Real Estate LLC, or its affiliated companies.