
5472 Woodland Way, Loves Park, IL 61111
Local realty services provided by:Better Homes and Gardens Real Estate Star Homes
5472 Woodland Way,Loves Park, IL 61111
$725,000
- 5 Beds
- 5 Baths
- 4,165 sq. ft.
- Single family
- Pending
Listed by: julie humpal
Office: re/max property source
MLS#:12742036
Source:MLSNI
Price summary
- Price:$725,000
- Price per sq. ft.:$174.07
- Monthly HOA dues:$97
About this home
Near Rock Cut State Park with your own Private Rear Gated Access Entrance plus a welcoming Front Entrance. One Owner, Custom Built, custom floor plan. Quality inside & out. Impressive, Meticulous Condition. Pride of ownership is evident throughout. Main floor Master Bedroom. French doors into 1st floor Office. Sun Room. Fully exposed, full walk-out lower level. Brick & Stone front exterior. Grand 2-Story Foyer. Many cherry hardwood floors, many heated floors, A Lori Bonelli designed Kitchen, custom cherry cabinetry with pull out shelving, granite countertops, double over plus warming drawer. 6 burner gas range w/ professional direct vent hood, decorativebacksplash, spacious eating area with sliding doors out to composite deck, & Sun Room w/ a fireplace surrounded by a wall of stone, all redesigned and remodeled by RonBeard. Laundry Room with pantries, cabinets, sink w/disposal & ironing board. Freshly painted Formal Dining Room with arches & pillars. Central Vac System. 2-Story Family Room w/ a wall of windows, electronic blinds, fireplace w/ gorgeous rebuilt mantel, hardwood floors, & open stairway leading up to cat walk & Bedrooms. Main floor Master Bedroom with your own Bathroom, custom walk-in (no door), tile 2-person shower w/seat & 8 shower heads, double vanity, whirlpool tub & private toilet. Whole house speaker system. Lower level w/ tall ceilings, 2nd Kitchen w/SubZero refrigerator, Full Bathroom, Bedroom/Exercise room. Full walkout to professionally landscaped grounds, patio areas & more garage spaces. Newer roof, newer gutters with leaf guards, Newer Furnaces & air conditioners, Newer garage door openers. Main Garage with epoxy flooring. Rarely a home of this quality and level of polished condition come available...
Contact an agent
Home facts
- Year built:2006
- Listing ID #:12742036
- Updated:October 10, 2026 at 08:33 AM
Rooms and interior
- Bedrooms:5
- Total bathrooms:5
- Full bathrooms:4
- Half bathrooms:1
- Rooms Total:11
- Dining Description:Eating Area
- Kitchen Description:Dishwasher, Double Oven, Gas Cooktop, Kitchen, Microwave, Refrigerator
- Basement Description:Full, Partially Finished
- Living area:4,165 sq. ft.
Heating and cooling
- Cooling:Central Air
- Heating:Forced Air, Natural Gas
- Central air:Yes
Structure and exterior
- Year built:2006
- Building area:4,165 sq. ft.
- Lot area:0.71 Acres
- Lot Features:Cul-De-Sac
- Levels:2 Story
Schools
- High school:Harlem High School
- Middle school:Harlem Middle School
- Elementary school:Rock Cut Elementary School
Utilities
- Water:Public
- Sewer:Public Sewer
Finances and disclosures
- Price:$725,000
- Price per sq. ft.:$174.07
- Tax amount:$17,897 (2025)
Features and amenities
- Laundry features:Dryer, Washer
Parking
- Total parking spaces:5
- Parking description:Attached Garage, Garage
- Garage:Yes
- Garage spaces:5.5
 Copyright 2026 Midwest Real Estate Data LLC. All rights reserved. The data relating to real estate for sale on this web site comes in part from the Broker Reciprocity Program of the Midwest Real Estate Data LLC. Listing information is deemed reliable but not guaranteed.
New listings near 5472 Woodland Way
- New
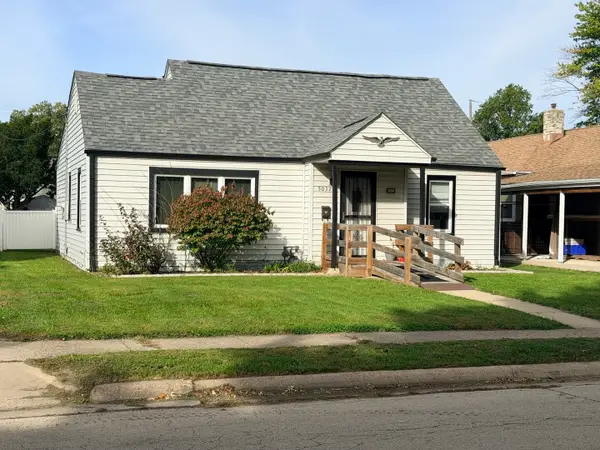 $199,900Active3 beds 2 baths995 sq. ft.
5032 Illinois Street, Loves Park, IL 61111
MLS# 12781748Listed by: RE/MAX VALLEY REALTORS 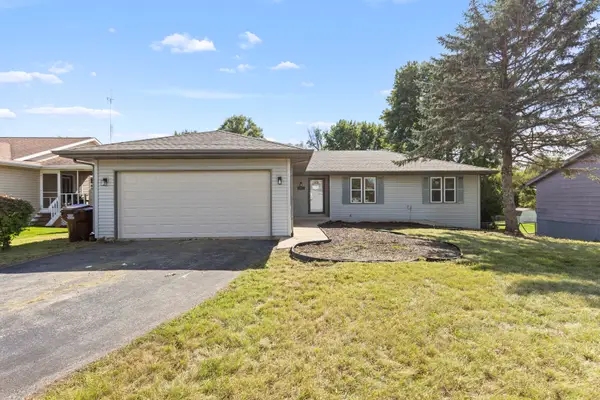 $275,000Pending4 beds 2 baths2,159 sq. ft.
6043 Windsor Road, Loves Park, IL 61111
MLS# 12763270Listed by: SMART HOME REALTY - ROCKFORD- New
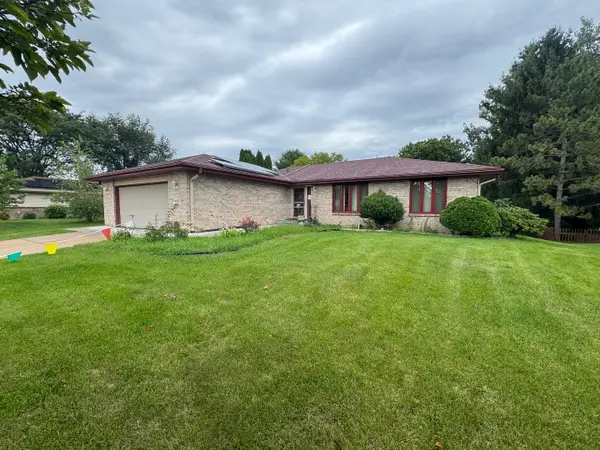 $324,900Active5 beds 3 baths1,824 sq. ft.
4680 Bedfordshire Drive, Loves Park, IL 61111
MLS# 12776524Listed by: ROYAL SERVICE REALTY CHICAGO METRO PROPERTIES - New
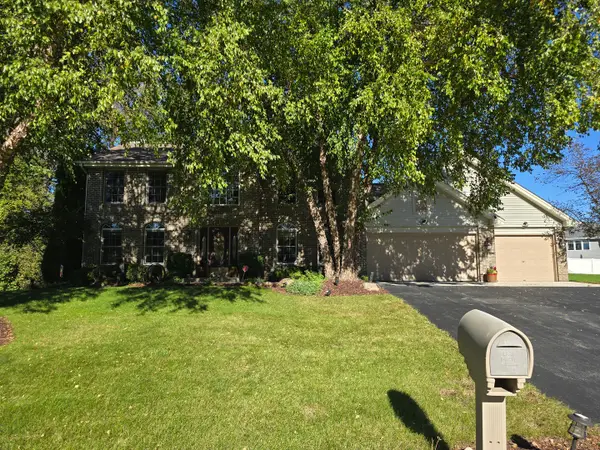 $389,900Active3 beds 3 baths2,482 sq. ft.
5331 Winners Circle, Caledonia, IL 61011
MLS# 12775917Listed by: DICKERSON & NIEMAN REALTORS - ROCKFORD - New
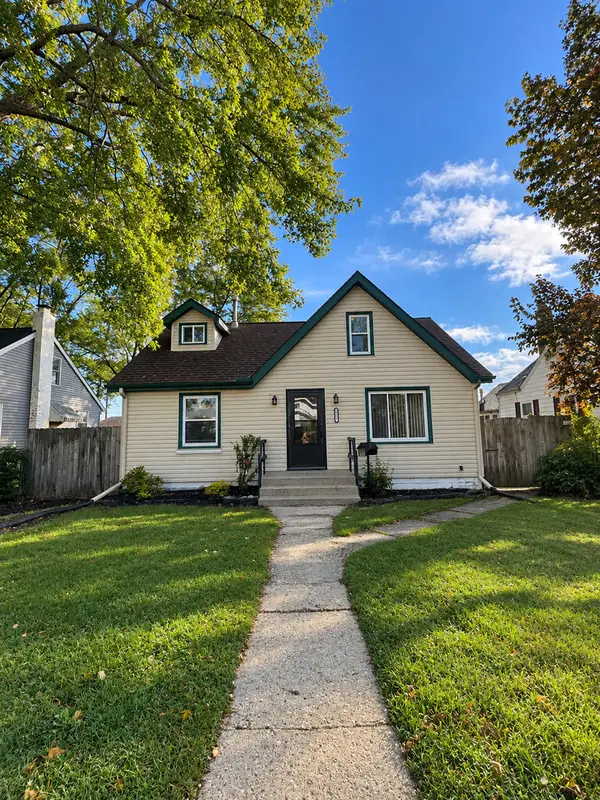 $184,900Active3 beds 1 baths1,222 sq. ft.
5137 Illinois Street, Loves Park, IL 61111
MLS# 12775405Listed by: VISTA REAL ESTATE GROUP LLC - New
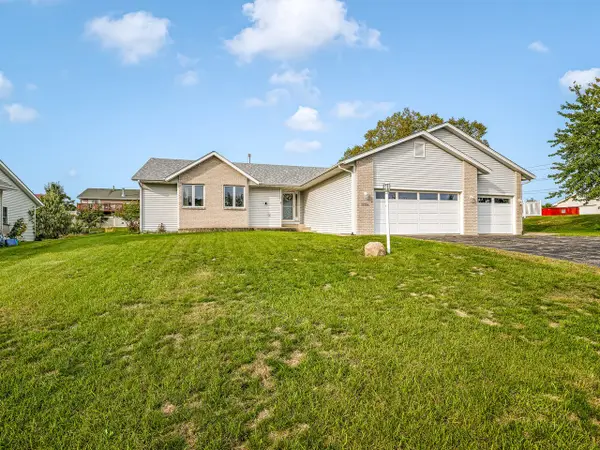 $319,900Active3 beds 2 baths1,978 sq. ft.
5394 Painted Pony Lane, Loves Park, IL 61111
MLS# 12770928Listed by: WEICHERT REALTORS - TOVAR PROP 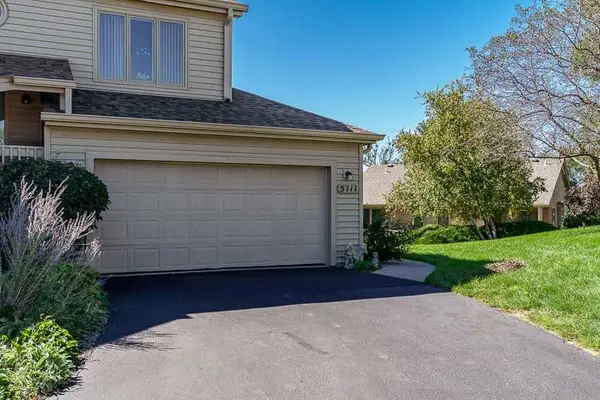 $199,900Pending2 beds 2 baths1,232 sq. ft.
5111 Wild Strawberry Path #5111, Loves Park, IL 61111
MLS# 12772193Listed by: KEY REALTY - ROCKFORD- New
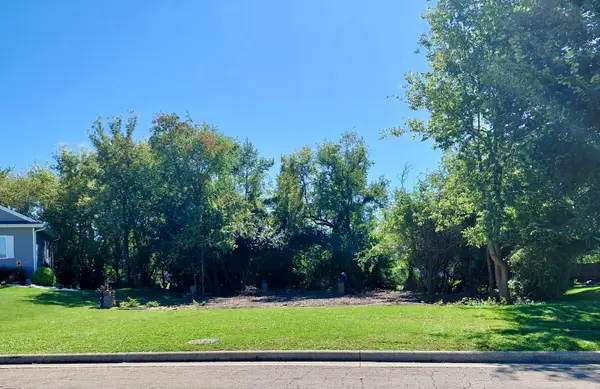 $45,000Active0 Acres
5318 Winners Circle, Caledonia, IL 61011
MLS# 12771769Listed by: ADVANTAGE REALTORS 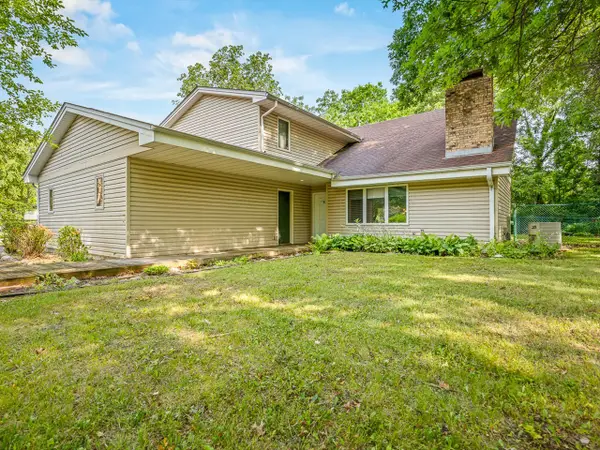 $275,000Pending4 beds 3 baths2,950 sq. ft.
6538 Coach Lite Court, Loves Park, IL 61111
MLS# 12771203Listed by: KELLER WILLIAMS REALTY SIGNATURE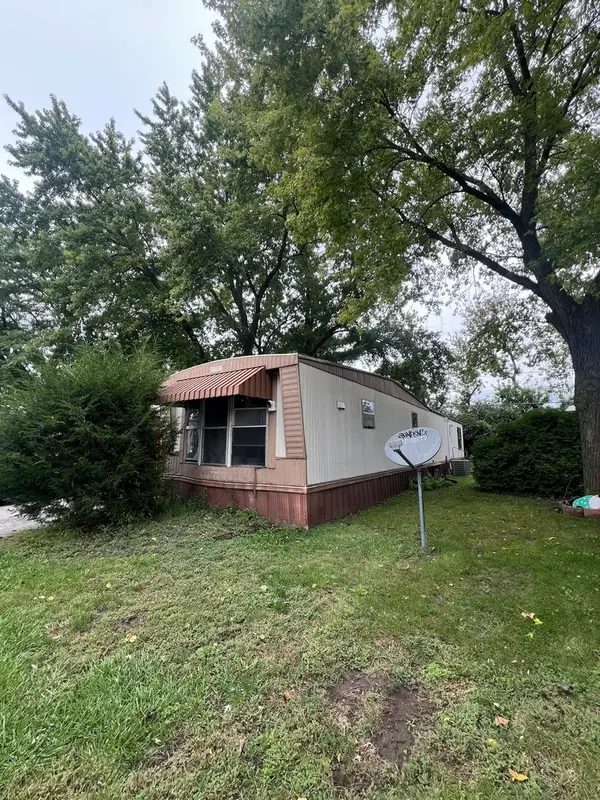 $15,000Active2 beds 1 baths
5378 Pebble Lane, Loves Park, IL 61111
MLS# 12771255Listed by: KELLER WILLIAMS REALTY SIGNATURE


Protect your home and budget from life's surprises with an Assurant Home Warranty, backed by a partner that supports you through every step of homeownership. Explore Plans.
© 2026 Better Homes and Gardens Real Estate LLC. An Anywhere Real Estate company. All rights reserved. Better Homes and Gardens® Real Estate is a registered trademark owned by Meredith Operations Corporation, licensed to Better Homes and Gardens Real Estate LLC and used with permission. Better Homes and Gardens Real Estate LLC fully supports the principles of the Fair Housing Act and the Equal Opportunity Act. Listing information is deemed reliable but is not guaranteed accurate.
Each office is independently owned and operated.
Any services or products provided by third parties are not provided by, affiliated with or related to Better Homes and Gardens Real Estate LLC, or its affiliated companies.