
631 Sheridan Drive, Loves Park, IL 61111
Local realty services provided by:Better Homes and Gardens Real Estate Connections
631 Sheridan Drive,Loves Park, IL 61111
$285,000
- 5 Beds
- 4 Baths
- 2,240 sq. ft.
- Single family
- Active
Listed by: mori jo conkrite
Office: berkshire hathaway homeservice
MLS#:12744882
Source:MLSNI
Price summary
- Price:$285,000
- Price per sq. ft.:$127.23
About this home
This charming Cape Cod offers plenty of space, comfort, and incredible living. Welcome Home! Inside, you'll find five bedrooms with room for everyone. Two bedrooms are located on the main level, including the primary bedroom, which features a door leading directly to the backyard patio and an attached full bathroom. Upstairs offers another spacious bedroom, with a extra area with a half bathroom. The lower level provides two additional bedrooms, both with egress windows, and one bedroom includes its own sink, the other is an en suite. Bathrooms are conveniently located on every level of the home. The main level features many upgrades including beautiful flooring, trim and neutral decor. The newly renovated kitchen offers plenty of space for a good-sized table and opens to a versatile family room or make it a formal dining area. There is an exterior door that allows easy access to the outdoor patio for outdoor grilling or celebrating. This home has been extensively renovated and restored, with improvements completed under applicable permits and upgraded to meet current building codes. Outside you will find an oversized 3 car detached garage providing ample parking and an impressive amount of storage space. There is also an extra parking pad in the front of the home. The large, fully fenced backyard is surrounded by beautiful landscaping and features two patios, accessible from multiple doors throughout the home perfect for entertaining, and enjoying this great setting....
Contact an agent
Home facts
- Year built:1951
- Listing ID #:12744882
- Updated:October 21, 2026 at 04:28 PM
Rooms and interior
- Bedrooms:5
- Total bathrooms:4
- Full bathrooms:3
- Half bathrooms:1
- Rooms Total:9
- Kitchen Description:Dishwasher, Microwave, Range, Refrigerator
- Basement Description:Finished, Full
- Living area:2,240 sq. ft.
Heating and cooling
- Cooling:Central Air
- Heating:Natural Gas
- Central air:Yes
Structure and exterior
- Roof:Asphalt
- Year built:1951
- Building area:2,240 sq. ft.
- Lot area:0.21 Acres
- Lot Features:Corner Lot
- Architectural Style:Cape Cod
- Levels:1.5 Story
Schools
- High school:Harlem High School
- Middle school:Harlem Middle School
- Elementary school:Machesney Elementary School
Utilities
- Water:Public
- Sewer:Public Sewer
Finances and disclosures
- Price:$285,000
- Price per sq. ft.:$127.23
- Tax amount:$4,482 (2025)
Features and amenities
- Amenities:Ceiling Fan(s)
Parking
- Total parking spaces:3
- Parking description:Concrete, Detached Garage, Garage, Tandem
- Garage:Yes
- Garage spaces:3
 Copyright 2026 Midwest Real Estate Data LLC. All rights reserved. The data relating to real estate for sale on this web site comes in part from the Broker Reciprocity Program of the Midwest Real Estate Data LLC. Listing information is deemed reliable but not guaranteed.
New listings near 631 Sheridan Drive
- Open Sun, 11am to 1pm
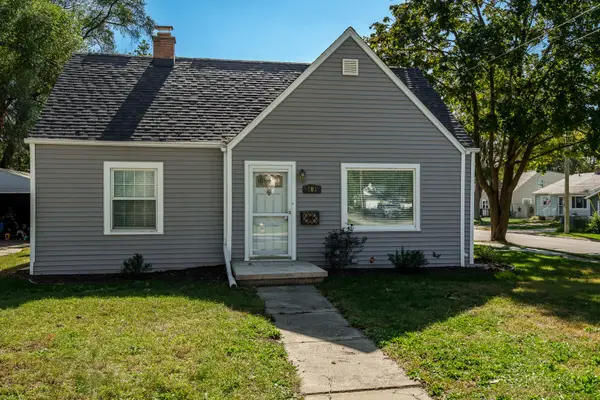 $209,000Pending3 beds 1 baths1,310 sq. ft.
803 River Lane, Loves Park, IL 61111
MLS# 12786771Listed by: BERKSHIRE HATHAWAY HOMESERVICES CROSBY STARCK REAL - New
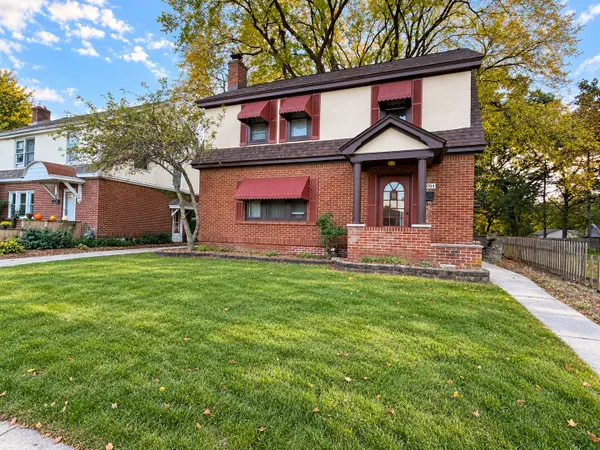 $199,900Active3 beds 2 baths2,134 sq. ft.
4704 Illinois Street, Loves Park, IL 61111
MLS# 12785797Listed by: KELLER WILLIAMS REALTY SIGNATURE - New
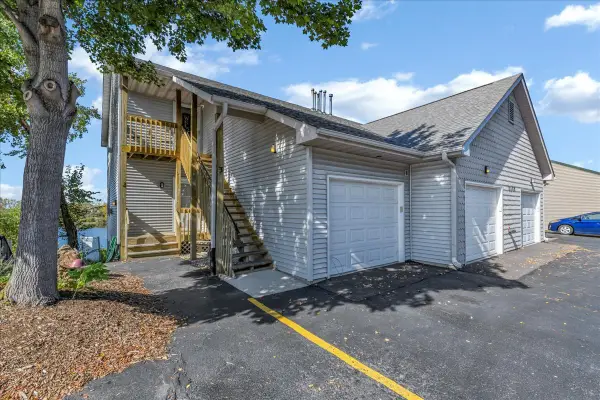 $140,000Active2 beds 1 baths1,222 sq. ft.
7280 N Alpine Road #2, Loves Park, IL 61111
MLS# 12785265Listed by: RE/MAX PLAZA - New
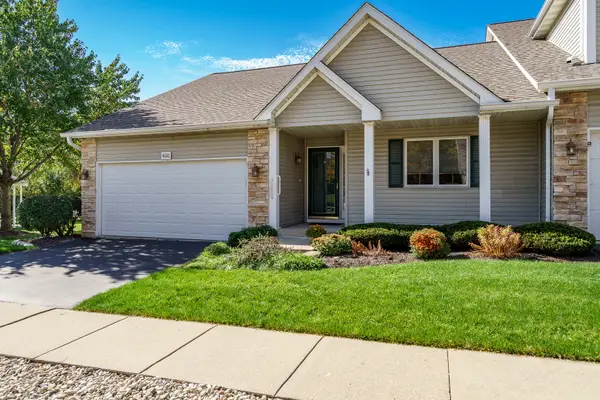 $210,000Active2 beds 2 baths1,376 sq. ft.
4126 Riverwood, Loves Park, IL 61111
MLS# 12784558Listed by: DICKERSON & NIEMAN REALTORS - ROCKFORD - New
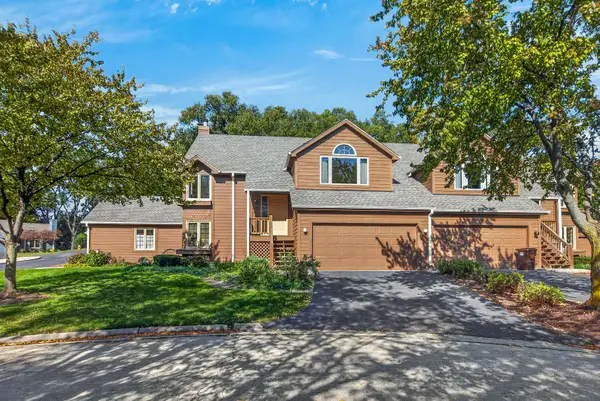 $139,900Active2 beds 2 baths1,499 sq. ft.
4114 Caraway Court, Loves Park, IL 61111
MLS# 12785631Listed by: DICKERSON & NIEMAN REALTORS - ROCKFORD - Open Sun, 1 to 4pmNew
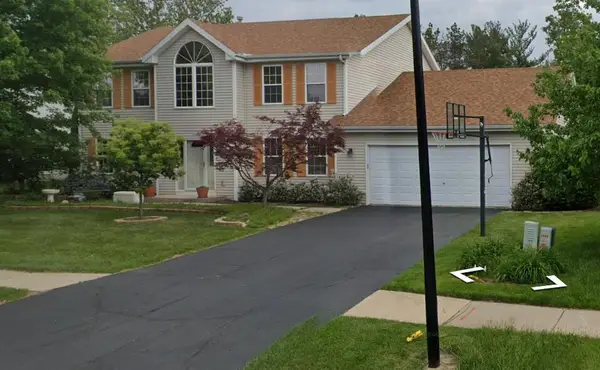 $364,900Active4 beds 3 baths2,466 sq. ft.
5942 Denbury Lane, Loves Park, IL 61111
MLS# 12784007Listed by: BEYCOME BROKERAGE REALTY LLC 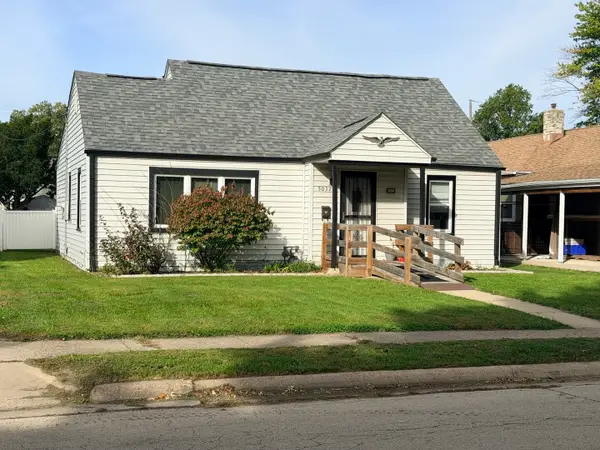 $199,900Active3 beds 2 baths995 sq. ft.
5032 Illinois Street, Loves Park, IL 61111
MLS# 12781748Listed by: RE/MAX VALLEY REALTORS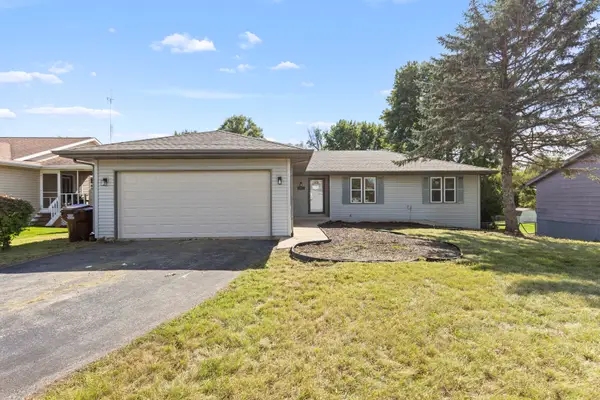 $275,000Pending4 beds 2 baths2,159 sq. ft.
6043 Windsor Road, Loves Park, IL 61111
MLS# 12763270Listed by: SMART HOME REALTY - ROCKFORD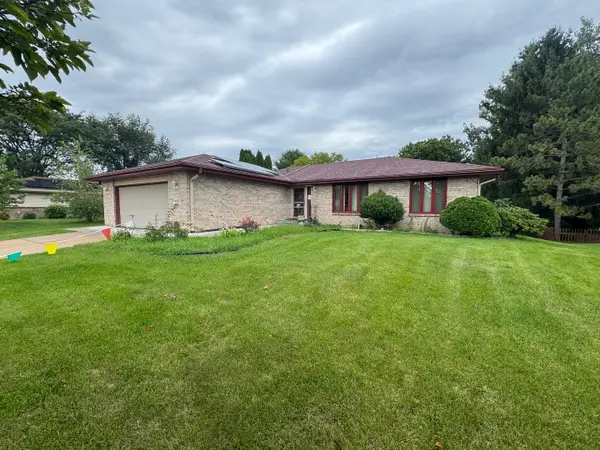 $324,900Active5 beds 3 baths1,824 sq. ft.
4680 Bedfordshire Drive, Loves Park, IL 61111
MLS# 12776524Listed by: ROYAL SERVICE REALTY CHICAGO METRO PROPERTIES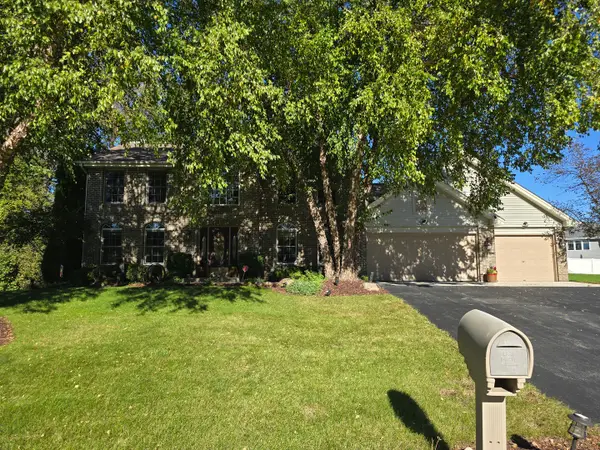 $389,900Active3 beds 3 baths2,482 sq. ft.
5331 Winners Circle, Caledonia, IL 61011
MLS# 12775917Listed by: DICKERSON & NIEMAN REALTORS - ROCKFORD


Protect your home and budget from life's surprises with an Assurant Home Warranty, backed by a partner that supports you through every step of homeownership. Explore Plans.
© 2026 Better Homes and Gardens Real Estate LLC. An Anywhere Real Estate company. All rights reserved. Better Homes and Gardens® Real Estate is a registered trademark owned by Meredith Operations Corporation, licensed to Better Homes and Gardens Real Estate LLC and used with permission. Better Homes and Gardens Real Estate LLC fully supports the principles of the Fair Housing Act and the Equal Opportunity Act. Listing information is deemed reliable but is not guaranteed accurate.
Each office is independently owned and operated.
Any services or products provided by third parties are not provided by, affiliated with or related to Better Homes and Gardens Real Estate LLC, or its affiliated companies.