
6633 Shadybrook Trail, Loves Park, IL 61111
Local realty services provided by:Better Homes and Gardens Real Estate Connections
6633 Shadybrook Trail,Loves Park, IL 61111
$325,000
- 3 Beds
- 2 Baths
- 1,894 sq. ft.
- Single family
- Pending
Listed by: thomas holder
Office: black castle properties
MLS#:12735620
Source:MLSNI
Price summary
- Price:$325,000
- Price per sq. ft.:$171.59
About this home
Tucked at the end of a quiet cul-de-sac, this spacious ranch welcomes you with vaulted ceilings and an open floor plan that feels instantly at ease. The great room shines beneath its lofty ceiling, anchored by a gas fireplace and a slider leading to the patio and fenced backyard. Three bedrooms and two bathrooms include a primary suite with a walk-in closet and full bath. Main floor laundry keeps daily chores simple, while the partially finished basement offers loads of storage and built-in shelving. Car enthusiasts, take note: a three-car heated garage plus an additional heated and cooled single-car garage mean your hobbies never go cold. The roof was updated in 2021, with furnace and central air replaced in 2015. Close to schools, parks, and shopping, this comfortable retreat has everything you need.
Contact an agent
Home facts
- Year built:1996
- Listing ID #:12735620
- Updated:October 10, 2026 at 08:33 AM
Rooms and interior
- Bedrooms:3
- Total bathrooms:2
- Full bathrooms:2
- Rooms Total:7
- Basement Description:Full, Partially Finished
- Living area:1,894 sq. ft.
Heating and cooling
- Cooling:Central Air
- Heating:Forced Air, Natural Gas
- Central air:Yes
Structure and exterior
- Year built:1996
- Building area:1,894 sq. ft.
- Lot area:0.25 Acres
- Architectural Style:Ranch
- Levels:1 Story
Schools
- High school:Harlem High School
- Middle school:Harlem Middle School
- Elementary school:Olson Park Elementary School
Utilities
- Water:Public
- Sewer:Public Sewer
Finances and disclosures
- Price:$325,000
- Price per sq. ft.:$171.59
- Tax amount:$6,034 (2025)
Parking
- Total parking spaces:4
- Parking description:Attached Garage, Garage
- Garage:Yes
- Garage spaces:4
 Copyright 2026 Midwest Real Estate Data LLC. All rights reserved. The data relating to real estate for sale on this web site comes in part from the Broker Reciprocity Program of the Midwest Real Estate Data LLC. Listing information is deemed reliable but not guaranteed.
New listings near 6633 Shadybrook Trail
- New
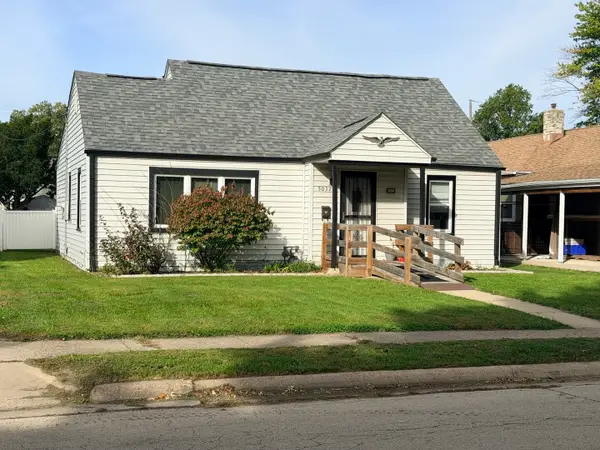 $199,900Active3 beds 2 baths995 sq. ft.
5032 Illinois Street, Loves Park, IL 61111
MLS# 12781748Listed by: RE/MAX VALLEY REALTORS 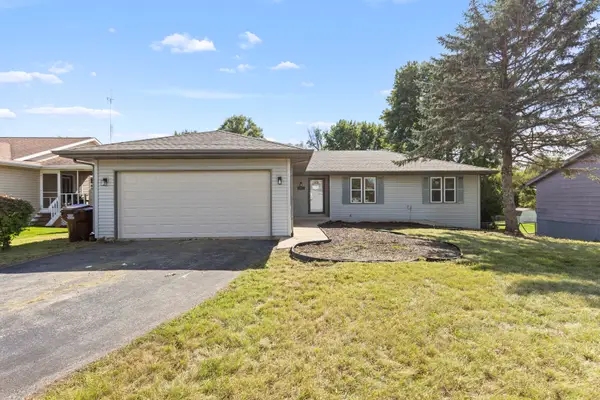 $275,000Pending4 beds 2 baths2,159 sq. ft.
6043 Windsor Road, Loves Park, IL 61111
MLS# 12763270Listed by: SMART HOME REALTY - ROCKFORD- New
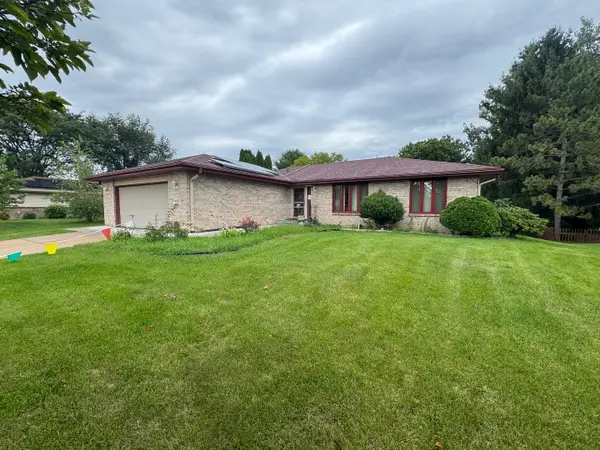 $324,900Active5 beds 3 baths1,824 sq. ft.
4680 Bedfordshire Drive, Loves Park, IL 61111
MLS# 12776524Listed by: ROYAL SERVICE REALTY CHICAGO METRO PROPERTIES - New
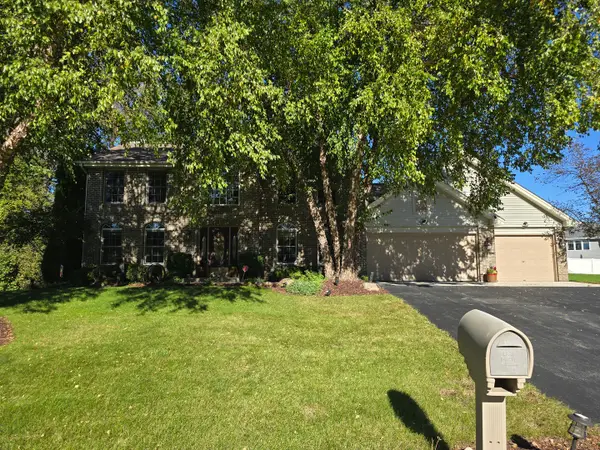 $389,900Active3 beds 3 baths2,482 sq. ft.
5331 Winners Circle, Caledonia, IL 61011
MLS# 12775917Listed by: DICKERSON & NIEMAN REALTORS - ROCKFORD - New
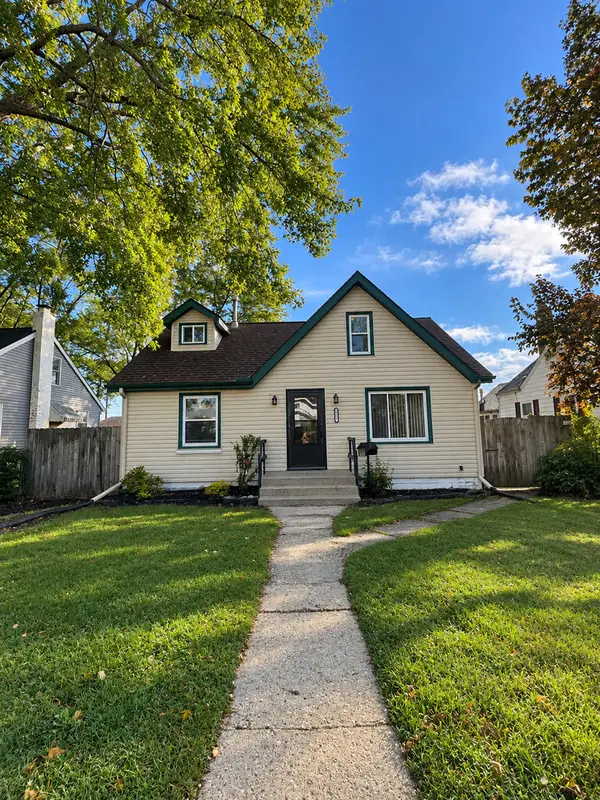 $184,900Active3 beds 1 baths1,222 sq. ft.
5137 Illinois Street, Loves Park, IL 61111
MLS# 12775405Listed by: VISTA REAL ESTATE GROUP LLC - New
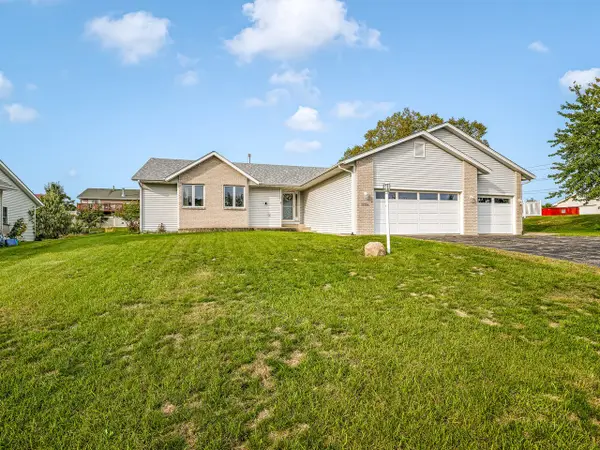 $319,900Active3 beds 2 baths1,978 sq. ft.
5394 Painted Pony Lane, Loves Park, IL 61111
MLS# 12770928Listed by: WEICHERT REALTORS - TOVAR PROP 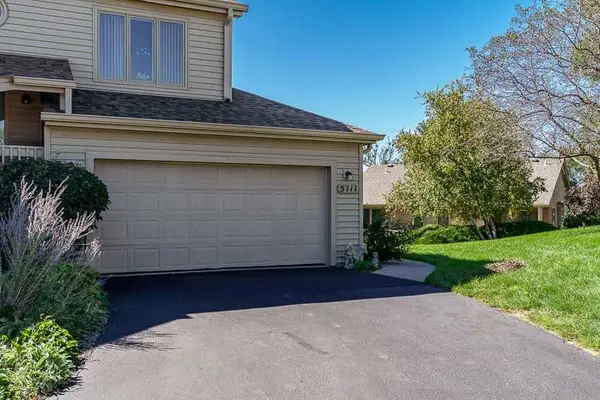 $199,900Pending2 beds 2 baths1,232 sq. ft.
5111 Wild Strawberry Path #5111, Loves Park, IL 61111
MLS# 12772193Listed by: KEY REALTY - ROCKFORD- New
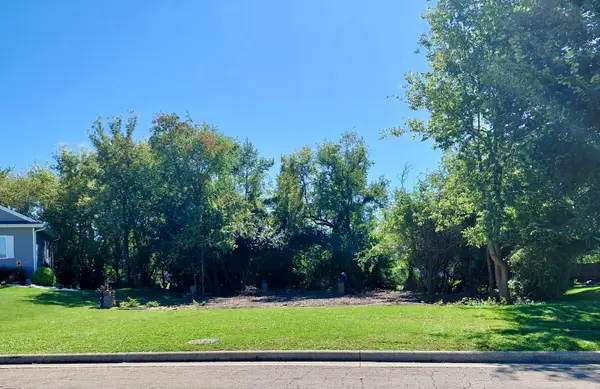 $45,000Active0 Acres
5318 Winners Circle, Caledonia, IL 61011
MLS# 12771769Listed by: ADVANTAGE REALTORS 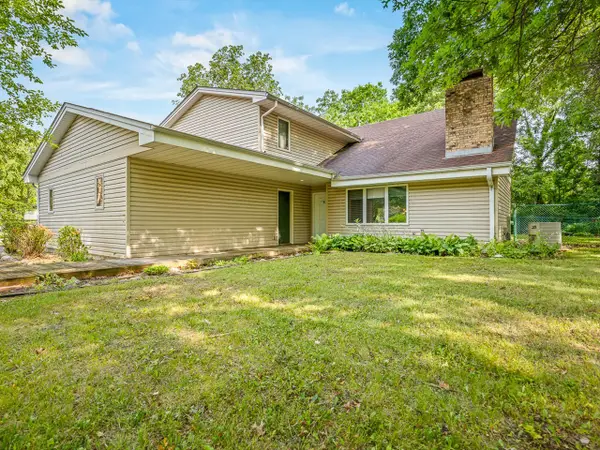 $275,000Pending4 beds 3 baths2,950 sq. ft.
6538 Coach Lite Court, Loves Park, IL 61111
MLS# 12771203Listed by: KELLER WILLIAMS REALTY SIGNATURE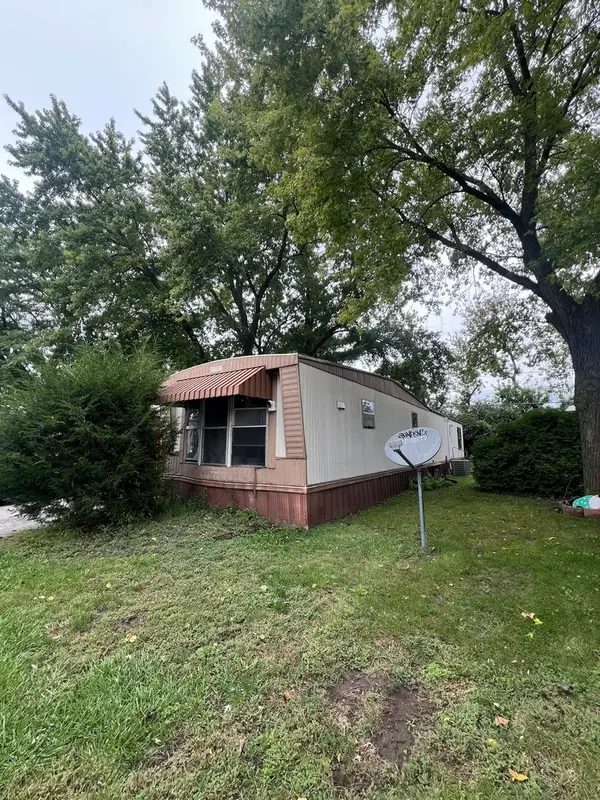 $15,000Active2 beds 1 baths
5378 Pebble Lane, Loves Park, IL 61111
MLS# 12771255Listed by: KELLER WILLIAMS REALTY SIGNATURE


Protect your home and budget from life's surprises with an Assurant Home Warranty, backed by a partner that supports you through every step of homeownership. Explore Plans.
© 2026 Better Homes and Gardens Real Estate LLC. An Anywhere Real Estate company. All rights reserved. Better Homes and Gardens® Real Estate is a registered trademark owned by Meredith Operations Corporation, licensed to Better Homes and Gardens Real Estate LLC and used with permission. Better Homes and Gardens Real Estate LLC fully supports the principles of the Fair Housing Act and the Equal Opportunity Act. Listing information is deemed reliable but is not guaranteed accurate.
Each office is independently owned and operated.
Any services or products provided by third parties are not provided by, affiliated with or related to Better Homes and Gardens Real Estate LLC, or its affiliated companies.