
526 S Broadway Street, Lovington, IL 61937
Local realty services provided by:Better Homes and Gardens Real Estate Service First
526 S Broadway Street,Lovington, IL 61937
$150,000
- 3 Beds
- 3 Baths
- 2,267 sq. ft.
- Single family
- Pending
Listed by: christine ossowski
Office: mtz realty services
MLS#:6260246
Source:IL_CIBOR
Price summary
- Price:$150,000
- Price per sq. ft.:$66.17
About this home
Fall in love with this beautiful American Craftsman home! Relax on the deep front porch in the rocking chairs, or enjoy time on the back patio around the fire pit. Inside the warmth of the wood front entry is ever so inviting. A floor to ceiling pocket door separates the living and dining areas. The kitchen has a new refrigerator and a nice pantry. Two bedrooms and a full bath round out the main floor plan. Upstairs is a large open room, ideal for an office or separate private living area; the second floor also includes a second full bath. When entering the home from the back, a sunny foyer greets the entrant. The basement is unfinished, but has a half bath, laundry with new washer and dryer, an office area, and a rec room. The garage has room for two cars, and there is a paved space beside the street as well. Hurry! This vintage gem will not last!
Contact an agent
Home facts
- Year built:1913
- Subdivision & Development:N Hostetler 2nd Add
- Listing ID #:6260246
- Added:32 day(s) ago
- Updated:September 15, 2026 at 10:36 AM
Rooms and interior
- Bedrooms:3
- Total bathrooms:3
- Full bathrooms:2
- Half bathrooms:1
- Rooms Total:7
- Kitchen Description:Dishwasher, Freezer, Microwave, Oven, Range, Range Hood, Refrigerator
- Basement:Yes
- Basement Description:Full, Unfinished
- Living area:2,267 sq. ft.
Heating and cooling
- Cooling:Central Air
- Heating:Forced Air, Gas
- Central air:Yes
Structure and exterior
- Year built:1913
- Building area:2,267 sq. ft.
- Lot area:0.18 Acres
- Architectural Style:Bungalow
- Construction Materials:Wood Siding
- Exterior Features:Fence, Front Porch, Patio
- Levels:2 Stories
Utilities
- Water:Public
- Sewer:Public Sewer
Finances and disclosures
- Price:$150,000
- Price per sq. ft.:$66.17
- Tax amount:$1,743 (2024)
Features and amenities
- Appliances:Dishwasher, Dryer, Freezer, Gas Water Heater, Microwave, Oven, Range, Range Hood, Refrigerator, Washer
- Laundry features:Dryer, Washer
- Amenities:Walk In Closets
Parking
- Parking description:2 Car Garage, Detached, Garage
- Garage:Yes
- Garage spaces:2
New listings near 526 S Broadway Street
- New
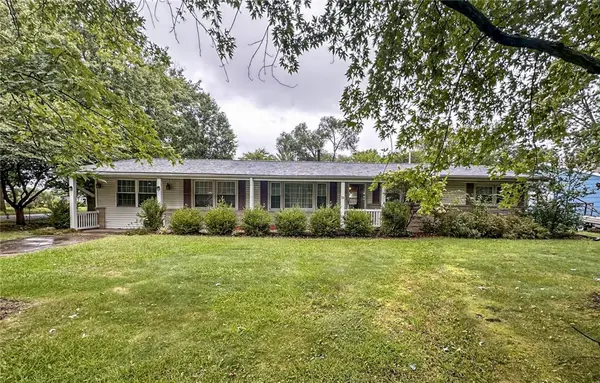 $139,000Active3 beds 2 baths1,738 sq. ft.
26 N Virginia Drive, Lovington, IL 61937
MLS# 6260836Listed by: GLENDA WILLIAMSON REALTY  $95,000Active4 beds 3 baths2,440 sq. ft.
232 Broadway Street, Lovington, IL 61937
MLS# 6260287Listed by: WESTFORK AUCTION & REAL ESTATE, LLC $45,000Active2 beds 1 baths1,112 sq. ft.
207 S Railroad Street, Lovington, IL 61937
MLS# 12694257Listed by: PATHWAY REALTY, PLLC
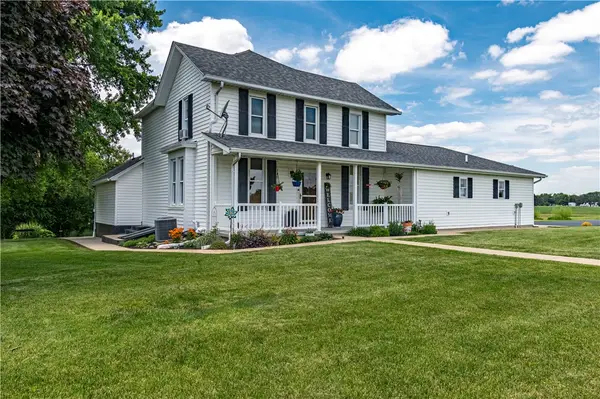 $464,900Pending4 beds 2 baths1,931 sq. ft.
2642 Cr 600e, Lovington, IL 61937
MLS# 6259042Listed by: GLENDA WILLIAMSON REALTY $189,900Pending4 beds 3 baths3,072 sq. ft.
325 S Railroad Street, Lovington, IL 61937
MLS# 6258961Listed by: MAIN PLACE REAL ESTATE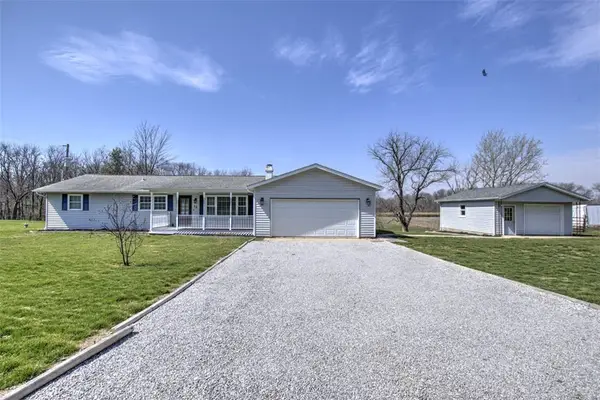 $200,000Pending4 beds 3 baths1,594 sq. ft.
13 W Okaw Estates, Lovington, IL 61937
MLS# 6257482Listed by: BRINKOETTER REALTORS $49,500Pending3 beds 1 baths1,410 sq. ft.
421 S Broadway Street, Lovington, IL 61937
MLS# 6257346Listed by: SHELBY REALTY SERVICES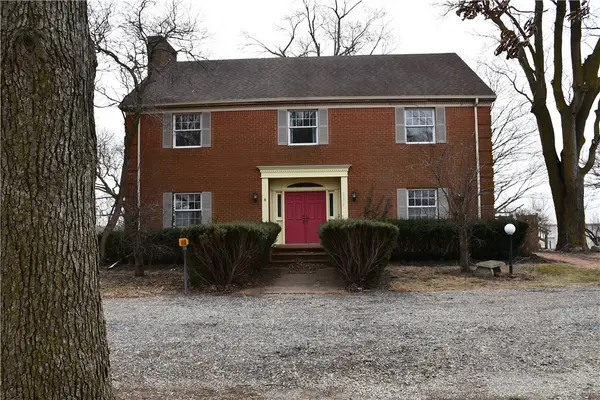 $355,000Pending4 beds 3 baths3,635 sq. ft.
2174 Cr 575e, Lovington, IL 61937
MLS# 6257273Listed by: WESTFORK AUCTION & REAL ESTATE, LLC $123,300Pending3 beds 1 baths1,102 sq. ft.
104 N Allen Avenue, Lovington, IL 61937
MLS# 6256412Listed by: GLENDA WILLIAMSON REALTY


Protect your home and budget from life's surprises with an Assurant Home Warranty, backed by a partner that supports you through every step of homeownership. Explore Plans.
© 2026 Better Homes and Gardens Real Estate LLC. An Anywhere Real Estate company. All rights reserved. Better Homes and Gardens® Real Estate is a registered trademark owned by Meredith Operations Corporation, licensed to Better Homes and Gardens Real Estate LLC and used with permission. Better Homes and Gardens Real Estate LLC fully supports the principles of the Fair Housing Act and the Equal Opportunity Act. Listing information is deemed reliable but is not guaranteed accurate.
Each office is independently owned and operated.
Any services or products provided by third parties are not provided by, affiliated with or related to Better Homes and Gardens Real Estate LLC, or its affiliated companies.