
3530 County Road 2300 E, Ludlow, IL 60949
Local realty services provided by:Better Homes and Gardens Real Estate Connections
3530 County Road 2300 E,Ludlow, IL 60949
$382,500
- 3 Beds
- 2 Baths
- - sq. ft.
- Single family
- Sold
Listed by: nate evans, kennedy glazik
Office: nate evans group
MLS#:12712425
Source:MLSNI
Sorry, we are unable to map this address
Price summary
- Price:$382,500
About this home
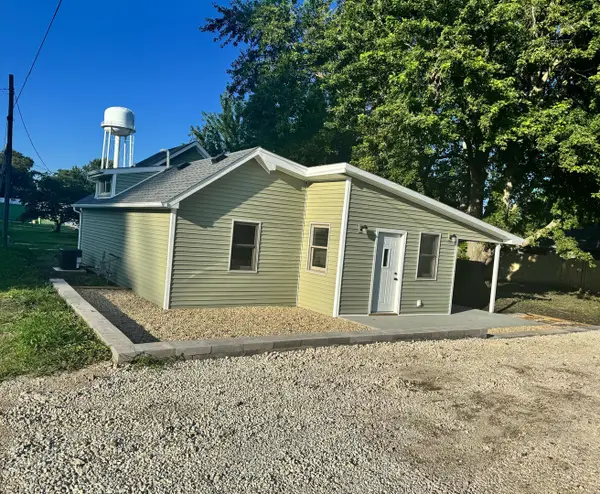
Enjoy the best of country living on nearly 3 acres with this move-in ready property! Whether you're looking for a peaceful retreat or a little extra room to spread out, this one has so much to offer. Inside, you'll love the oversized family room, a convenient main-floor bedroom, and several extra spaces on the main level that are perfect for a home office, toy room, reading nook, craft room, or whatever fits your lifestyle. A brand-new septic tank is currently being installed, giving the next owner added peace of mind. One of the standout features is the enclosed front porch, currently set up as a hair studio but could easily be converted into anything you wish, or just the perfect spot to enjoy a morning coffee or evening views. Outside, the outbuildings provide excellent storage and are perfect for projects, hobbies, or even keeping a few animals. Located in the sought-after Gifford Grade School and Armstrong High School districts, this property offers the space and flexibility you've been looking for. Move right in and start enjoying country living today!...
Contact an agent
Home facts
- Year built:1959
- Listing ID #:12712425
- Updated:September 20, 2026 at 07:35 AM
Rooms and interior
- Bedrooms:3
- Total bathrooms:2
- Full bathrooms:2
- Rooms Total:6
- Basement Description:Full, Partially Finished
Heating and cooling
- Cooling:Central Air
- Heating:Propane
- Central air:Yes
Structure and exterior
- Year built:1959
- Levels:2 Story
Schools
- High school:Gifford Junior High School
- Middle school:Gifford Junior High School
- Elementary school:Gifford Elementary School
Finances and disclosures
- Price:$382,500
- Tax amount:$4,944 (2025)
Parking
- Total parking spaces:2
- Parking description:Detached Garage, Garage
- Garage:Yes
- Garage spaces:2
 Copyright 2026 Midwest Real Estate Data LLC. All rights reserved. The data relating to real estate for sale on this web site comes in part from the Broker Reciprocity Program of the Midwest Real Estate Data LLC. Listing information is deemed reliable but not guaranteed.
New listings near 3530 County Road 2300 E



Protect your home and budget from life's surprises with an Assurant Home Warranty, backed by a partner that supports you through every step of homeownership. Explore Plans.
© 2026 Better Homes and Gardens Real Estate LLC. An Anywhere Real Estate company. All rights reserved. Better Homes and Gardens® Real Estate is a registered trademark owned by Meredith Operations Corporation, licensed to Better Homes and Gardens Real Estate LLC and used with permission. Better Homes and Gardens Real Estate LLC fully supports the principles of the Fair Housing Act and the Equal Opportunity Act. Listing information is deemed reliable but is not guaranteed accurate.
Each office is independently owned and operated.
Any services or products provided by third parties are not provided by, affiliated with or related to Better Homes and Gardens Real Estate LLC, or its affiliated companies.