
20031 Crescent Avenue, Lynwood, IL 60411
Local realty services provided by:Better Homes and Gardens Real Estate Connections
Listed by: neil gates
Office: chase real estate llc.
MLS#:12692278
Source:MLSNI
Price summary
- Price:$309,700
- Price per sq. ft.:$193.56
About this home
Lovingly cared for and ready for new owners! Gorgeous kitchen with quartz countertops, white shaker style cabinets and all stainless appliances. All new interior paint, fixtures and lighting. Beautiful, refinished hardwood floors throughout. New furnace, New hot water heater. New sump pump. Newly carpeted family room with fireplace. Backyard access from the lower level family laundry room. Newer laundry sink and hookups. Large fenced in yard with lovely covered patio for entertaining. Move in ready! Please view the 3-D tour and schedule your private showing TODAY!
Contact an agent
Home facts
- Year built:1978
- Listing ID #:12692278
- Updated:July 12, 2026 at 12:18 PM
Rooms and interior
- Bedrooms:3
- Total bathrooms:2
- Full bathrooms:2
- Rooms Total:7
- Dining Description:Combined With Living Room, L-Shaped
- Kitchen Description:Dishwasher, Microwave, Range, Refrigerator, Stainless Steel Appliance(s)
- Basement Description:Finished
- Living area:1,600 sq. ft.
Heating and cooling
- Cooling:Central Air
- Heating:Forced Air, Natural Gas
- Central air:Yes
Structure and exterior
- Roof:Asphalt
- Year built:1978
- Building area:1,600 sq. ft.
- Foundation Description:Concrete Perimeter
- Levels:1.5 Story
Schools
- High school:Thornton Fractnl So High School
- Middle school:Heritage Middle School
Utilities
- Water:Lake Michigan
- Sewer:Public Sewer
Finances and disclosures
- Price:$309,700
- Price per sq. ft.:$193.56
- Tax amount:$6,256 (2024)
Parking
- Total parking spaces:2
- Parking description:Attached Garage, Concrete, Garage
- Garage:Yes
- Garage spaces:2
 Copyright 2026 Midwest Real Estate Data LLC. All rights reserved. The data relating to real estate for sale on this web site comes in part from the Broker Reciprocity Program of the Midwest Real Estate Data LLC. Listing information is deemed reliable but not guaranteed.
New listings near 20031 Crescent Avenue
- New
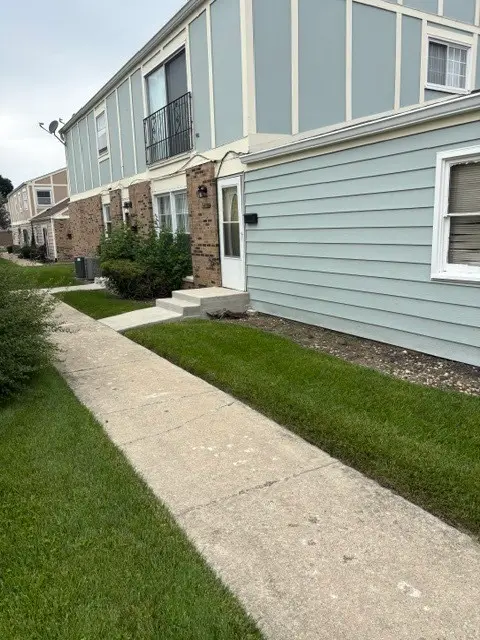 $155,000Active3 beds 2 baths1,000 sq. ft.
20114 Oak Lane #U70, Lynwood, IL 60411
MLS# 12689404Listed by: STAGES REAL ESTATE LLC - New
 $164,990Active2 beds 2 baths1,200 sq. ft.
19561 Lake Shore Drive #1S, Lynwood, IL 60411
MLS# 12685343Listed by: 5TH GROUP CORP 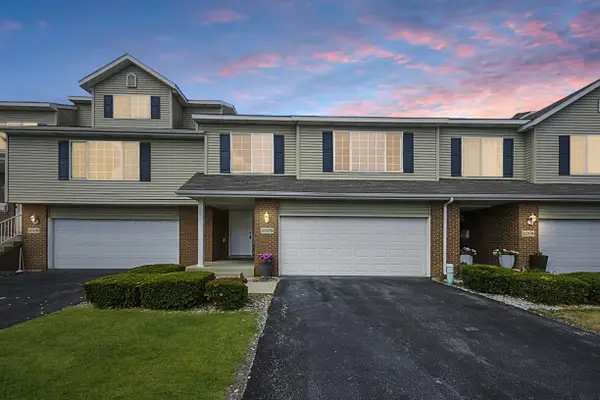 $279,900Pending3 beds 2 baths1,761 sq. ft.
20176 Ash Lane, Lynwood, IL 60411
MLS# 12693291Listed by: EXP REALTY- Open Sun, 12 to 3pm
 $521,990Active4 beds 3 baths3,744 sq. ft.
2049 Bilstone Lane, Lynwood, IL 60411
MLS# 12685948Listed by: KELLER WILLIAMS INFINITY - Open Sun, 12 to 3pm
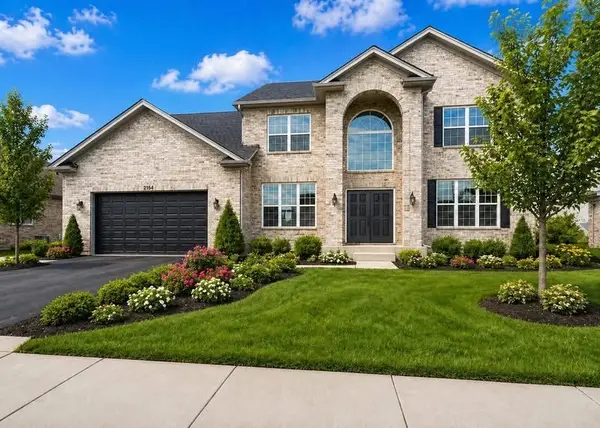 $517,990Active4 beds 3 baths3,405 sq. ft.
2073 Bilstone Drive, Lynwood, IL 60411
MLS# 12685972Listed by: KELLER WILLIAMS INFINITY - Open Sun, 12 to 3pm
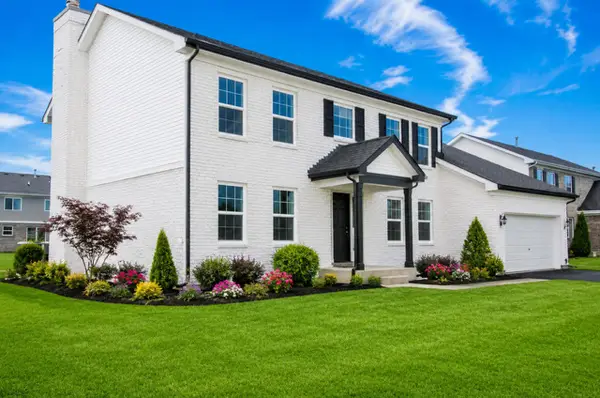 $448,990Active4 beds 3 baths2,730 sq. ft.
2061 Bilstone Drive, Lynwood, IL 60411
MLS# 12686134Listed by: KELLER WILLIAMS INFINITY - Open Sun, 12 to 3pm
 $537,990Active4 beds 4 baths3,797 sq. ft.
20148 Windsor Drive, Lynwood, IL 60411
MLS# 12687187Listed by: KELLER WILLIAMS INFINITY  $270,000Pending3 beds 2 baths1,269 sq. ft.
2926 195th Street, Lynwood, IL 60411
MLS# 12687397Listed by: EXIT INFINITY REALTY $640,000Active4 beds 3 baths3,938 sq. ft.
2236 Bilstone Drive, Lynwood, IL 60411
MLS# 12681586Listed by: SIGNATURE GOLD REAL ESTATE


Protect your home and budget from life's surprises with an Assurant Home Warranty, backed by a partner that supports you through every step of homeownership. Explore Plans.
© 2026 Better Homes and Gardens Real Estate LLC. An Anywhere Real Estate company. All rights reserved. Better Homes and Gardens® Real Estate is a registered trademark owned by Meredith Operations Corporation, licensed to Better Homes and Gardens Real Estate LLC and used with permission. Better Homes and Gardens Real Estate LLC fully supports the principles of the Fair Housing Act and the Equal Opportunity Act. Listing information is deemed reliable but is not guaranteed accurate.
Each office is independently owned and operated.
Any services or products provided by third parties are not provided by, affiliated with or related to Better Homes and Gardens Real Estate LLC, or its affiliated companies.