
20925 Dexter Street, Lynwood, IL 60411
Local realty services provided by:Better Homes and Gardens Real Estate Star Homes
20925 Dexter Street,Lynwood, IL 60411
$510,000
- 5 Beds
- 4 Baths
- 3,500 sq. ft.
- Single family
- Active
Listed by: timothy hardy
Office: listing leaders northwest, inc
MLS#:12770053
Source:MLSNI
Price summary
- Price:$510,000
- Price per sq. ft.:$145.71
About this home
Welcome to this stunning custom-built 2-story residence, completed in 2024 and thoughtfully designed with quality craftsmanship, meticulous attention to detail, and exceptional materials throughout. Offering over 3,500 square feet of finished living space, this impressive home features 5 bedrooms, 3.5 bathrooms, a fully finished basement, and a versatile office that could serve as a potential 6th bedroom. Upon entering, you are greeted by a spacious foyer and an inviting, open-concept layout. The main level offers an elegant dining area perfect for holiday gatherings and entertaining, a generously sized bedroom, convenient half bathroom, and a spacious eat-in kitchen that seamlessly flows into the expansive living/family room. Upstairs, you'll find three generously sized bedrooms, including a luxurious primary suite featuring a private en-suite bathroom and an oversized walk-in closet. The thoughtfully designed floor plan provides ample space and privacy for everyone. The fully finished basement takes the home to another level, offering an additional bedroom, full bathroom, and an abundance of versatile entertainment and recreation space. A large great room provides the perfect setting for movie nights, game days, gatherings, or creating your own personalized entertainment area. With its modern construction, spacious floor plan, quality finishes, and abundant living and entertaining space, this exceptional Lynwood home is truly move-in ready. Schedule your private showing today and experience all this remarkable home has to offer! (TAXES DOES NOT REFLECT ANY EXEMPTIONS CAN BE LOWERED AFTER APPLYING COUNTY EXEMPTIONS)...
Contact an agent
Home facts
- Year built:2024
- Listing ID #:12770053
- Updated:September 28, 2026 at 08:19 PM
Rooms and interior
- Bedrooms:5
- Total bathrooms:4
- Full bathrooms:3
- Half bathrooms:1
- Rooms Total:10
- Basement Description:Finished, Full
- Living area:3,500 sq. ft.
Heating and cooling
- Cooling:Central Air
- Heating:Natural Gas
- Central air:Yes
Structure and exterior
- Year built:2024
- Building area:3,500 sq. ft.
- Levels:2 Story
Schools
- Middle school:Sandridge Elementary School
- Elementary school:Sandridge Elementary School
Utilities
- Water:Public
- Sewer:Public Sewer
Finances and disclosures
- Price:$510,000
- Price per sq. ft.:$145.71
- Tax amount:$11,626 (2024)
Parking
- Total parking spaces:2
- Parking description:Attached Garage, Garage
- Garage:Yes
- Garage spaces:2
 Copyright 2026 Midwest Real Estate Data LLC. All rights reserved. The data relating to real estate for sale on this web site comes in part from the Broker Reciprocity Program of the Midwest Real Estate Data LLC. Listing information is deemed reliable but not guaranteed.
New listings near 20925 Dexter Street
- Open Sat, 12 to 2pmNew
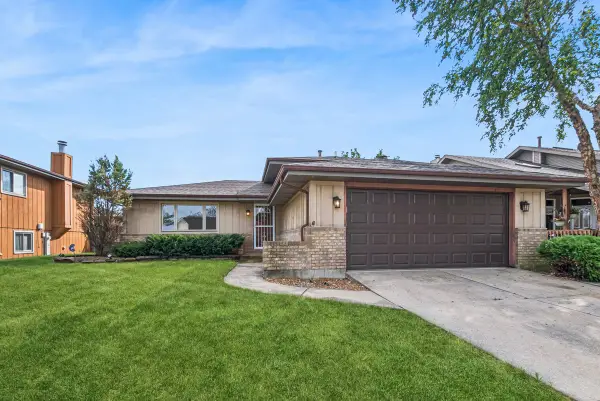 $230,000Active3 beds 2 baths1,411 sq. ft.
2937 200th Street, Lynwood, IL 60411
MLS# 12762064Listed by: BAIRD & WARNER - New
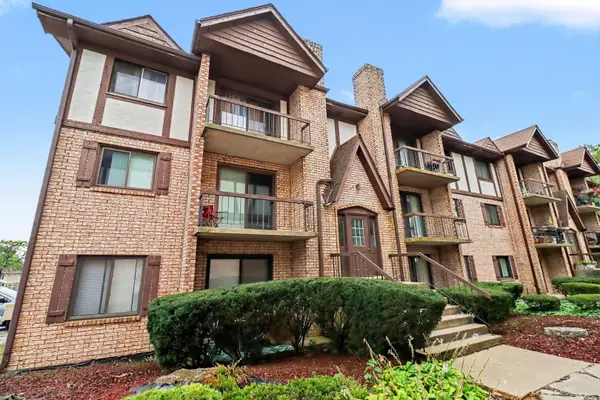 $117,000Active2 beds 1 baths888 sq. ft.
2815 Glenwood Lansing Road #206, Lynwood, IL 60411
MLS# 12762516Listed by: REDFIN CORPORATION - New
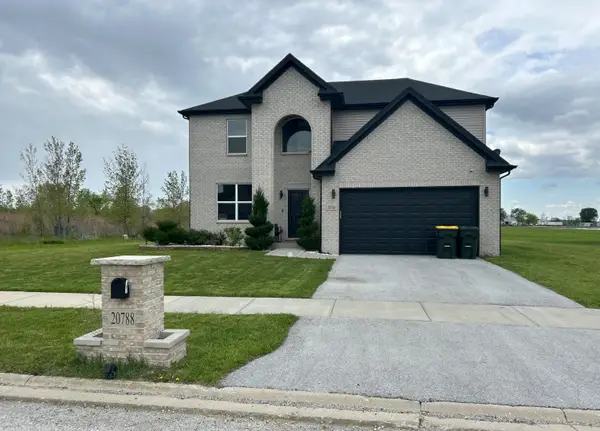 $369,000Active4 beds 3 baths2,350 sq. ft.
20788 Barker Street, Lynwood, IL 60411
MLS# 12655361Listed by: KALE REALTY - New
 $505,000Active4 beds 4 baths2,200 sq. ft.
20824 Dexter Street, Lynwood, IL 60411
MLS# 12763959Listed by: COLDWELL BANKER REALTY  $344,900Pending4 beds 3 baths2,200 sq. ft.
2210 207th Place, Lynwood, IL 60411
MLS# 12757873Listed by: COLDWELL BANKER REALTY $575,000Pending5 beds 5 baths2,700 sq. ft.
19830 Oakwood Court, Lynwood, IL 60411
MLS# 12756834Listed by: KELLER WILLIAMS PREFERRED RLTY $14,000Active3 beds 2 baths
17 Vrin Court, Chicago Heights, IL 60411
MLS# 12742884Listed by: REAL PEOPLE REALTY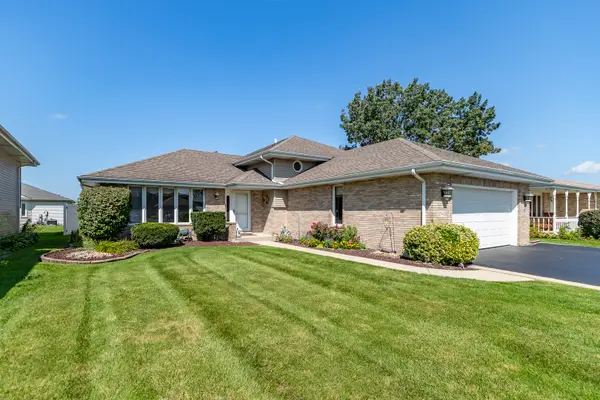 $333,000Pending4 beds 3 baths1,544 sq. ft.
20140 Dolphin Avenue, Lynwood, IL 60411
MLS# 12740307Listed by: MCCOLLY REAL ESTATE $440,884Active4 beds 3 baths2,369 sq. ft.
20077 Windsor Lane, Lynwood, IL 60411
MLS# 12743800Listed by: KELLER WILLIAMS INFINITY


Protect your home and budget from life's surprises with an Assurant Home Warranty, backed by a partner that supports you through every step of homeownership. Explore Plans.
© 2026 Better Homes and Gardens Real Estate LLC. An Anywhere Real Estate company. All rights reserved. Better Homes and Gardens® Real Estate is a registered trademark owned by Meredith Operations Corporation, licensed to Better Homes and Gardens Real Estate LLC and used with permission. Better Homes and Gardens Real Estate LLC fully supports the principles of the Fair Housing Act and the Equal Opportunity Act. Listing information is deemed reliable but is not guaranteed accurate.
Each office is independently owned and operated.
Any services or products provided by third parties are not provided by, affiliated with or related to Better Homes and Gardens Real Estate LLC, or its affiliated companies.