
2815 Glenwood Lansing Road #206, Lynwood, IL 60411
Local realty services provided by:Better Homes and Gardens Real Estate Connections
2815 Glenwood Lansing Road #206,Lynwood, IL 60411
$110,000
- 2 Beds
- 1 Baths
- 888 sq. ft.
- Condominium
- Active
Listed by: adam house
Office: redfin corporation
MLS#:12762516
Source:MLSNI
Price summary
- Price:$110,000
- Price per sq. ft.:$123.87
- Monthly HOA dues:$253
About this home
SPECIAL ASSESSMENT PAID BY SELLER! Discover the potential of this spacious 2-bedroom, 1-bath condo in Lynwood's Willowshire community. Offering 888 square feet of living space, this second-floor unit features a comfortable living and dining area, private balcony, and convenient in-unit laundry. The kitchen provides ample cabinet and table space, a breakfast bar, laminate flooring, and appliances updated in 2018. Both bedrooms offer generous space, and additional storage is available in the building's basement. Important mechanical improvements include a 2023 air conditioner and condenser and a 2022 water heater. An assigned covered parking space adds everyday convenience. The seller has paid the association special assessment in full (documentation provided). Updated exterior siding on the building has been completed. Enjoy the convenience of condo living with water, exterior maintenance, lawn care, and snow removal included in the monthly association fee. With major mechanical updates already completed and opportunities to add your own cosmetic touches, this condo offers an affordable way to make a space your own. Schedule your showing today!...
Contact an agent
Home facts
- Year built:1980
- Subdivision & Development:Willowshire
- Listing ID #:12762516
- Updated:November 13, 2026 at 12:59 PM
Rooms and interior
- Bedrooms:2
- Total bathrooms:1
- Full bathrooms:1
- Rooms Total:5
- Dining Description:Combined With Living Room
- Kitchen Description:Dishwasher, Range, Range Hood, Refrigerator
- Living area:888 sq. ft.
Heating and cooling
- Cooling:Central Air
- Heating:Electric
- Central air:Yes
Structure and exterior
- Year built:1980
- Building area:888 sq. ft.
- Exterior Features:Balcony
Schools
- High school:Thornton Fractnl So High School
- Middle school:Heritage Middle School
- Elementary school:Nathan Hale Elementary School
Utilities
- Water:Lake Michigan
- Sewer:Public Sewer
Finances and disclosures
- Price:$110,000
- Price per sq. ft.:$123.87
- Tax amount:$59 (2025)
Features and amenities
- Laundry features:Dryer, Washer
- Amenities:CO Detectors, Ceiling Fan(s), Sump Pump, TV Antenna, TV-Cable
Parking
- Total parking spaces:1
- Parking description:Assigned
 Copyright 2026 Midwest Real Estate Data LLC. All rights reserved. The data relating to real estate for sale on this web site comes in part from the Broker Reciprocity Program of the Midwest Real Estate Data LLC. Listing information is deemed reliable but not guaranteed.
New listings near 2815 Glenwood Lansing Road #206
- New
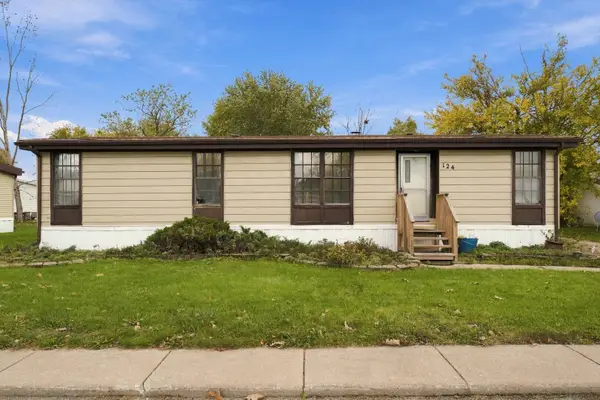 $30,000Active3 beds 2 baths
124 Zurich Drive, Lynwood, IL 60411
MLS# 12806807Listed by: ICANDY REALTY LLC - New
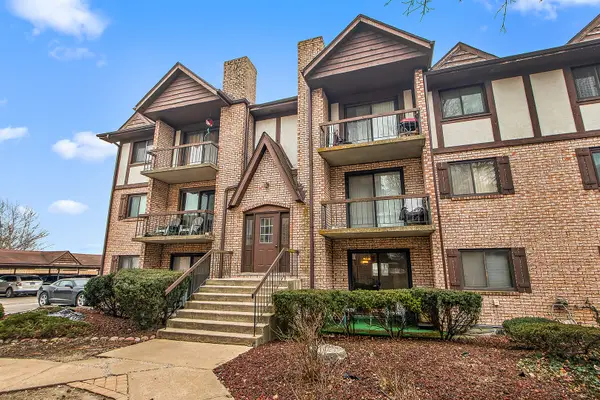 $124,900Active2 beds 1 baths900 sq. ft.
2815 Glenwood Lansing Road #106, Lynwood, IL 60411
MLS# 12803940Listed by: RE/MAX 10 - New
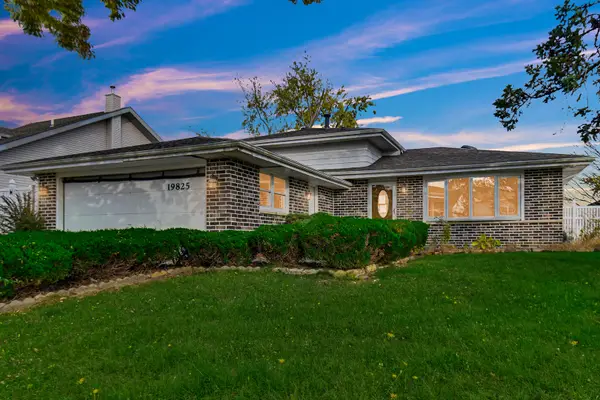 $199,900Active3 beds 2 baths1,078 sq. ft.
19825 Terrace Avenue, Lynwood, IL 60411
MLS# 12803470Listed by: MEEKER REAL ESTATE INC - New
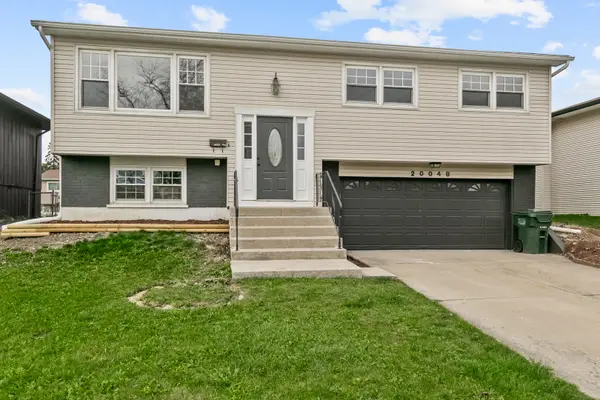 $309,700Active3 beds 2 baths1,353 sq. ft.
20048 Monterey Avenue, Lynwood, IL 60411
MLS# 12801395Listed by: CHASE REAL ESTATE LLC - New
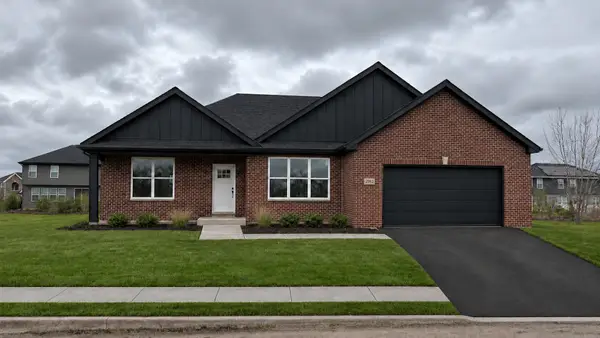 $519,000Active3 beds 3 baths2,400 sq. ft.
20912 Elwood Street, Lynwood, IL 60411
MLS# 12801255Listed by: PREMIER MIDWEST REALTY, INC 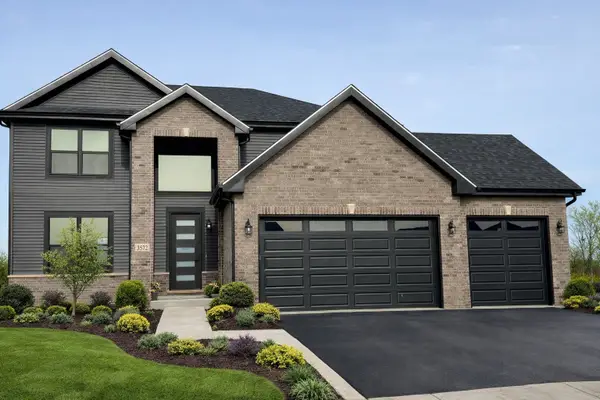 $539,000Active4 beds 3 baths2,400 sq. ft.
20837 Elwood Street, Lynwood, IL 60411
MLS# 12794532Listed by: PREMIER MIDWEST REALTY, INC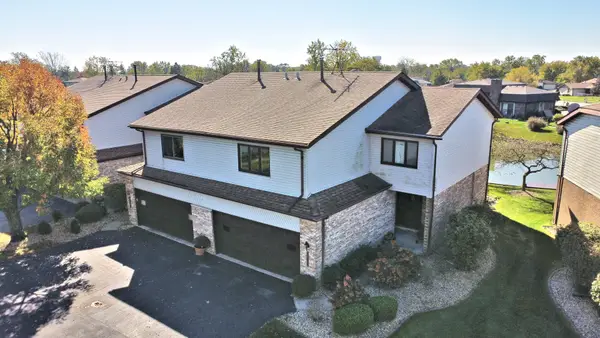 $255,000Active2 beds 2 baths1,820 sq. ft.
19716 Lake Shore Drive, Lynwood, IL 60411
MLS# 12793114Listed by: MCCOLLY REAL ESTATE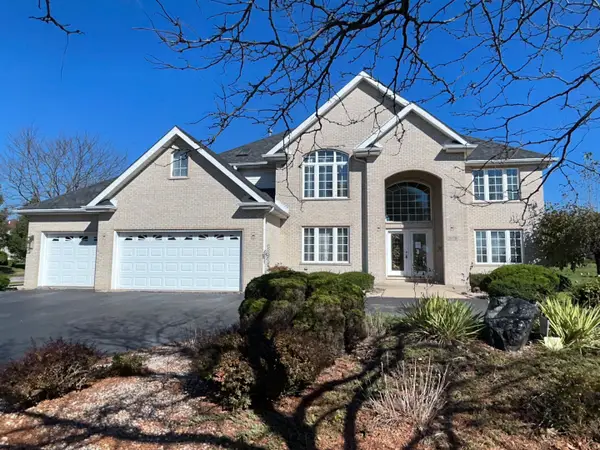 $409,900Pending5 beds 4 baths3,210 sq. ft.
2078 Bluestem Parkway, Lynwood, IL 60411
MLS# 12790649Listed by: CROSSTOWN REALTORS, INC.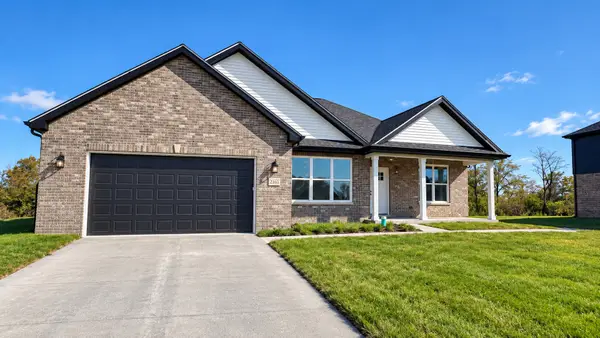 $499,000Pending3 beds 3 baths2,400 sq. ft.
20777 Elwood Street, Lynwood, IL 60411
MLS# 12788584Listed by: PREMIER MIDWEST REALTY, INC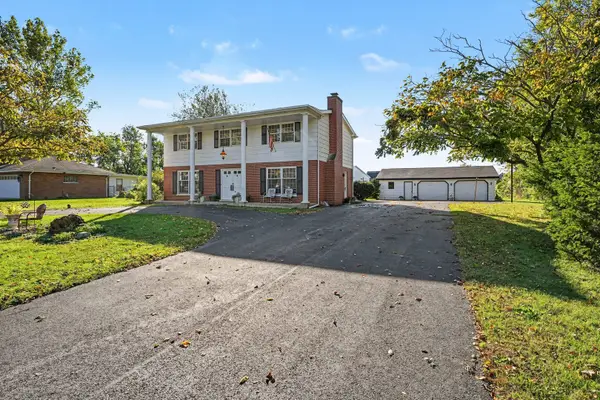 $379,900Active5 beds 3 baths2,384 sq. ft.
20500 Bensley Avenue, Lynwood, IL 60411
MLS# 12786435Listed by: EVERS REALTY GROUP


Protect your home and budget from life's surprises with an Assurant Home Warranty, backed by a partner that supports you through every step of homeownership. Explore Plans.
© 2026 Better Homes and Gardens Real Estate LLC. An Anywhere Real Estate company. All rights reserved. Better Homes and Gardens® Real Estate is a registered trademark owned by Meredith Operations Corporation, licensed to Better Homes and Gardens Real Estate LLC and used with permission. Better Homes and Gardens Real Estate LLC fully supports the principles of the Fair Housing Act and the Equal Opportunity Act. Listing information is deemed reliable but is not guaranteed accurate.
Each office is independently owned and operated.
Any services or products provided by third parties are not provided by, affiliated with or related to Better Homes and Gardens Real Estate LLC, or its affiliated companies.