
4222 Maple Avenue, Lyons, IL 60534
Local realty services provided by:Better Homes and Gardens Real Estate Connections
4222 Maple Avenue,Lyons, IL 60534
$295,000
- 3 Beds
- 2 Baths
- 960 sq. ft.
- Single family
- Active
Listed by: bryan carpenter
Office: prospect equities real estate
MLS#:12797799
Source:MLSNI
Price summary
- Price:$295,000
- Price per sq. ft.:$307.29
About this home
Well-maintained brick tri-level home offering 3 bedrooms and 1.5 baths with a classic, functional multi-level floor plan. Freshly painted throughout, this home features hardwood floors, central heating and air conditioning, and Andersen windows. A standout feature is the attached one-car garage with durable cinder-block construction, a rare find that adds to the home's appeal. Solid construction, timeless character, and plenty of potential make this property an excellent opportunity for buyers looking to add their personal touches and make it their own.
Contact an agent
Home facts
- Year built:1953
- Listing ID #:12797799
- Updated:October 30, 2026 at 04:41 PM
Rooms and interior
- Bedrooms:3
- Total bathrooms:2
- Full bathrooms:1
- Half bathrooms:1
- Rooms Total:7
- Dining Description:Combined With Living Room
- Basement Description:Full, Partially Finished
- Living area:960 sq. ft.
Heating and cooling
- Cooling:Central Air
- Heating:Gas
- Central air:Yes
Structure and exterior
- Year built:1953
- Building area:960 sq. ft.
- Levels:Split Level
Schools
- Elementary school:Lincoln Elementary School
Utilities
- Water:Lake Michigan
- Sewer:Public Sewer
Finances and disclosures
- Price:$295,000
- Price per sq. ft.:$307.29
- Tax amount:$5,349 (2023)
Parking
- Total parking spaces:1
- Parking description:Attached Garage, Garage
- Garage:Yes
- Garage spaces:1
 Copyright 2026 Midwest Real Estate Data LLC. All rights reserved. The data relating to real estate for sale on this web site comes in part from the Broker Reciprocity Program of the Midwest Real Estate Data LLC. Listing information is deemed reliable but not guaranteed.
New listings near 4222 Maple Avenue
- New
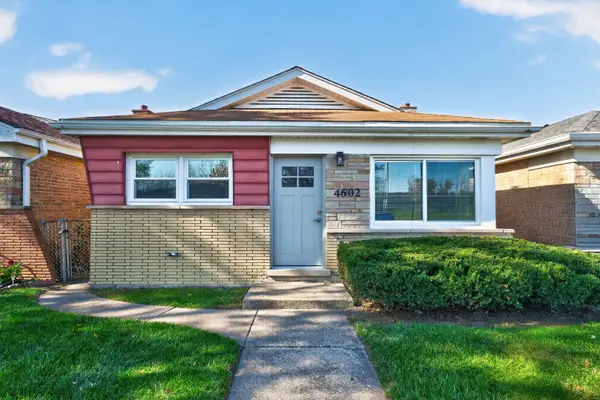 $299,888Active3 beds 1 baths1,008 sq. ft.
4602 1st Avenue, Lyons, IL 60534
MLS# 12797431Listed by: INSIGHT REAL ESTATE ADVISORS, LLC - New
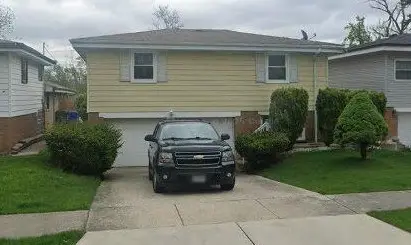 $299,000Active3 beds 2 baths1,260 sq. ft.
4615 Fishermans Terrace, Lyons, IL 60534
MLS# 12796269Listed by: SKYDAN REAL ESTATE SALES, LLC - New
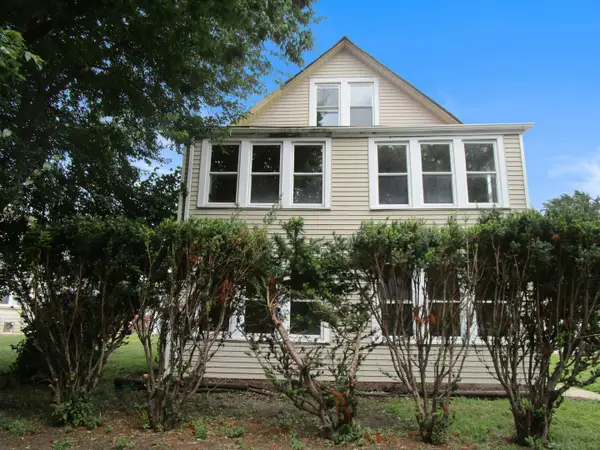 $309,000Active7 beds 3 baths3,566 sq. ft.
4129 Elm Avenue, Lyons, IL 60534
MLS# 12745808Listed by: FIELD STREET PROPERTIES, LLC - New
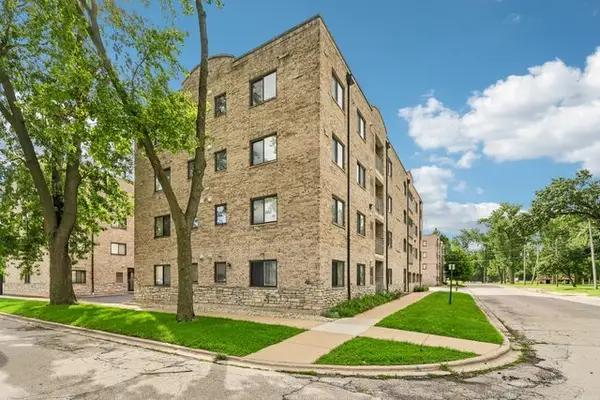 $200,000Active2 beds 2 baths1,000 sq. ft.
7335 Oakwood Avenue #2F, Lyons, IL 60534
MLS# 12790217Listed by: REDFIN CORPORATION 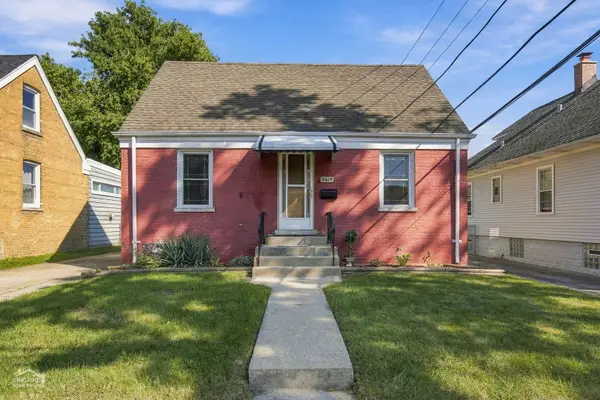 $265,000Pending3 beds 2 baths1,244 sq. ft.
4619 Center Avenue, Lyons, IL 60534
MLS# 12772039Listed by: BERKSHIRE HATHAWAY HOMESERVICES CHICAGO Active4 beds 2 baths1,872 sq. ft.
7846 White Avenue, Lyons, IL 60534
MLS# 12784319Listed by: REALHOME SERVICES & SOLUTIONS, INC.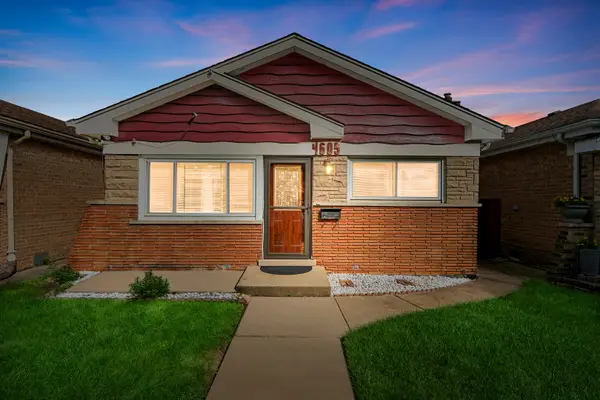 $300,000Active3 beds 1 baths1,008 sq. ft.
4605 Warsaw Avenue, Lyons, IL 60534
MLS# 12754151Listed by: COLDWELL BANKER REALTY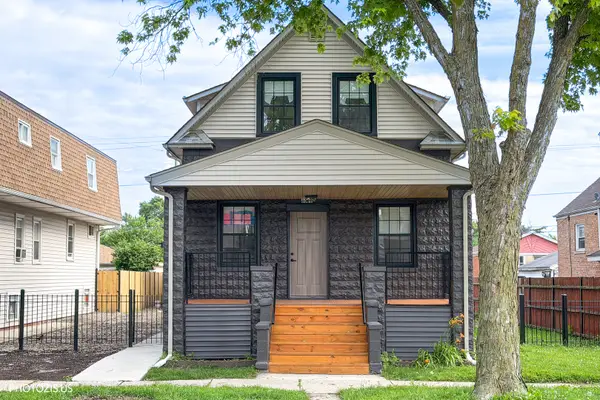 $459,900Active4 beds 3 baths1,890 sq. ft.
8021 W 45th Street, Lyons, IL 60534
MLS# 12782013Listed by: RE/MAX PARTNERS $319,900Pending3 beds 2 baths1,192 sq. ft.
3905 Custer Avenue, Lyons, IL 60534
MLS# 12781219Listed by: YUB REALTY INC


Protect your home and budget from life's surprises with an Assurant Home Warranty, backed by a partner that supports you through every step of homeownership. Explore Plans.
© 2026 Better Homes and Gardens Real Estate LLC. An Anywhere Real Estate company. All rights reserved. Better Homes and Gardens® Real Estate is a registered trademark owned by Meredith Operations Corporation, licensed to Better Homes and Gardens Real Estate LLC and used with permission. Better Homes and Gardens Real Estate LLC fully supports the principles of the Fair Housing Act and the Equal Opportunity Act. Listing information is deemed reliable but is not guaranteed accurate.
Each office is independently owned and operated.
Any services or products provided by third parties are not provided by, affiliated with or related to Better Homes and Gardens Real Estate LLC, or its affiliated companies.