
7228 39th Street #1E, Lyons, IL 60534
Local realty services provided by:Better Homes and Gardens Real Estate Star Homes
7228 39th Street #1E,Lyons, IL 60534
$272,000
- 1 Beds
- 1 Baths
- 1,200 sq. ft.
- Condominium
- Active
Listed by: denita wuske
Office: keller williams preferred rlty
MLS#:12715362
Source:MLSNI
Price summary
- Price:$272,000
- Price per sq. ft.:$226.67
- Monthly HOA dues:$187
About this home
Stunning and spacious, 1 bedroom, 1 bath condo with open concept design, private entrance, large storage, and parking. Fully rehabbed in 2025. Bright with natural light from the many windows, this condo features high ceilings, recessed lighting, beautiful floors, and sleek modern finishes throughout. Gorgeous kitchen with stainless steel appliances, large living room with added Murphy bed for guests. In unit laundry. Great location! With top-rated schools and just a short walk or drive to shopping, restaurants, public transportation, major expressways, and more. Move in ready, most furnishings will stay, nothing to do expect call this home! Come take a look for your self, you will not be disappointed!
Contact an agent
Home facts
- Year built:1985
- Listing ID #:12715362
- Updated:September 21, 2026 at 11:04 AM
Rooms and interior
- Bedrooms:1
- Total bathrooms:1
- Full bathrooms:1
- Rooms Total:4
- Dining Description:Combined With Living Room
- Kitchen Description:Cooktop, Dishwasher, Microwave, Refrigerator, Stainless Steel Appliance(s)
- Living area:1,200 sq. ft.
Heating and cooling
- Cooling:Central Air
- Heating:Natural Gas
- Central air:Yes
Structure and exterior
- Year built:1985
- Building area:1,200 sq. ft.
Schools
- High school:Riverside Brookfield Twp Senior
Utilities
- Water:Lake Michigan, Public
- Sewer:Public Sewer
Finances and disclosures
- Price:$272,000
- Price per sq. ft.:$226.67
- Tax amount:$4,089 (2024)
Features and amenities
- Laundry features:Dryer, Washer
Parking
- Total parking spaces:2
- Parking description:Asphalt, Assigned
 Copyright 2026 Midwest Real Estate Data LLC. All rights reserved. The data relating to real estate for sale on this web site comes in part from the Broker Reciprocity Program of the Midwest Real Estate Data LLC. Listing information is deemed reliable but not guaranteed.
New listings near 7228 39th Street #1E
- New
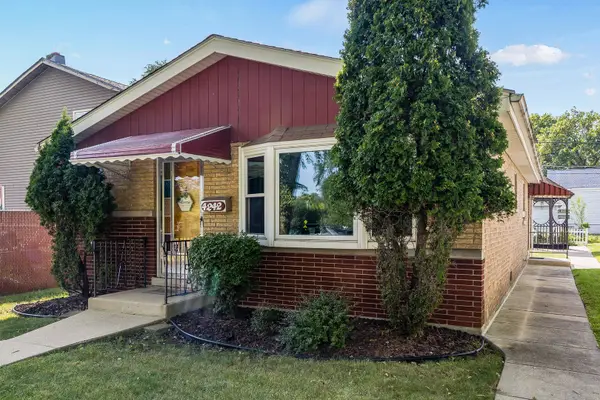 $279,900Active3 beds 1 baths1,404 sq. ft.
4242 Fishermans Terrace, Lyons, IL 60534
MLS# 12752450Listed by: COLDWELL BANKER REALTY - New
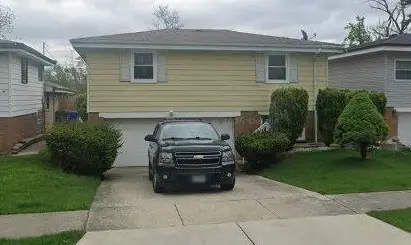 $309,900Active3 beds 2 baths1,260 sq. ft.
4615 Fishermans Terrace, Lyons, IL 60534
MLS# 12757595Listed by: SKYDAN REAL ESTATE SALES, LLC 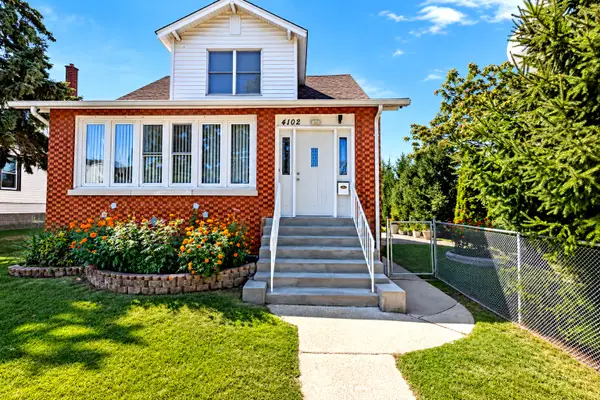 $369,900Pending2 beds 2 baths1,000 sq. ft.
4102 Prescott Avenue, Lyons, IL 60534
MLS# 12755537Listed by: @PROPERTIES CHRISTIE'S INTERNATIONAL REAL ESTATE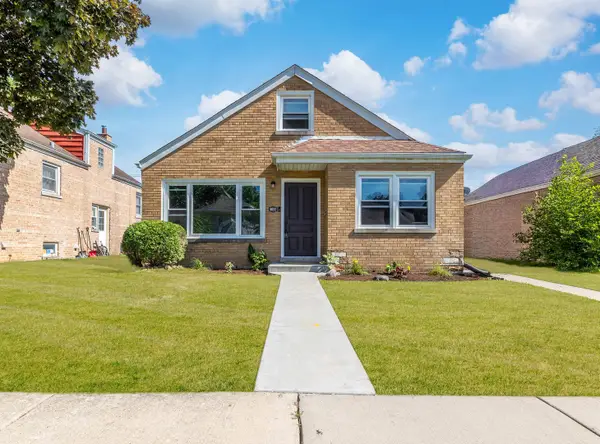 $285,000Active3 beds 1 baths1,200 sq. ft.
8022 42nd Street, Lyons, IL 60534
MLS# 12755398Listed by: RE/MAX MI CASA $215,000Pending2 beds 2 baths1,000 sq. ft.
7316 40th Street #4C, Lyons, IL 60534
MLS# 12742132Listed by: REALTY OF AMERICA, LLC $299,000Pending5 beds 2 baths2,610 sq. ft.
8019 46th Street, Lyons, IL 60534
MLS# 12748478Listed by: KELLER WILLIAMS PREMIERE PROPERTIES $215,000Pending4 beds 2 baths2,008 sq. ft.
4228 Konrad Avenue, Lyons, IL 60534
MLS# 12746950Listed by: RE/MAX PARTNERS $325,000Active3 beds 1 baths1,204 sq. ft.
4253 Prescott Avenue, Lyons, IL 60534
MLS# 12745961Listed by: PROSPECT EQUITIES REAL ESTATE $275,000Active3 beds 1 baths1,296 sq. ft.
7224 W 39th Street, Lyons, IL 60534
MLS# 12718872Listed by: CENTURY 21 CIRCLE $210,000Pending2 beds 2 baths1,000 sq. ft.
7335 Oakwood Avenue #2F, Lyons, IL 60534
MLS# 12732711Listed by: REDFIN CORPORATION


Protect your home and budget from life's surprises with an Assurant Home Warranty, backed by a partner that supports you through every step of homeownership. Explore Plans.
© 2026 Better Homes and Gardens Real Estate LLC. An Anywhere Real Estate company. All rights reserved. Better Homes and Gardens® Real Estate is a registered trademark owned by Meredith Operations Corporation, licensed to Better Homes and Gardens Real Estate LLC and used with permission. Better Homes and Gardens Real Estate LLC fully supports the principles of the Fair Housing Act and the Equal Opportunity Act. Listing information is deemed reliable but is not guaranteed accurate.
Each office is independently owned and operated.
Any services or products provided by third parties are not provided by, affiliated with or related to Better Homes and Gardens Real Estate LLC, or its affiliated companies.