
10324 Ventura Boulevard, Machesney Park, IL 61115
Local realty services provided by:Better Homes and Gardens Real Estate Special Properties
Listed by: mori jo conkrite
Office: bhhs crosby starck real estate
MLS#:2031211
Source:Metro MLS
10324 Ventura Boulevard,Machesney Park, IL 61115
$225,000
- 3 Beds
- 1 Baths
- 1,279 sq. ft.
- Single family
- Active
Price summary
- Price:$225,000
- Price per sq. ft.:$175.92
About this home
Nestled along the Rock River in Northern Illinois, this charming 1,250+ square-foot home offers a warm, timeless character that?s hard to recreate. Built in 1937, the home features classic details throughout, including the original kitchen- loaded with cabinets adjacent to a large dining area with abundant natural wood walls & wood flooring that give the interior a rich, cozy feel. Step down into the family room to reveal one of the home?s most memorable views... overlooking the River. Whether you're enjoying a quiet morning, watching the seasons change, or gathering with family and friends, the river view creates a beautiful focal point. The home also offers 2 Bedrooms, 1 bath, and an oversized 1-car garage with a 2-car-wide asphalt parking pad. The unfinished basement adds valuable storage space and potential for future use. With its darker, classic interior, original character, riverfront setting, and unmistakable 1930s charm, this home has a distinctive old-world vibe that feels b
Contact an agent
Home facts
- Year built:1937
- Listing ID #:2031211
- Added:1 day(s) ago
- Updated:August 26, 2026 at 02:58 PM
Rooms and interior
- Bedrooms:3
- Total bathrooms:1
- Full bathrooms:1
- Dining Description:On Main Level
- Bathrooms Description:Master Bedroom Bath, Master Bedroom Bath: Full
- Kitchen Description:On Main Level, Refrigerator
- Bedroom Description:Master Bedroom On Main Level, Walk-In Closet(s)
- Basement Description:Full
- Living area:1,279 sq. ft.
Heating and cooling
- Cooling:Central Air, Forced Air
- Heating:Forced Air, Natural Gas
Structure and exterior
- Year built:1937
- Building area:1,279 sq. ft.
- Lot area:0.23 Acres
- Architectural Style:Ranch
- Construction Materials:Stucco
- Exterior Features:Patio
- Levels:1 Story
Schools
- High school:Call School District
- Middle school:Call School District
- Elementary school:Call School District
Utilities
- Water:Well
Finances and disclosures
- Price:$225,000
- Price per sq. ft.:$175.92
- Tax amount:$1,481 (2025)
Features and amenities
- Appliances:Refrigerator, Washer
- Laundry features:Washer
Parking
- Parking description:1 Car Garage, Garage - Detached
- Garage spaces:1
New listings near 10324 Ventura Boulevard
- New
 $98,000Active0.34 Acres
1277 Summerland Key, Machesney Park, IL 61103
MLS# 12740394Listed by: KELLER WILLIAMS REALTY SIGNATURE
- New
 $98,000Active0.35 Acres
1261 Summerland Key, Machesney Park, IL 61103
MLS# 12740395Listed by: KELLER WILLIAMS REALTY SIGNATURE - New
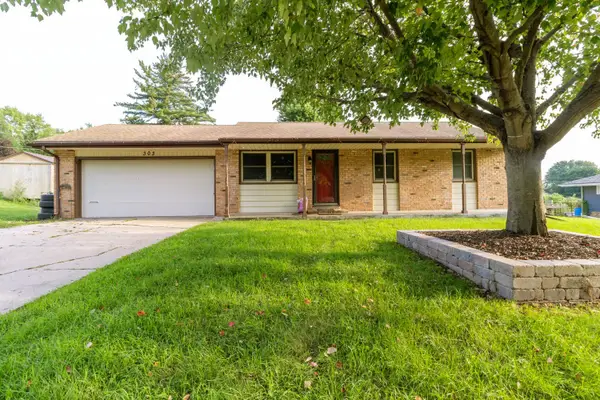 $260,000Active3 beds 2 baths1,348 sq. ft.
303 Hough Drive, Machesney Park, IL 61115
MLS# 12739193Listed by: GAMBINO REALTORS HOME BUILDERS 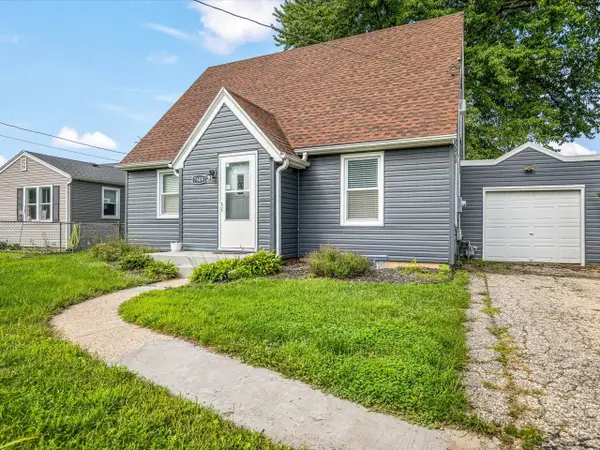 $175,000Pending3 beds 2 baths1,235 sq. ft.
7608 Grenville Street, Machesney Park, IL 61115
MLS# 12737543Listed by: KELLER WILLIAMS REALTY SIGNATURE- New
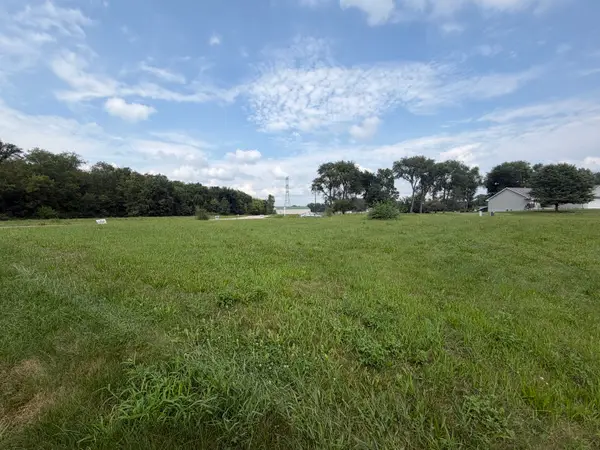 $115,000Active0.47 Acres
1205 Summerland Key, Rockford, IL 61103
MLS# 12735266Listed by: GAMBINO REALTORS HOME BUILDERS 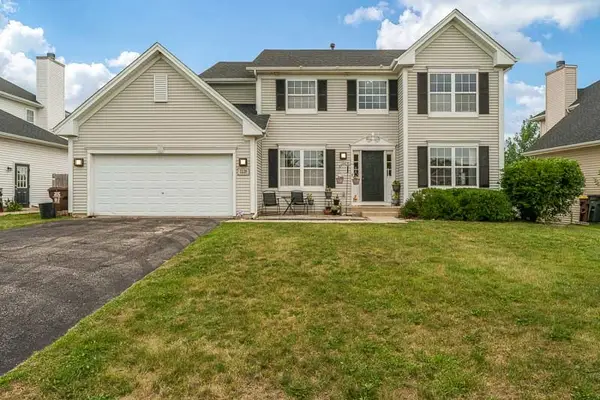 $325,000Pending3 beds 3 baths2,348 sq. ft.
7238 Price Drive, Machesney Park, IL 61115
MLS# 12732647Listed by: DICKERSON & NIEMAN REALTORS - ROCKFORD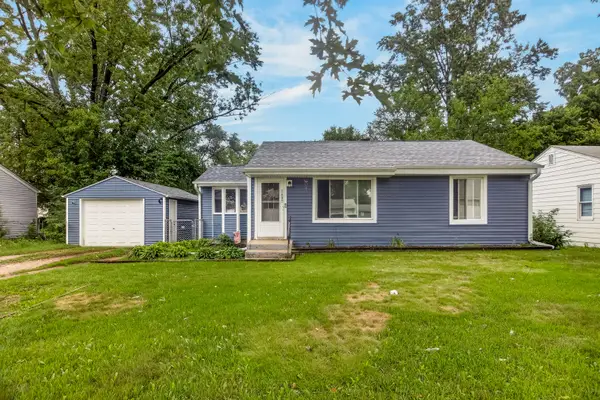 $179,900Pending2 beds 1 baths1,072 sq. ft.
7407 Rogers Street, Machesney Park, IL 61115
MLS# 12732594Listed by: DICKERSON & NIEMAN REALTORS - ROCKFORD $285,000Pending3 beds 3 baths1,281 sq. ft.
10971 Dixon Pines Circle, Machesney Park, IL 61115
MLS# 12731243Listed by: DICKERSON & NIEMAN REALTORS - ROCKFORD $155,000Active3 beds 1 baths891 sq. ft.
1106 Emerald Lane, Machesney Park, IL 61115
MLS# 12727749Listed by: HOMESMART CONNECT LLC


Protect your home and budget from life's surprises with an Assurant Home Warranty, backed by a partner that supports you through every step of homeownership. Explore Plans.
© 2026 Better Homes and Gardens Real Estate LLC. An Anywhere Real Estate company. All rights reserved. Better Homes and Gardens® Real Estate is a registered trademark owned by Meredith Operations Corporation, licensed to Better Homes and Gardens Real Estate LLC and used with permission. Better Homes and Gardens Real Estate LLC fully supports the principles of the Fair Housing Act and the Equal Opportunity Act. Listing information is deemed reliable but is not guaranteed accurate.
Each office is independently owned and operated.
Any services or products provided by third parties are not provided by, affiliated with or related to Better Homes and Gardens Real Estate LLC, or its affiliated companies.