
2939 Vaughndale Drive, Machesney Park, IL 61115
Local realty services provided by:Better Homes and Gardens Real Estate Connections
2939 Vaughndale Drive,Machesney Park, IL 61115
$325,000
- 3 Beds
- 2 Baths
- 3,134 sq. ft.
- Single family
- Pending
Listed by: eric pritz
Office: century 21 affiliated - rockford
MLS#:12690448
Source:MLSNI
Price summary
- Price:$325,000
- Price per sq. ft.:$103.7
About this home
Welcome home to this spacious split-bedroom ranch offering over 3,100 square feet of finished living space in a convenient location just off the Illinois 173 corridor, providing easy access to shopping, dining, and Interstate 90. The inviting main level features a living room with a cozy gas fireplace and beautiful bamboo flooring, along with a separate dining room showcasing matching bamboo floors. The eat-in kitchen comes complete with all appliances, including a new stove and microwave (2024). The thoughtfully designed split-bedroom floor plan offers three bedrooms and two full bathrooms, including a private primary suite with a walk-in closet and an ensuite bathroom featuring a tiled shower surround, double sink vanity, and linen closet. Main floor laundry adds everyday convenience. The finished lower level provides even more living space with a spacious family room, media room, office, and plenty of storage. Outside, you'll find a concrete driveway, paver sidewalk, welcoming front porch, deck, and an attached 2.5-car garage. Recent updates include a new roof and gutters (2021), water heater (2024), and new deck boards and railing (2025), making this well-maintained home truly move-in ready....
Contact an agent
Home facts
- Year built:2007
- Listing ID #:12690448
- Updated:July 09, 2026 at 09:00 AM
Rooms and interior
- Bedrooms:3
- Total bathrooms:2
- Full bathrooms:2
- Rooms Total:9
- Dining Description:Separate Dining Room
- Kitchen Description:Dishwasher, Microwave, Range, Refrigerator
- Basement Description:Full, Partially Finished
- Living area:3,134 sq. ft.
Heating and cooling
- Cooling:Central Air
- Heating:Forced Air, Natural Gas
- Central air:Yes
Structure and exterior
- Year built:2007
- Building area:3,134 sq. ft.
- Lot area:0.23 Acres
- Architectural Style:Ranch
- Levels:1 Story
Schools
- High school:Guilford High School
- Middle school:Eisenhower Middle School
- Elementary school:Spring Creek Elementary School
Utilities
- Water:Public
- Sewer:Public Sewer
Finances and disclosures
- Price:$325,000
- Price per sq. ft.:$103.7
- Tax amount:$5,825 (2025)
Features and amenities
- Laundry features:Dryer, Washer
Parking
- Total parking spaces:2
- Parking description:Attached Garage, Garage
- Garage:Yes
- Garage spaces:2.5
 Copyright 2026 Midwest Real Estate Data LLC. All rights reserved. The data relating to real estate for sale on this web site comes in part from the Broker Reciprocity Program of the Midwest Real Estate Data LLC. Listing information is deemed reliable but not guaranteed.
New listings near 2939 Vaughndale Drive
- New
 $170,000Active2 beds 1 baths1,196 sq. ft.
707 Marie Avenue, Machesney Park, IL 61115
MLS# 12661804Listed by: KEY REALTY - ROCKFORD - New
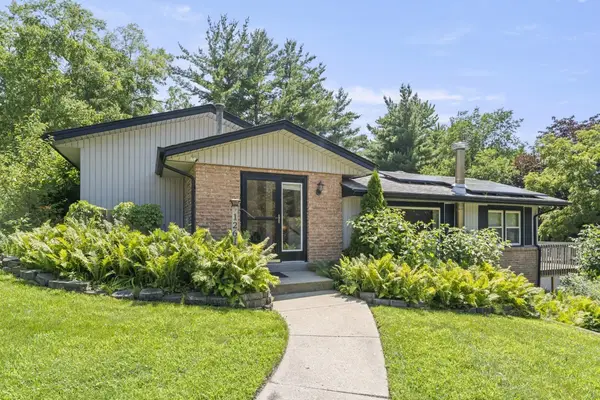 $345,000Active3 beds 2 baths1,330 sq. ft.
12617 Ventura Boulevard, Machesney Park, IL 61115
MLS# 12691435Listed by: DICKERSON & NIEMAN REALTORS - ROCKFORD - New
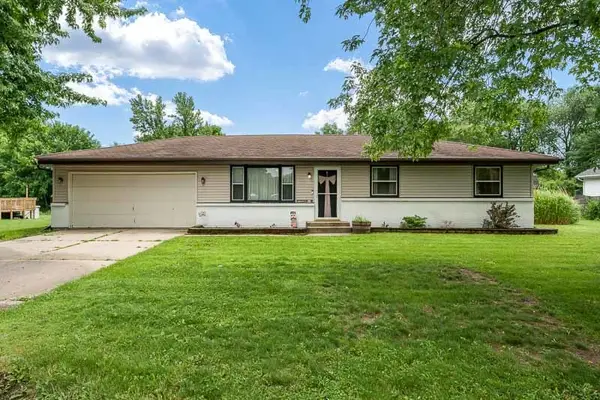 $240,000Active3 beds 2 baths1,066 sq. ft.
819 Greglynn Street, Machesney Park, IL 61115
MLS# 12697475Listed by: DICKERSON & NIEMAN REALTORS - ROCKFORD  $160,000Pending3 beds 1 baths992 sq. ft.
1006 Copper Drive, Machesney Park, IL 61115
MLS# 12690436Listed by: CENTURY 21 AFFILIATED - ROCKFORD- New
 $258,000Active4 beds 3 baths1,800 sq. ft.
6300 Weathervane Lane, Machesney Park, IL 61115
MLS# 12695662Listed by: WORTH CLARK REALTY - New
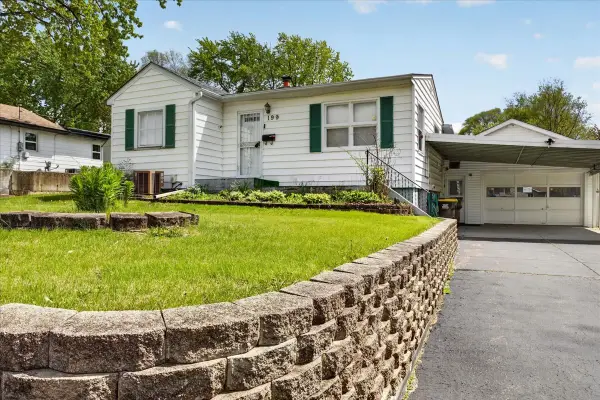 $150,000Active2 beds 1 baths876 sq. ft.
199 E Wilson Avenue, Machesney Park, IL 61115
MLS# 12642781Listed by: KELLER WILLIAMS REALTY SIGNATURE 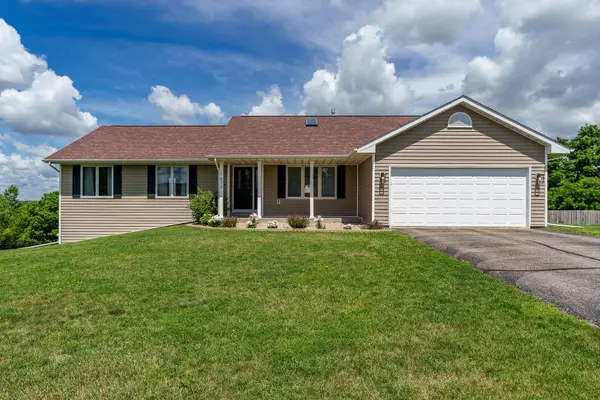 $335,000Pending3 beds 3 baths1,800 sq. ft.
7672 Hawks Ridge, Machesney Park, IL 61115
MLS# 12688803Listed by: BERKSHIRE HATHAWAY HOMESERVICES CROSBY STARCK REAL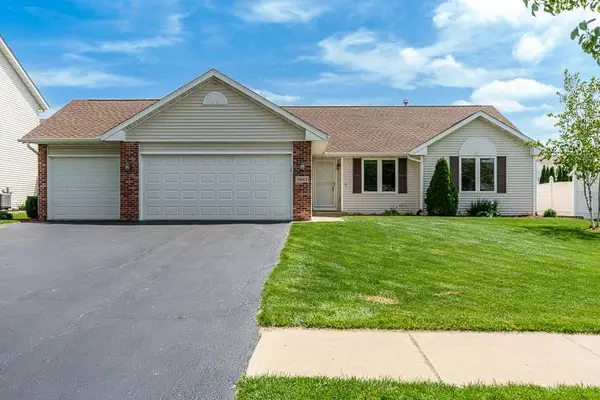 $269,900Pending3 beds 2 baths1,413 sq. ft.
3047 Vaughndale Drive, Machesney Park, IL 61115
MLS# 12692834Listed by: DICKERSON & NIEMAN REALTORS - ROCKFORD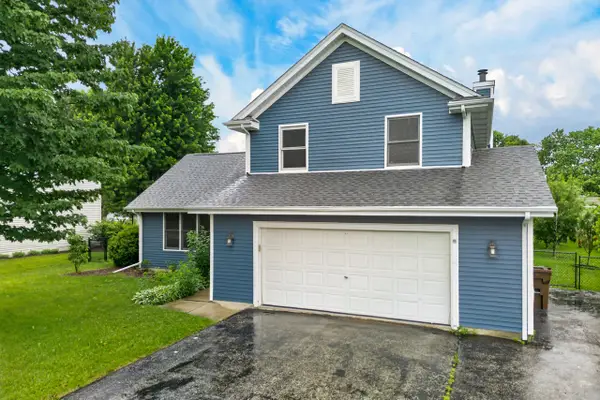 $340,000Active3 beds 3 baths1,760 sq. ft.
8448 Centaur Drive, Machesney Park, IL 61115
MLS# 12685829Listed by: BERKSHIRE HATHAWAY HOMESERVICES STARCK REAL ESTATE


Protect your home and budget from life's surprises with an Assurant Home Warranty, backed by a partner that supports you through every step of homeownership. Explore Plans.
© 2026 Better Homes and Gardens Real Estate LLC. An Anywhere Real Estate company. All rights reserved. Better Homes and Gardens® Real Estate is a registered trademark owned by Meredith Operations Corporation, licensed to Better Homes and Gardens Real Estate LLC and used with permission. Better Homes and Gardens Real Estate LLC fully supports the principles of the Fair Housing Act and the Equal Opportunity Act. Listing information is deemed reliable but is not guaranteed accurate.
Each office is independently owned and operated.
Any services or products provided by third parties are not provided by, affiliated with or related to Better Homes and Gardens Real Estate LLC, or its affiliated companies.