
349 Sycamore Lane, Machesney Park, IL 61115
Local realty services provided by:Better Homes and Gardens Real Estate Special Properties
349 Sycamore Lane,Machesney Park, IL 61115
$268,000
- 4 Beds
- 3 Baths
- 2,461 sq. ft.
- Single family
- Active
Listed by: trisha dunaway
Office: century 21 affiliated
MLS#:2033550
Source:WI_WIREX_SCW
Price summary
- Price:$268,000
- Price per sq. ft.:$108.9
About this home
Spacious 4 bedroom, 3 bath ranch in Machesney Park offering great space, major updates and a 3+ car garage! Features include new LVP flooring, first floor laundry, sitting room with fireplace, primary bath with heated floors, and a partially finished basement with a bathroom added in 2023. Enjoy the 3-season porch overlooking the fenced yard with mature landscaping. The oversized garage includes a 220V outlet and rear garage door for convenient backyard access. Big ticket updates include roof and furnace in 2024, sump pump in 2023 and water heater in 2026. All appliances and a home warranty are included. Located on a dead-end street in the Harlem School District, this well-maintained home is ready for its next owner!
Contact an agent
Home facts
- Year built:1977
- Listing ID #:2033550
- Added:1 day(s) ago
- Updated:September 28, 2026 at 11:00 PM
Rooms and interior
- Bedrooms:4
- Total bathrooms:3
- Full bathrooms:3
- Dining Description:On Main Level
- Bathrooms Description:Master Bedroom Bath, Master Bedroom Bath: Full, Master Bedroom Bath: Walk-In Shower
- Kitchen Description:Dishwasher, Microwave, On Main Level, Range/Oven, Refrigerator
- Bedroom Description:Master Bedroom On Main Level
- Basement Description:Full, Partially Finished
- Living area:2,461 sq. ft.
Heating and cooling
- Cooling:Central Air, Forced Air
- Heating:Electric, Forced Air, IN-Floor Heat
Structure and exterior
- Year built:1977
- Building area:2,461 sq. ft.
- Lot area:0.33 Acres
- Lot Features:Sidewalks
- Architectural Style:Ranch
- Construction Materials:Stucco
- Exterior Features:Fenced Yard, Patio
- Levels:1 Story
Schools
- High school:Call School District
- Middle school:Call School District
- Elementary school:Call School District
Utilities
- Water:Municipal Water
- Sewer:Municipal Sewer
Finances and disclosures
- Price:$268,000
- Price per sq. ft.:$108.9
- Tax amount:$5,055 (2025)
Features and amenities
- Laundry features:Dryer, Washer
Parking
- Parking description:3 Car Garage, Garage - Attached
- Garage spaces:3
New listings near 349 Sycamore Lane
- New
 $195,000Active3 beds 1 baths1,116 sq. ft.
1212 Crystal Drive, Machesney Park, IL 61115
MLS# 12768759Listed by: KELLER WILLIAMS REALTY SIGNATURE
 $210,000Pending3 beds 1 baths1,564 sq. ft.
856 Marie Avenue, Machesney Park, IL 61115
MLS# 12764205Listed by: STATELINE REAL ESTATE LLC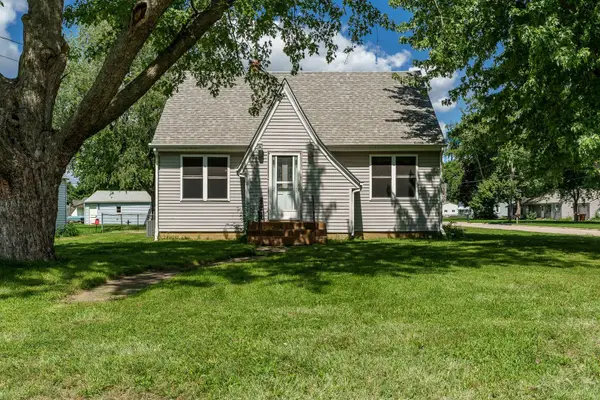 $239,900Active4 beds 1 baths1,658 sq. ft.
808 Wayne Drive, Loves Park, IL 61111
MLS# 12761038Listed by: DICKERSON & NIEMAN REALTORS - ROCKFORD $175,000Pending3 beds 2 baths1,188 sq. ft.
7517 Mildred Road, Machesney Park, IL 61115
MLS# 12750332Listed by: E- SIGNATURE REALTY $119,900Pending3 beds 2 baths1,400 sq. ft.
326 Sycamore Lane, Machesney Park, IL 61115
MLS# 12757634Listed by: BERKSHIRE HATHAWAY HOMESERVICES CROSBY STARCK REAL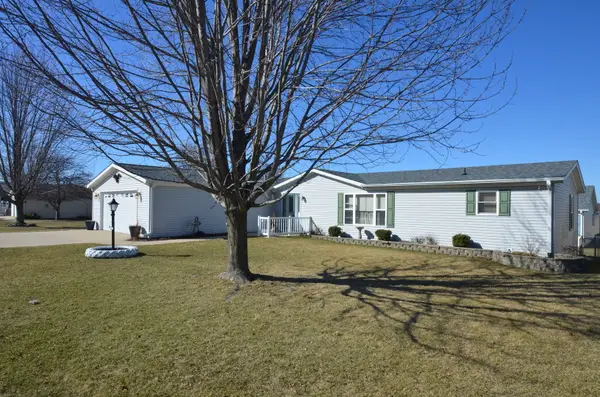 $110,000Active3 beds 2 baths
5634 Buttercup Lane, Machesney Park, IL 61115
MLS# 12595685Listed by: KELLER WILLIAMS REALTY SIGNATURE $315,000Active3 beds 3 baths900 sq. ft.
234 Winona Drive, Machesney Park, IL 61115
MLS# 12756392Listed by: DICKERSON & NIEMAN REALTORS - ROCKFORD $275,000Active4 beds 3 baths2,800 sq. ft.
9313 Baldwin Drive, Machesney Park, IL 61115
MLS# 12742676Listed by: RE/MAX CONNECTIONS II $165,000Active2 beds 1 baths848 sq. ft.
332 Gilbert Terrace, Machesney Park, IL 61115
MLS# 12754400Listed by: KELLER WILLIAMS REALTY SIGNATURE


Protect your home and budget from life's surprises with an Assurant Home Warranty, backed by a partner that supports you through every step of homeownership. Explore Plans.
© 2026 Better Homes and Gardens Real Estate LLC. An Anywhere Real Estate company. All rights reserved. Better Homes and Gardens® Real Estate is a registered trademark owned by Meredith Operations Corporation, licensed to Better Homes and Gardens Real Estate LLC and used with permission. Better Homes and Gardens Real Estate LLC fully supports the principles of the Fair Housing Act and the Equal Opportunity Act. Listing information is deemed reliable but is not guaranteed accurate.
Each office is independently owned and operated.
Any services or products provided by third parties are not provided by, affiliated with or related to Better Homes and Gardens Real Estate LLC, or its affiliated companies.