
545 Rivercove Court, Machesney Park, IL 61115
Local realty services provided by:Better Homes and Gardens Real Estate Connections
545 Rivercove Court,Machesney Park, IL 61115
$335,000
- 4 Beds
- 2 Baths
- 1,442 sq. ft.
- Single family
- Active
Upcoming open houses
- Sun, Oct 2502:00 pm - 04:00 pm
Listed by: jodi stromberg
Office: berkshire hathaway homeservices crosby starck real
MLS#:12792283
Source:MLSNI
Price summary
- Price:$335,000
- Price per sq. ft.:$232.32
About this home
Welcome home to this inviting 4-bedroom, 2-bath bi-level offering 2,884 square feet of living space in a peaceful cul-de-sac setting. Enjoy direct access to the walking and biking path and a short stroll to Schoonmaker Park. With generously sized rooms, an open layout, and plenty of space to spread out, this home is perfect for everyday living and entertaining alike. The main level features a spacious living room with a gas fireplace, and updated flooring throughout the main level. The open flow into the dining area and kitchen creates a bright, airy feel. The kitchen offers abundant white cabinetry and countertops, along with a sliding glass door that leads to the grilling deck-perfect for outdoor dining and gatherings. Three nicely sized bedrooms and a full bathroom complete the main level. Downstairs, you'll find a huge family room with fresh paint and full-sized windows that fill the space with natural light. A spacious office with French doors provides the perfect work-from-home setup, while the fourth bedroom features a walk-in closet. A second full bathroom with a tub and shower adds convenience and flexibility to the lower level. Storage is plentiful throughout the home, and the attached two-car garage offers additional attic storage. Notable updates include: Roof and gutters (2021), Primary bedroom, lower-level bedroom, and living room windows (2023), Sliding glass door (2023), Garage door (2024), Main-level flooring (2025), Air conditioning (2026), Furnace (2016) With its flexible living spaces, abundant storage, thoughtful updates, and convenient access to outdoor recreation, this home offers the perfect blend of comfort, functionality, and location. Come see all it has to offer!...
Contact an agent
Home facts
- Year built:1995
- Listing ID #:12792283
- Updated:October 23, 2026 at 10:28 PM
Rooms and interior
- Bedrooms:4
- Total bathrooms:2
- Full bathrooms:2
- Rooms Total:8
- Kitchen Description:Dishwasher, Disposal
- Basement Description:Finished, Full
- Living area:1,442 sq. ft.
Heating and cooling
- Cooling:Central Air
- Heating:Gas
- Central air:Yes
Structure and exterior
- Roof:Asphalt
- Year built:1995
- Building area:1,442 sq. ft.
- Lot area:0.25 Acres
- Architectural Style:Bi-level
- Levels:2 Story
Schools
- High school:Harlem High School
- Middle school:Harlem Middle School
- Elementary school:Ralston Elementary School
Utilities
- Water:Public
- Sewer:Public Sewer
Finances and disclosures
- Price:$335,000
- Price per sq. ft.:$232.32
- Tax amount:$5,788 (2025)
Features and amenities
- Amenities:Ceiling Fan(s)
Parking
- Total parking spaces:2
- Parking description:Asphalt, Attached Garage, Garage
- Garage:Yes
- Garage spaces:2
 Copyright 2026 Midwest Real Estate Data LLC. All rights reserved. The data relating to real estate for sale on this web site comes in part from the Broker Reciprocity Program of the Midwest Real Estate Data LLC. Listing information is deemed reliable but not guaranteed.
New listings near 545 Rivercove Court
- New
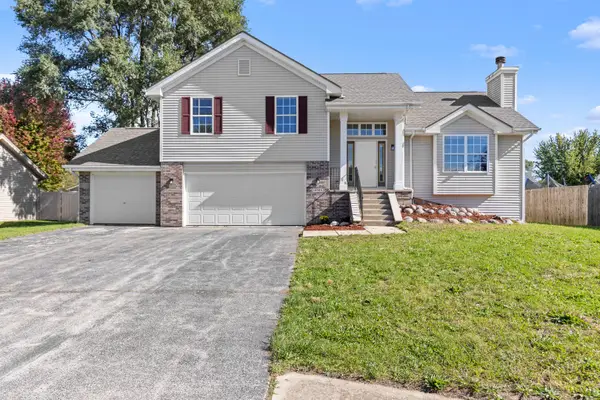 $309,900Active3 beds 2 baths2,072 sq. ft.
10985 Dixon Pines Circle, Machesney Park, IL 61115
MLS# 12791483Listed by: SMART HOME REALTY - ROCKFORD - New
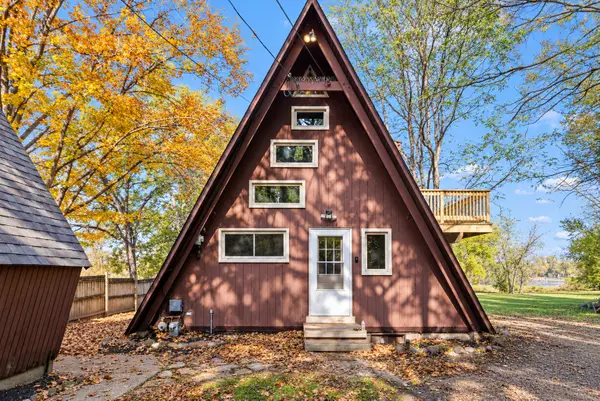 $275,000Active2 beds 1 baths1,266 sq. ft.
13024 Ventura Boulevard, Machesney Park, IL 61115
MLS# 12792473Listed by: KELLER WILLIAMS REALTY SIGNATURE - New
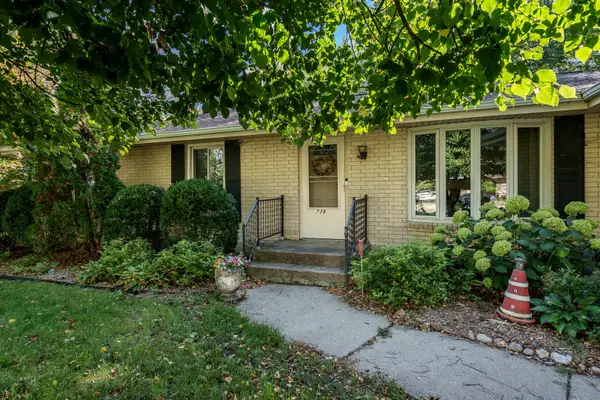 $310,000Active3 beds 2 baths1,476 sq. ft.
739 Roosevelt Road, Machesney Park, IL 61115
MLS# 12791035Listed by: BERKSHIRE HATHAWAY HOMESERVICES CROSBY STARCK REAL - New
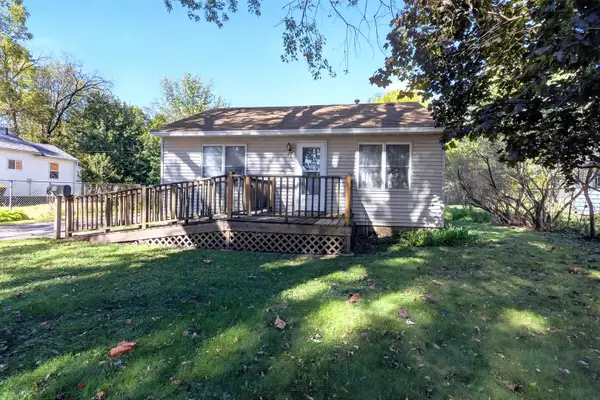 $104,000Active2 beds 1 baths667 sq. ft.
114 Winona Drive, Machesney Park, IL 61115
MLS# 12790606Listed by: RE/MAX PROPERTY SOURCE 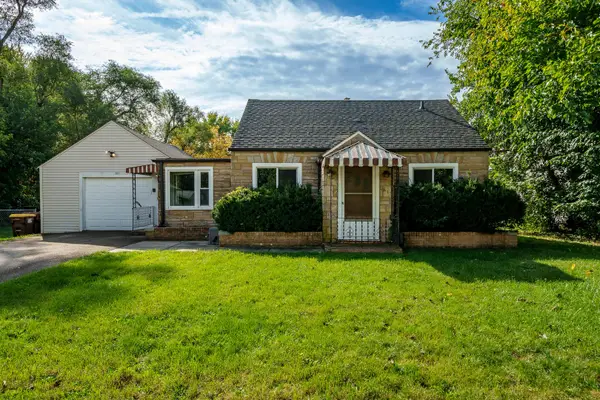 $119,900Pending2 beds 1 baths806 sq. ft.
613 Colonial Drive, Machesney Park, IL 61115
MLS# 12789144Listed by: DICKERSON & NIEMAN REALTORS - ROCKFORD $140,000Pending3 beds 1 baths865 sq. ft.
23 Liberty Boulevard, Machesney Park, IL 61115
MLS# 12780925Listed by: DICKERSON & NIEMAN REALTORS - ROCKFORD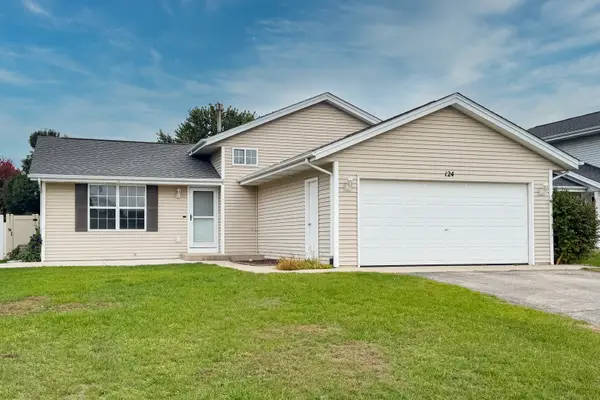 $250,000Pending4 beds 2 baths1,680 sq. ft.
124 Rudder Road, Machesney Park, IL 61115
MLS# 12775461Listed by: KELLER WILLIAMS REALTY SIGNATURE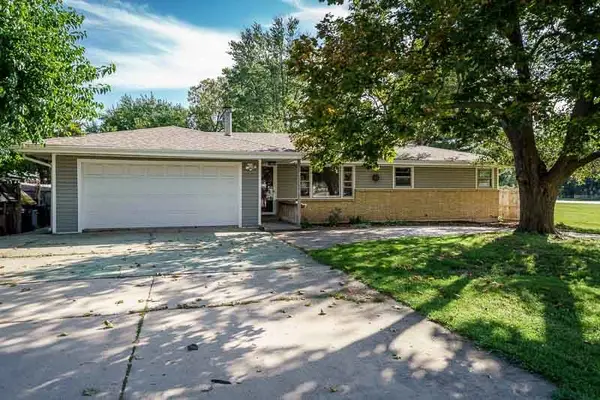 $210,000Pending4 beds 2 baths1,208 sq. ft.
8223 N Alpine Road, Machesney Park, IL 61115
MLS# 12767327Listed by: DICKERSON & NIEMAN REALTORS - ROCKFORD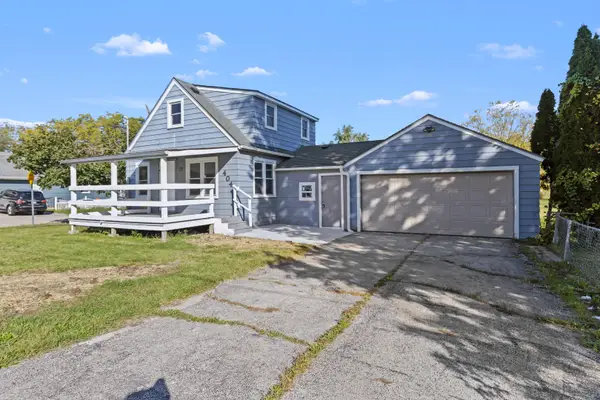 $275,000Pending4 beds 3 baths
404 Pershing Avenue, Machesney Park, IL 61115
MLS# 12784248Listed by: REALTY OF AMERICA, LLC


Protect your home and budget from life's surprises with an Assurant Home Warranty, backed by a partner that supports you through every step of homeownership. Explore Plans.
© 2026 Better Homes and Gardens Real Estate LLC. An Anywhere Real Estate company. All rights reserved. Better Homes and Gardens® Real Estate is a registered trademark owned by Meredith Operations Corporation, licensed to Better Homes and Gardens Real Estate LLC and used with permission. Better Homes and Gardens Real Estate LLC fully supports the principles of the Fair Housing Act and the Equal Opportunity Act. Listing information is deemed reliable but is not guaranteed accurate.
Each office is independently owned and operated.
Any services or products provided by third parties are not provided by, affiliated with or related to Better Homes and Gardens Real Estate LLC, or its affiliated companies.