
6184 Weathervane Lane, Machesney Park, IL 61115
Local realty services provided by:Better Homes and Gardens Real Estate Star Homes
6184 Weathervane Lane,Machesney Park, IL 61115
$329,999
- 5 Beds
- 3 Baths
- 2,008 sq. ft.
- Single family
- Active
Listed by: vanessa carlson
Office: elite value real estate
MLS#:12802569
Source:MLSNI
Price summary
- Price:$329,999
- Price per sq. ft.:$164.34
About this home
Welcome home to this fully updated 4-bedroom, 3-bathroom tri-level home in Machesney Park! Complete with a 2026 rehab, this residence offers 10 total rooms across multiple levels, features vaulted ceilings, skylights, and brand-new finishes throughout. The main level showcases an open-concept flow with handsome wood laminate flooring across the light-filled living room, formal dining area, and a fully equipped kitchen complete with modern appliances (range, microwave, dishwasher, refrigerator, range hood, and disposal). Step down to the lower-level family room, highlighted by a cozy gas-starter fireplace, an extra full bath, and access to the spacious back deck-perfect for outdoor entertaining. The finished basement expands your living space even further, featuring a massive second family room (24x11), a 5th bedroom/bonus room, and a dedicated laundry area with gas dryer hookups. Upstairs, find four spacious bedrooms with full carpeting, including a primary suite with a private attached bath and walk-in closet space. Situated on a generous quarter-acre lot (.25-.49 acres) with a fully fenced yard, this home also includes an attached 2-car garage, central A/C, public water/sewer, and an owned water softener. Move-in ready with immediate possession at closing! Selling as-is....
Contact an agent
Home facts
- Year built:1990
- Listing ID #:12802569
- Updated:November 09, 2026 at 12:16 PM
Rooms and interior
- Bedrooms:5
- Total bathrooms:3
- Full bathrooms:3
- Rooms Total:10
- Kitchen Description:Dishwasher, Disposal, Gas Oven, Microwave, Range, Range Hood, Refrigerator
- Basement Description:Finished, Full
- Living area:2,008 sq. ft.
Heating and cooling
- Cooling:Central Air
- Heating:Gas
- Central air:Yes
Structure and exterior
- Roof:Asphalt
- Year built:1990
- Building area:2,008 sq. ft.
- Foundation Description:Concrete Perimeter
- Levels:2 Story
Utilities
- Water:Public
- Sewer:Public Sewer
Finances and disclosures
- Price:$329,999
- Price per sq. ft.:$164.34
- Tax amount:$5,942 (2025)
Features and amenities
- Laundry features:Dryer, Washer
- Amenities:CO Detectors, Ceiling Fan(s), Water-Softener Owned
Parking
- Total parking spaces:2
- Parking description:Attached Garage, Garage
- Garage:Yes
- Garage spaces:2.5
 Copyright 2026 Midwest Real Estate Data LLC. All rights reserved. The data relating to real estate for sale on this web site comes in part from the Broker Reciprocity Program of the Midwest Real Estate Data LLC. Listing information is deemed reliable but not guaranteed.
New listings near 6184 Weathervane Lane
- New
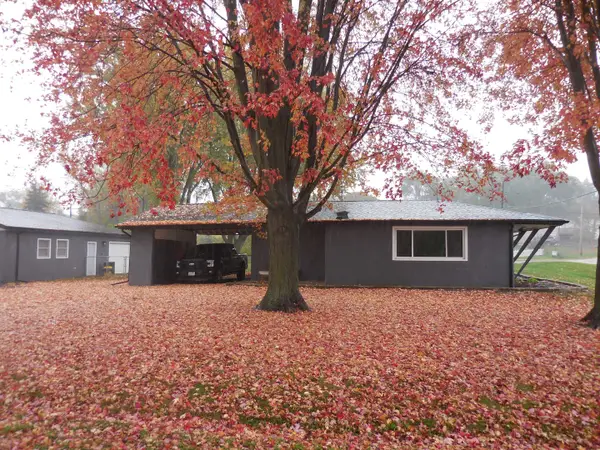 $225,000Active3 beds 2 baths1,544 sq. ft.
7815 Shore Drive, Machesney Park, IL 61115
MLS# 12802711Listed by: BERKSHIRE HATHAWAY HOMESERVICES CROSBY STARCK REAL - New
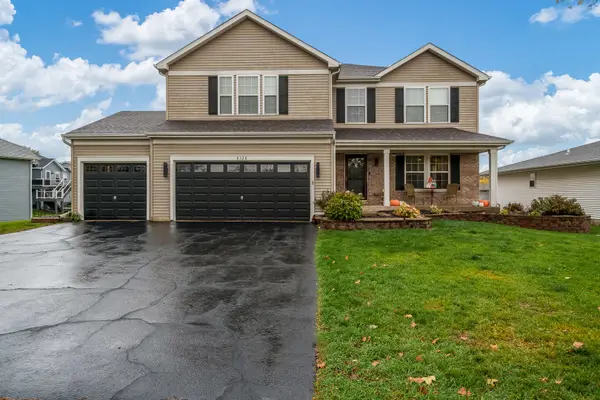 $398,000Active5 beds 3 baths3,549 sq. ft.
8328 Crooked Bend Road, Machesney Park, IL 61115
MLS# 12803058Listed by: DICKERSON & NIEMAN REALTORS - ROCKFORD - New
 $1,280,664Active4.24 Acres
701 Russ Avenue, Machesney Park, IL 61115
MLS# 12802034Listed by: DICKERSON & NIEMAN REALTORS - ROCKFORD - New
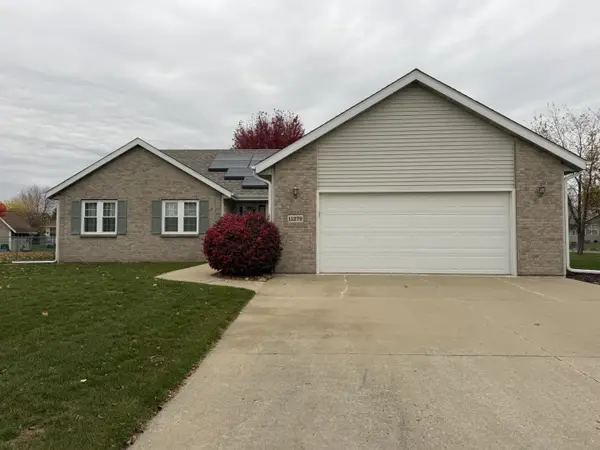 $324,900Active3 beds 3 baths1,620 sq. ft.
11279 Quinlann Place, Machesney Park, IL 61115
MLS# 12800253Listed by: KEY REALTY - ROCKFORD 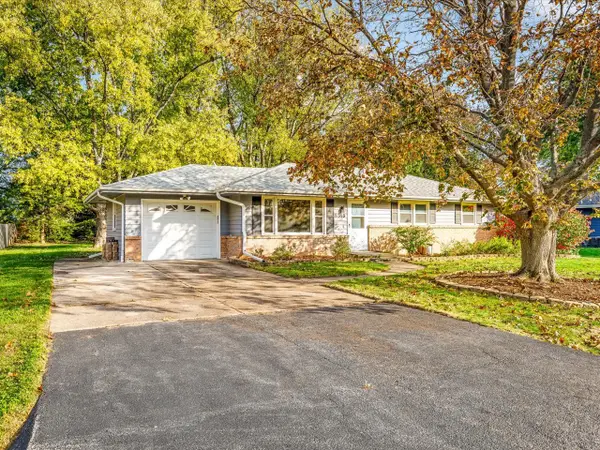 $180,000Pending3 beds 2 baths1,128 sq. ft.
8519 Bobolink Drive, Machesney Park, IL 61115
MLS# 12797699Listed by: KELLER WILLIAMS REALTY SIGNATURE- New
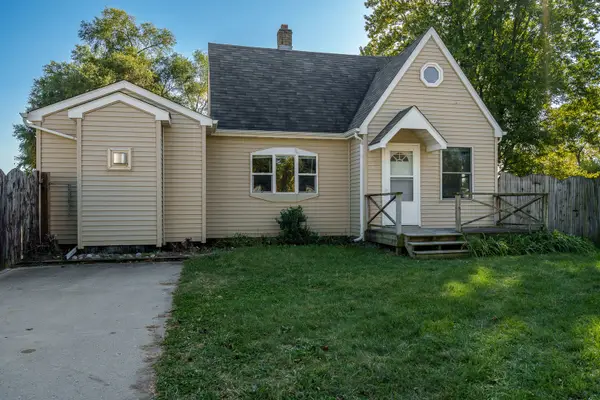 $185,000Active3 beds 1 baths1,110 sq. ft.
431 E Greenview, Machesney Park, IL 61115
MLS# 12795582Listed by: DICKERSON & NIEMAN REALTORS - ROCKFORD - New
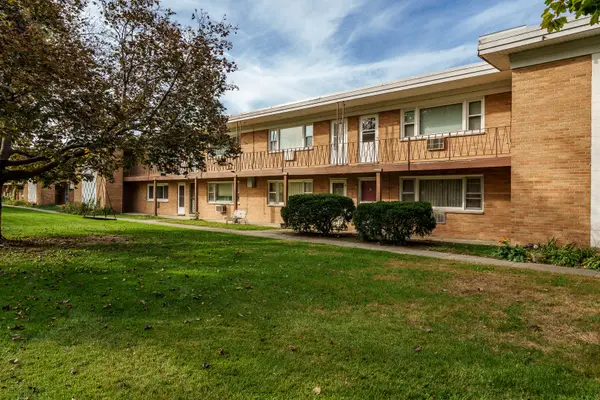 $100,000Active2 beds 1 baths910 sq. ft.
231 Northway Park Road #10, Machesney Park, IL 61115
MLS# 12797709Listed by: KELLER WILLIAMS REALTY SIGNATURE - New
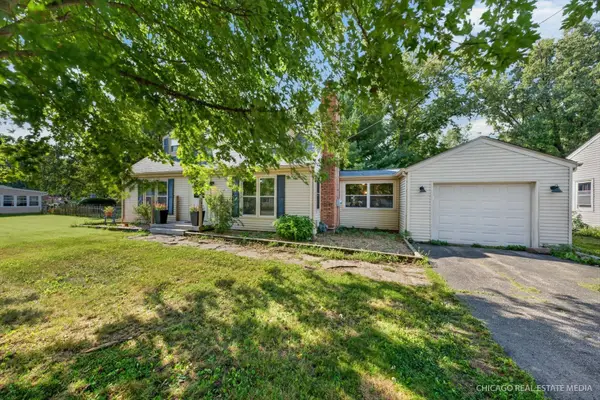 $260,000Active4 beds 3 baths2,800 sq. ft.
9313 Baldwin Drive, Machesney Park, IL 61115
MLS# 12797004Listed by: RE/MAX CONNECTIONS II 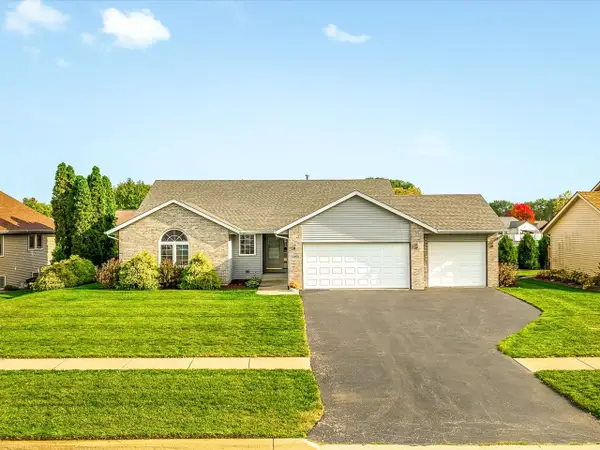 $274,900Pending3 beds 2 baths1,686 sq. ft.
1065 Wils Woods, Machesney Park, IL 61103
MLS# 12794985Listed by: KELLER WILLIAMS REALTY SIGNATURE


Protect your home and budget from life's surprises with an Assurant Home Warranty, backed by a partner that supports you through every step of homeownership. Explore Plans.
© 2026 Better Homes and Gardens Real Estate LLC. An Anywhere Real Estate company. All rights reserved. Better Homes and Gardens® Real Estate is a registered trademark owned by Meredith Operations Corporation, licensed to Better Homes and Gardens Real Estate LLC and used with permission. Better Homes and Gardens Real Estate LLC fully supports the principles of the Fair Housing Act and the Equal Opportunity Act. Listing information is deemed reliable but is not guaranteed accurate.
Each office is independently owned and operated.
Any services or products provided by third parties are not provided by, affiliated with or related to Better Homes and Gardens Real Estate LLC, or its affiliated companies.