
9304 Lawson Drive, Machesney Park, IL 61115
Local realty services provided by:Better Homes and Gardens Real Estate Connections
9304 Lawson Drive,Machesney Park, IL 61115
$240,000
- 3 Beds
- 1 Baths
- 1,206 sq. ft.
- Single family
- Pending
Listed by: javen rands
Office: dickerson & nieman realtors - rockford
MLS#:12743378
Source:MLSNI
Price summary
- Price:$240,000
- Price per sq. ft.:$199
About this home
Welcome to this charming all-brick ranch situated on a spacious lot with a fantastic backyard and a comfortable, seamless layout! Offering convenient main-level living, all bedrooms are located on the main floor, with hardwood flooring underneath the existing carpet providing even more potential to make the space your own. The finished lower level is a major highlight, offering a massive amount of additional living and entertaining space with a warm and inviting gas fireplace creating the perfect setting for a family room, recreation area, home office, or gathering space. This home has also benefited from an impressive list of recent improvements, taking care of many of the major-ticket items while leaving plenty of opportunity to add your own modern flair. Updates include a water heater in 2025, water softener in 2024, and furnace, central air, and humidifier in 2025. Even more was completed throughout the spring and summer of 2025, including the driveway, roof, windows, and garage floor, with the garage now featuring a clean and durable epoxy finish. Outside, enjoy a generously sized yard with plenty of room to relax, entertain, garden, or create your ideal outdoor space. With its classic all-brick construction, functional layout, expansive finished lower level, extensive recent updates, and exciting potential for personalization, this home offers an excellent combination of comfort, space, value, and peace of mind. A home warranty is included for added confidence!...
Contact an agent
Home facts
- Year built:1967
- Listing ID #:12743378
- Updated:September 05, 2026 at 10:28 AM
Rooms and interior
- Bedrooms:3
- Total bathrooms:1
- Full bathrooms:1
- Rooms Total:7
- Dining Description:Eating Area
- Basement Description:Finished, Full
- Living area:1,206 sq. ft.
Heating and cooling
- Cooling:Central Air
- Heating:Natural Gas
- Central air:Yes
Structure and exterior
- Year built:1967
- Building area:1,206 sq. ft.
- Lot area:0.34 Acres
- Levels:1 Story
Utilities
- Water:Public
Finances and disclosures
- Price:$240,000
- Price per sq. ft.:$199
- Tax amount:$1,828 (2025)
Parking
- Total parking spaces:2
- Parking description:Attached Garage, Garage
- Garage:Yes
- Garage spaces:2
 Copyright 2026 Midwest Real Estate Data LLC. All rights reserved. The data relating to real estate for sale on this web site comes in part from the Broker Reciprocity Program of the Midwest Real Estate Data LLC. Listing information is deemed reliable but not guaranteed.
New listings near 9304 Lawson Drive
- New
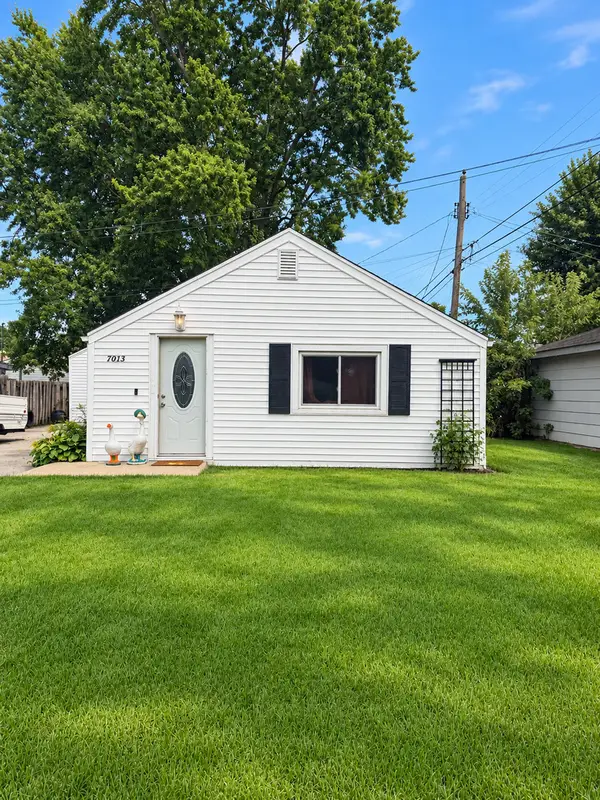 $265,000Active2 beds 1 baths755 sq. ft.
7013 Elkhorn Street, Machesney Park, IL 61115
MLS# 12752046Listed by: BERKSHIRE HATHAWAY HOMESERVICE - New
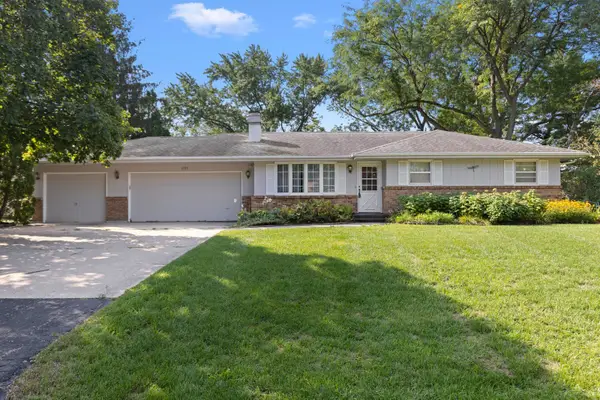 $274,900Active4 beds 3 baths1,974 sq. ft.
601 Windfield Lane, Machesney Park, IL 61115
MLS# 12749289Listed by: CENTURY 21 AFFILIATED - ROCKFORD - New
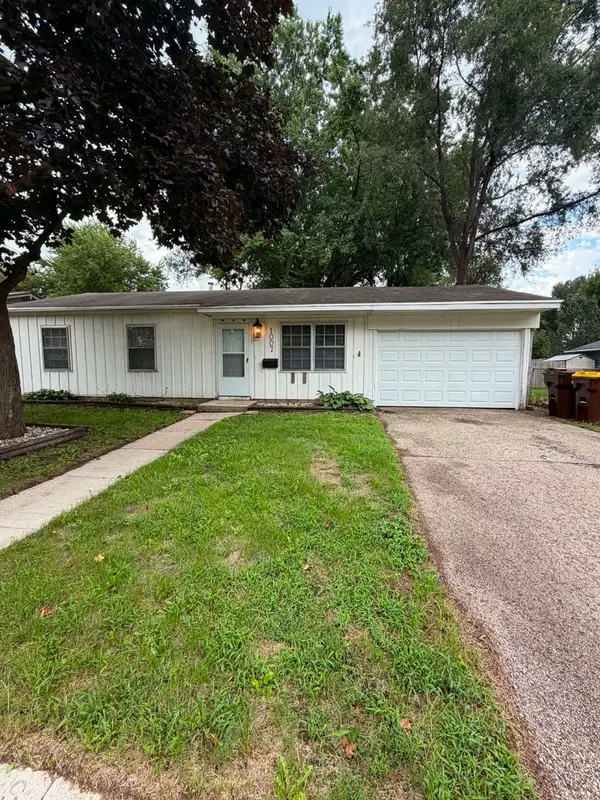 $150,000Active3 beds 1 baths913 sq. ft.
1007 Kingsley Drive, Machesney Park, IL 61115
MLS# 12751728Listed by: DICKERSON & NIEMAN REALTORS - ROCKFORD - New
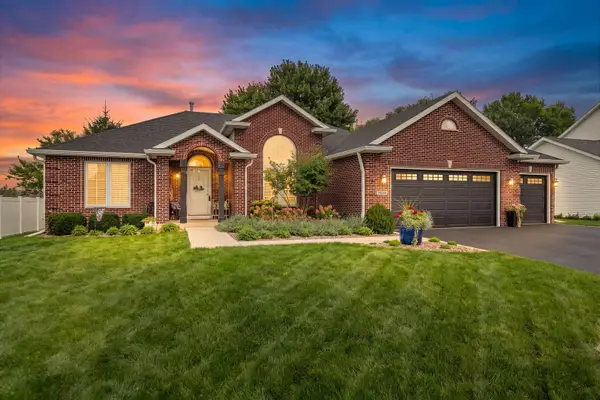 $399,000Active3 beds 2 baths1,900 sq. ft.
7225 Wimbledon Road, Machesney Park, IL 61115
MLS# 12750875Listed by: KELLER WILLIAMS REALTY SIGNATURE - New
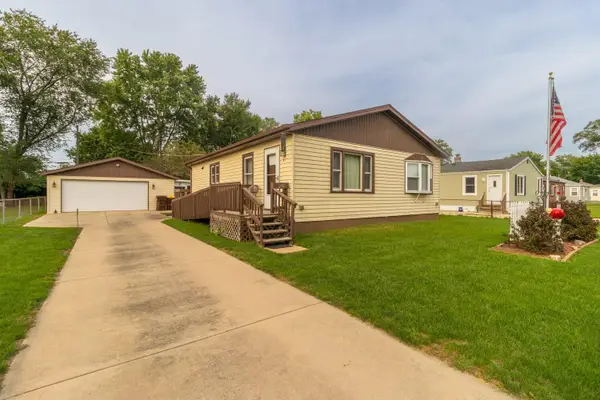 $179,900Active2 beds 1 baths1,006 sq. ft.
210 E Greenview Avenue, Machesney Park, IL 61115
MLS# 12750626Listed by: BEYCOME BROKERAGE REALTY LLC 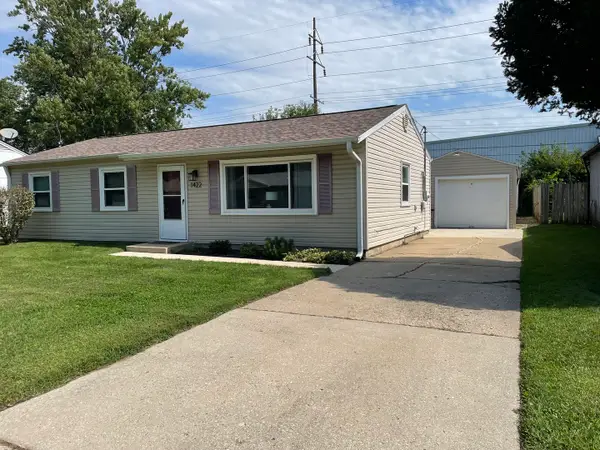 $165,000Pending3 beds 1 baths1,071 sq. ft.
1422 Kingsley Drive, Machesney Park, IL 61115
MLS# 12749149Listed by: KELLER WILLIAMS REALTY SIGNATURE- New
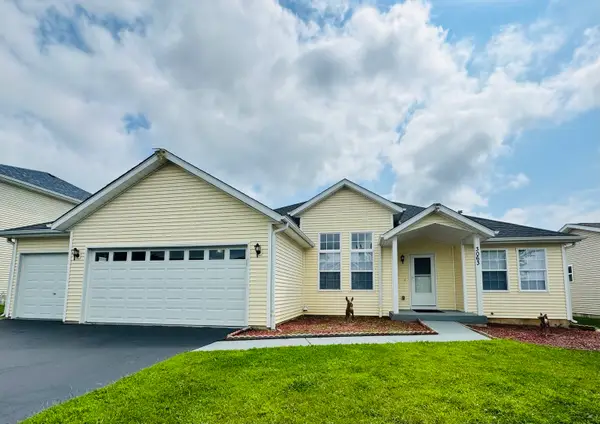 $365,000Active3 beds 3 baths3,788 sq. ft.
3063 Merseyshire Lane, Machesney Park, IL 61115
MLS# 12748397Listed by: SIGNATURE KEY REALTY LLC 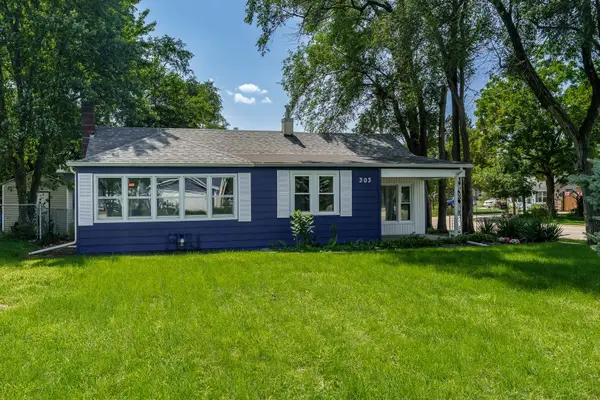 $129,000Pending2 beds 1 baths1,027 sq. ft.
303 Liberty Boulevard, Machesney Park, IL 61115
MLS# 12741157Listed by: BERKSHIRE HATHAWAY HOMESERVICES CROSBY STARCK REAL- New
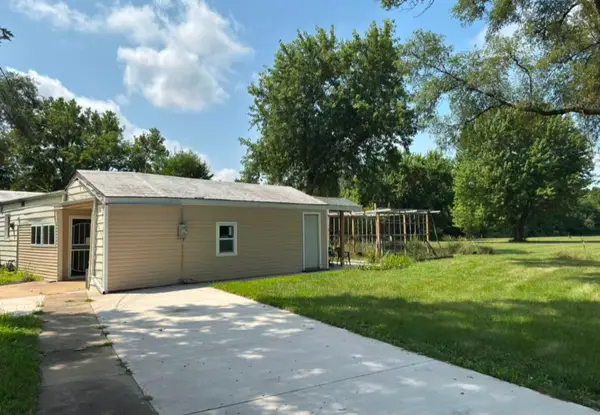 $198,000Active3 beds 1 baths1,073 sq. ft.
800 Lavern Avenue, Machesney Park, IL 61115
MLS# 12739680Listed by: KELLER WILLIAMS SUCCESS REALTY - Open Sun, 11am to 1pmNew
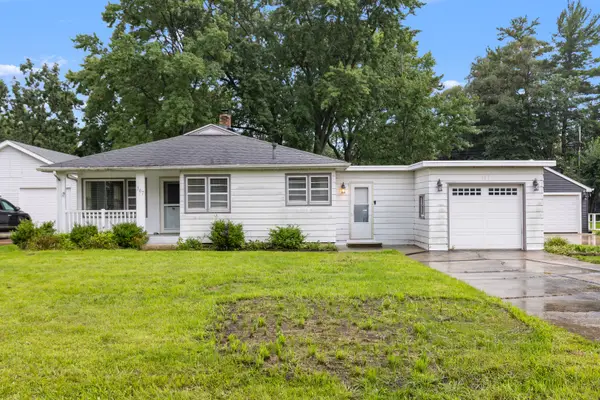 $175,000Active3 beds 1 baths1,105 sq. ft.
307 Superior Avenue, Machesney Park, IL 61115
MLS# 12739484Listed by: DICKERSON & NIEMAN REALTORS - ROCKFORD


Protect your home and budget from life's surprises with an Assurant Home Warranty, backed by a partner that supports you through every step of homeownership. Explore Plans.
© 2026 Better Homes and Gardens Real Estate LLC. An Anywhere Real Estate company. All rights reserved. Better Homes and Gardens® Real Estate is a registered trademark owned by Meredith Operations Corporation, licensed to Better Homes and Gardens Real Estate LLC and used with permission. Better Homes and Gardens Real Estate LLC fully supports the principles of the Fair Housing Act and the Equal Opportunity Act. Listing information is deemed reliable but is not guaranteed accurate.
Each office is independently owned and operated.
Any services or products provided by third parties are not provided by, affiliated with or related to Better Homes and Gardens Real Estate LLC, or its affiliated companies.