
816 N Woodspring Drive, Mahomet, IL 61853
Local realty services provided by:Better Homes and Gardens Real Estate Service First
816 N Woodspring Drive,, IL 61853
$380,000
- 3 Beds
- 4 Baths
- 3,368 sq. ft.
- Single family
- Active
Listed by: carol meinhart
Office: the real estate group llc.
MLS#:6261850
Source:IL_CIBOR
Price summary
- Price:$380,000
- Price per sq. ft.:$112.83
About this home
Welcome to 816 Woodspring Dr. in Mahomet! This beautiful ranch home combines comfort, style, energy efficiency, and incredible finished living space! From the moment you arrive, you'll appreciate the inviting curb appeal and spacious three-car garage. Inside, gorgeous hardwood floors lead you through the main level, featuring a thoughtfully designed layout perfect for everyday living and entertaining. The chef's kitchen is a true highlight, complete with beautiful granite countertops and plenty of space to prepare, cook, and gather. The first-floor primary suite offers a private retreat, while a dedicated first-floor office provides the ideal space for working from home. Enjoy your morning coffee or unwind at the end of the day in the charming sun porch overlooking the fenced-in yard-perfect for relaxing, entertaining, or simply enjoying the outdoors. The fully finished basement takes this home to the next level, offering two additional bedrooms, a full bathroom, a half bathroom, and a huge recreation room with endless possibilities for movie nights, game days, hobbies, or entertaining guests. And let's talk about the incredible extras! This home is equipped with solar panels, a generator, and a tankless water heater, offering added convenience, efficiency, and peace of mind. The solar panels are designed to help reduce electricity costs, while the tankless water heater provides hot water on demand. The generator adds another level of comfort and preparedness when you need it most. Plus, a brand-new 2026 AC system adds even more value! With spacious living areas, a fantastic floor plan, abundant finished space, impressive energy-efficient features, and a desirable Mahomet location, this home truly checks all the boxes! Space, style, comfort, and smart upgrades-all in one beautiful home! Your next chapter is waiting at 816 Woodspring Dr. in Mahomet. Come see everything this exceptional ranch has to offer!...
Contact an agent
Home facts
- Year built:2010
- Subdivision & Development:Quail Run
- Listing ID #:6261850
- Added:1 day(s) ago
- Updated:November 12, 2026 at 05:45 PM
Rooms and interior
- Bedrooms:3
- Total bathrooms:4
- Full bathrooms:2
- Half bathrooms:2
- Rooms Total:3
- Kitchen Description:Dishwasher, Microwave, Oven, Range, Refrigerator
- Basement:Yes
- Basement Description:Finished, Full
- Living area:3,368 sq. ft.
Heating and cooling
- Cooling:Central Air
- Heating:Electric, Gas
- Central air:Yes
Structure and exterior
- Year built:2010
- Building area:3,368 sq. ft.
- Lot area:0.17 Acres
- Architectural Style:Ranch
- Construction Materials:Brick, Vinyl Siding
- Levels:1 Story
Utilities
- Water:Public
- Sewer:Public Sewer
Finances and disclosures
- Price:$380,000
- Price per sq. ft.:$112.83
- Tax amount:$8,152 (2025)
Features and amenities
- Appliances:Dishwasher, Dryer, Electric Water Heater, Microwave, Oven, Range, Refrigerator, Washer
- Laundry features:Dryer, Laundry Main Level, Washer
Parking
- Parking description:1 Car Garage, Attached, Garage
- Garage:Yes
- Garage spaces:1
New listings near 816 N Woodspring Drive
- New
 $67,500Active2 beds 1 baths
624 Williamson Court, Mahomet, IL 61853
MLS# 12807152Listed by: RE/MAX REALTY ASSOCIATES-MONT
- New
 $439,900Active4 beds 3 baths3,258 sq. ft.
1414 Amy Drive, Mahomet, IL 61853
MLS# 12806768Listed by: HILLARD AGENCY- TUSCOLA - New
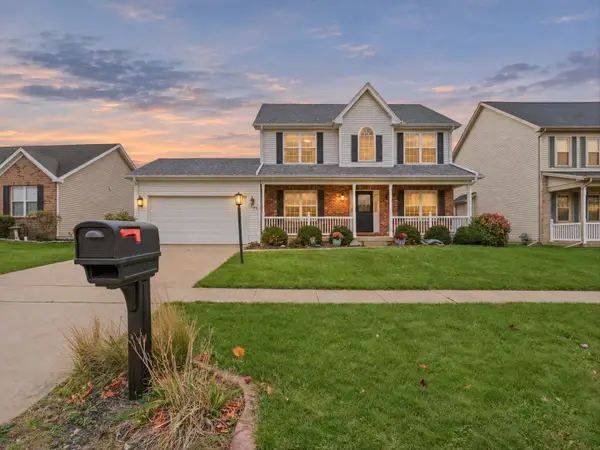 $389,900Active5 beds 4 baths2,148 sq. ft.
1703 Hunters Ridge Court, Mahomet, IL 61853
MLS# 12789892Listed by: KELLER WILLIAMS-TREC - New
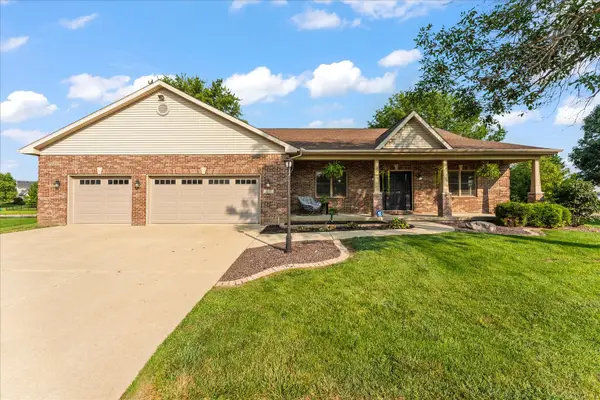 $499,000Active4 beds 3 baths2,202 sq. ft.
1807 Cypress Pointe Court, Mahomet, IL 61853
MLS# 12802640Listed by: TAYLOR REALTY ASSOCIATES 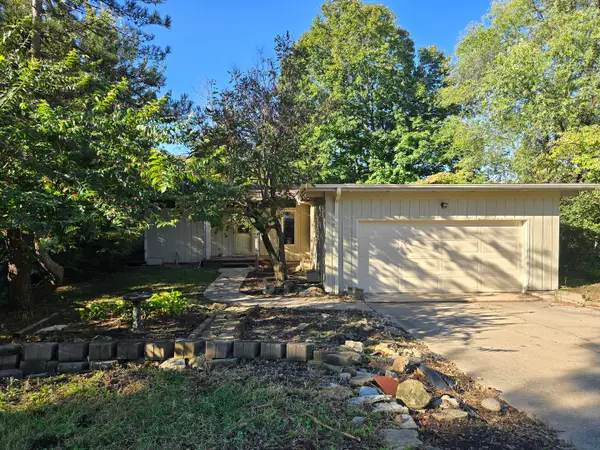 $250,000Pending4 beds 2 baths1,448 sq. ft.
1206 Lakeside Lane, Mahomet, IL 61853
MLS# 12776870Listed by: COLDWELL BANKER R.E. GROUP- New
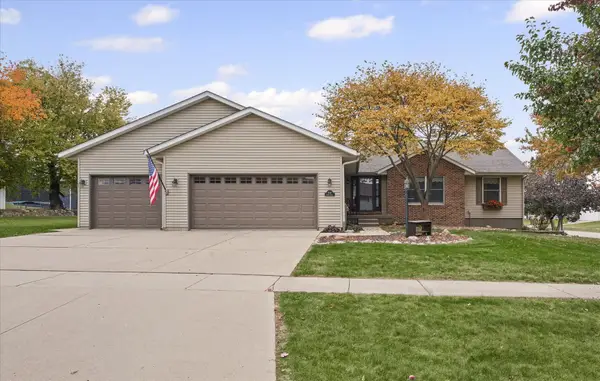 $405,000Active4 beds 3 baths2,664 sq. ft.
1501 E Oliger Drive, Mahomet, IL 61853
MLS# 12796482Listed by: NATE EVANS GROUP - New
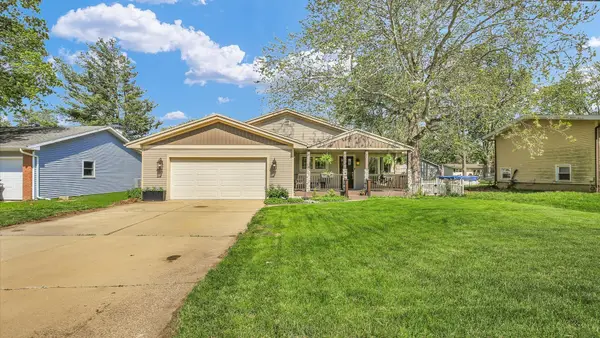 $299,000Active3 beds 2 baths1,699 sq. ft.
1004 S Division Street, Mahomet, IL 61853
MLS# 12800866Listed by: KELLER WILLIAMS-TREC - Open Sun, 2 to 4pmNew
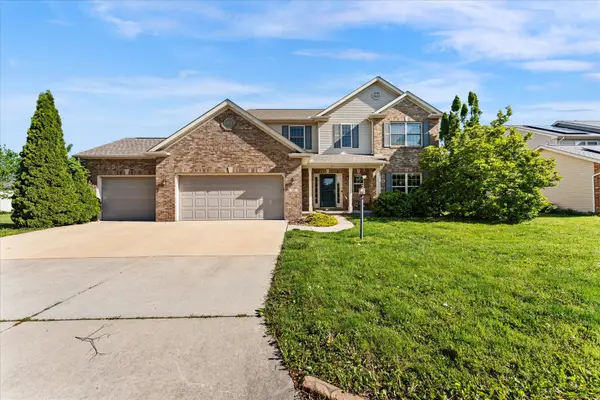 $464,000Active5 beds 4 baths2,589 sq. ft.
506 Riverbend Boulevard, Mahomet, IL 61853
MLS# 12799119Listed by: TAYLOR REALTY ASSOCIATES 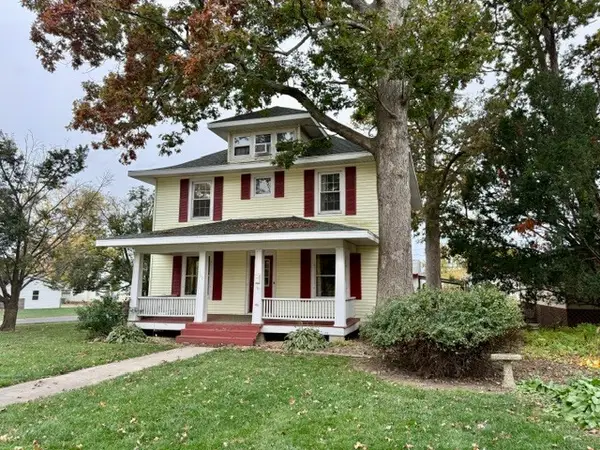 $235,000Active4 beds 2 baths2,192 sq. ft.
107 E Union Street, Mahomet, IL 61853
MLS# 12797997Listed by: COLDWELL BANKER R.E. GROUP


Protect your home and budget from life's surprises with an Assurant Home Warranty, backed by a partner that supports you through every step of homeownership. Explore Plans.
© 2026 Better Homes and Gardens Real Estate LLC. An Anywhere Real Estate company. All rights reserved. Better Homes and Gardens® Real Estate is a registered trademark owned by Meredith Operations Corporation, licensed to Better Homes and Gardens Real Estate LLC and used with permission. Better Homes and Gardens Real Estate LLC fully supports the principles of the Fair Housing Act and the Equal Opportunity Act. Listing information is deemed reliable but is not guaranteed accurate.
Each office is independently owned and operated.
Any services or products provided by third parties are not provided by, affiliated with or related to Better Homes and Gardens Real Estate LLC, or its affiliated companies.