
914 Waterstone Way, Malta, IL 60150
Local realty services provided by:Better Homes and Gardens Real Estate Star Homes
914 Waterstone Way,Malta, IL 60150
$320,950
- 4 Beds
- 3 Baths
- 1,990 sq. ft.
- Single family
- Active
Listed by: christine currey, erin koertgen
Office: re/max suburban
MLS#:12771103
Source:MLSNI
Price summary
- Price:$320,950
- Price per sq. ft.:$161.28
About this home
Welcome to 914 Water Stone Way in Malta's Prairie Springs community! This professionally decorated, former builder model offers approximately 1,990 square feet with 4 bedrooms, 2.5 bathrooms, a versatile second-floor loft, full basement, and attached 2-car garage. The open-concept main level is designed for daily living AND entertaining, featuring a spacious family room that flows seamlessly into the dining area and kitchen. Upstairs, the private owner's suite offers a walk-in closet and ensuite bathroom. Three additional bedrooms, a full hall bath, convenient second-floor laundry, and a spacious loft provide plenty of flexibility for a home office, playroom, study area, or additional living space. The full basement offers excellent storage and plenty of potential for future finished living space. Located in Prairie Springs in Malta and served by DeKalb Community Unit School District 428, including Malta Elementary, Huntley Middle School, and DeKalb High School. With four bedrooms, flexible living spaces, a full basement, and nearly 2,000 square feet, 914 Water Stone Way offers new construction benefits without the wait...Schedule your showing today!...
Contact an agent
Home facts
- Year built:2025
- Subdivision & Development:Prairie Springs
- Listing ID #:12771103
- Updated:October 07, 2026 at 11:27 AM
Rooms and interior
- Bedrooms:4
- Total bathrooms:3
- Full bathrooms:2
- Half bathrooms:1
- Rooms Total:8
- Kitchen Description:Dishwasher, Disposal, Microwave, Range, Stainless Steel Appliance(s)
- Basement Description:Full, Unfinished
- Living area:1,990 sq. ft.
Heating and cooling
- Cooling:Central Air
- Heating:Forced Air, Natural Gas
- Central air:Yes
Structure and exterior
- Roof:Asphalt
- Year built:2025
- Building area:1,990 sq. ft.
- Levels:2 Story
Schools
- High school:De Kalb High School
- Middle school:Huntley Middle School
- Elementary school:Malta Elementary School
Utilities
- Water:Public
- Sewer:Public Sewer
Finances and disclosures
- Price:$320,950
- Price per sq. ft.:$161.28
- Tax amount:$5 (2025)
Parking
- Total parking spaces:2
- Parking description:Asphalt, Attached Garage, Garage
- Garage:Yes
- Garage spaces:2
 Copyright 2026 Midwest Real Estate Data LLC. All rights reserved. The data relating to real estate for sale on this web site comes in part from the Broker Reciprocity Program of the Midwest Real Estate Data LLC. Listing information is deemed reliable but not guaranteed.
New listings near 914 Waterstone Way
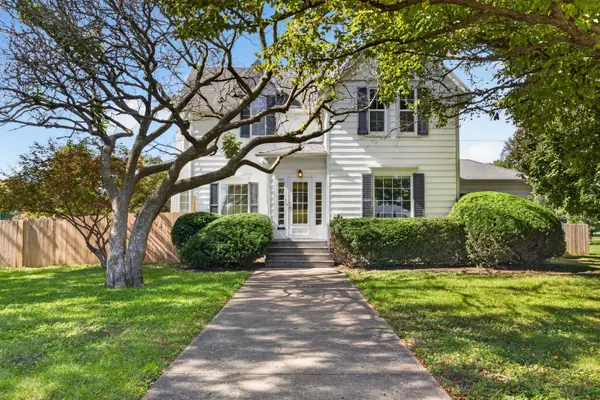 $270,000Pending3 beds 2 baths1,736 sq. ft.
404 S 3rd Street, Malta, IL 60150
MLS# 12764730Listed by: AMERICAN REALTY ILLINOIS LLC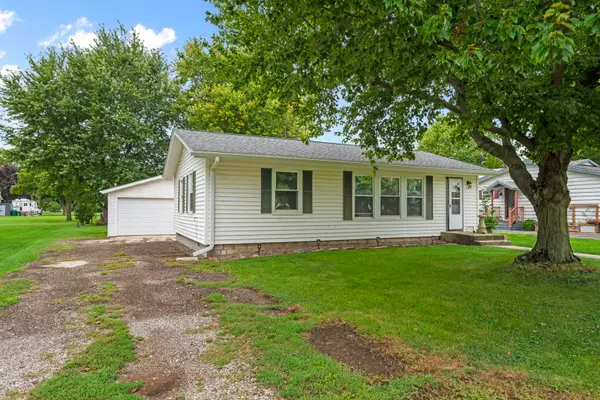 $149,000Pending2 beds 1 baths925 sq. ft.
206 S 3rd Street, Malta, IL 60150
MLS# 12765231Listed by: BERKSHIRE HATHAWAY HOMESERVICES STARCK REAL ESTATE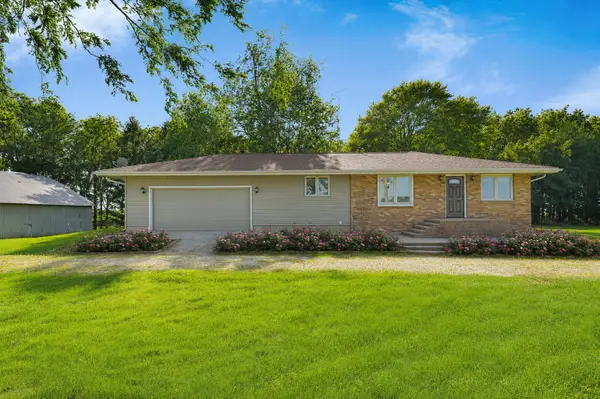 $375,000Pending3 beds 2 baths1,600 sq. ft.
2676 Fairview Drive, Malta, IL 60150
MLS# 12696447Listed by: J.JILL REALTY GROUP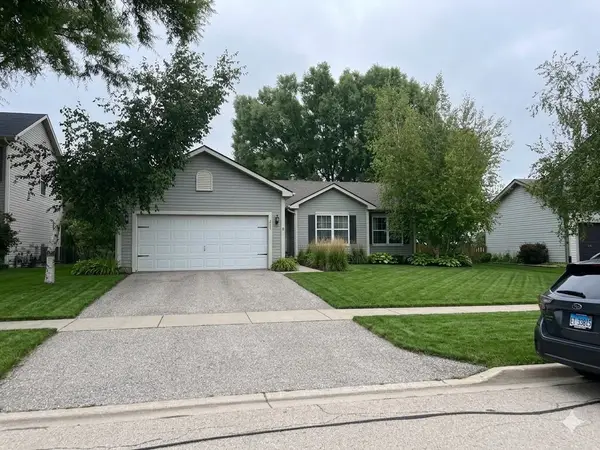 $273,999Pending3 beds 3 baths1,250 sq. ft.
943 Pond Brook Avenue, Malta, IL 60150
MLS# 12747310Listed by: EXP REALTY $729,900Active5 beds 4 baths4,600 sq. ft.
19445 Shabbona Road, Malta, IL 60150
MLS# 12726548Listed by: HAYDEN REAL ESTATE, INC.


Protect your home and budget from life's surprises with an Assurant Home Warranty, backed by a partner that supports you through every step of homeownership. Explore Plans.
© 2026 Better Homes and Gardens Real Estate LLC. An Anywhere Real Estate company. All rights reserved. Better Homes and Gardens® Real Estate is a registered trademark owned by Meredith Operations Corporation, licensed to Better Homes and Gardens Real Estate LLC and used with permission. Better Homes and Gardens Real Estate LLC fully supports the principles of the Fair Housing Act and the Equal Opportunity Act. Listing information is deemed reliable but is not guaranteed accurate.
Each office is independently owned and operated.
Any services or products provided by third parties are not provided by, affiliated with or related to Better Homes and Gardens Real Estate LLC, or its affiliated companies.