
124 Brett Drive, Manhattan, IL 60442
Local realty services provided by:Better Homes and Gardens Real Estate Star Homes
124 Brett Drive,Manhattan, IL 60442
$359,000
- 3 Beds
- 2 Baths
- 2,242 sq. ft.
- Single family
- Active
Upcoming open houses
- Sun, Nov 0801:00 pm - 03:00 pm
Listed by: marla good
Office: keller williams preferred realty
MLS#:12792120
Source:MLSNI
Price summary
- Price:$359,000
- Price per sq. ft.:$160.12
About this home
Small-town charm, all-brick construction, spacious living, and room to grow! Welcome to 124 Brett Drive in Manhattan! Located on the edge of town, this all-brick 3-bedroom, 2-full-bath home offers the best of both worlds: a welcoming small-town atmosphere, spacious lots, neighborhood sidewalks, and two nearby parks, all while keeping area amenities within easy reach. Step inside to a generous 10' x 6' foyer that opens into a spacious living room featuring a vaulted ceiling, gas fireplace, and tall windows that bring in plenty of natural light. Just off the living room, the dining area offers the perfect setting for holiday gatherings and everyday entertaining. The kitchen is equally inviting, with abundant cabinetry, generous counter space, a pantry closet, and its own eat-in dining area with plenty of room for family and friends. Conveniently tucked off the kitchen, you'll also find the laundry room and access to the attached 2-car garage. The home's thoughtfully designed layout places the primary suite on the opposite side of the home, offering a little extra privacy. Situated at the rear of the home, this spacious retreat features tall windows, a large walk-in closet, and a private full bath with a walk-in shower. Two additional bedrooms and a second full bathroom are located nearby, with an open hallway that keeps the floor plan feeling bright and accessible. And just when you think you've seen it all...there's MORE! The full basement offers incredible potential for additional living space, recreation, storage, or whatever your imagination can dream up. Partially finished with insulation, framing, and several walls already in place, it's a great opportunity to create a space that fits your needs. Don't miss the workshop/hobby area - this is one space that might quickly become your favorite! With all-brick construction, 3 bedrooms, 2 full baths, an attached 2-car garage, a full basement, and a convenient location near parks and everyday amenities, 124 Brett Drive offers space, comfort, and opportunity in a great Manhattan location. The space is here. The possibilities are yours. All that's missing is YOU! Schedule your private showing today! This home is being sold AS IS....
Contact an agent
Home facts
- Year built:1992
- Subdivision & Development:Century East
- Listing ID #:12792120
- Updated:November 06, 2026 at 03:34 PM
Rooms and interior
- Bedrooms:3
- Total bathrooms:2
- Full bathrooms:2
- Rooms Total:8
- Dining Description:Breakfast Room, Separate Dining Room
- Bathrooms Description:Separate Shower
- Kitchen Description:Dishwasher, Microwave, Range
- Basement Description:Full, Partially Finished
- Living area:2,242 sq. ft.
Heating and cooling
- Cooling:Central Air
- Heating:Gas
- Central air:Yes
Structure and exterior
- Year built:1992
- Building area:2,242 sq. ft.
- Levels:1 Story
Schools
- High school:Lincoln-Way Central High School
- Middle school:Manhattan Junior High School
- Elementary school:Anna Mcdonald Elementary School
Utilities
- Water:Public
- Sewer:Public Sewer
Finances and disclosures
- Price:$359,000
- Price per sq. ft.:$160.12
- Tax amount:$7,088 (2025)
Features and amenities
- Laundry features:Dryer, Washer
Parking
- Total parking spaces:2
- Parking description:Attached Garage, Concrete, Garage
- Garage:Yes
- Garage spaces:2
 Copyright 2026 Midwest Real Estate Data LLC. All rights reserved. The data relating to real estate for sale on this web site comes in part from the Broker Reciprocity Program of the Midwest Real Estate Data LLC. Listing information is deemed reliable but not guaranteed.
New listings near 124 Brett Drive
- Open Sun, 12 to 2pmNew
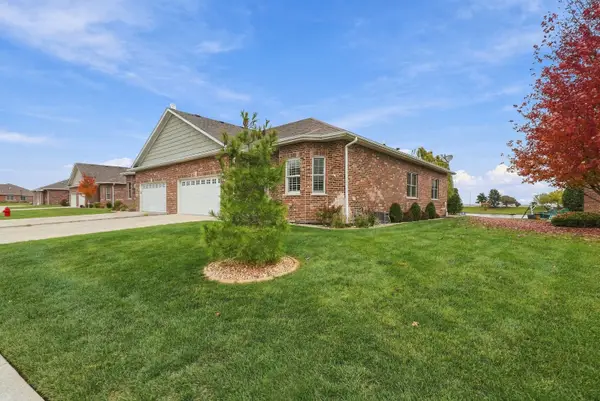 $579,000Active3 beds 3 baths3,009 sq. ft.
13848 W Crescenzo Drive, Manhattan, IL 60442
MLS# 12801031Listed by: EXP REALTY - Open Sat, 12 to 2pmNew
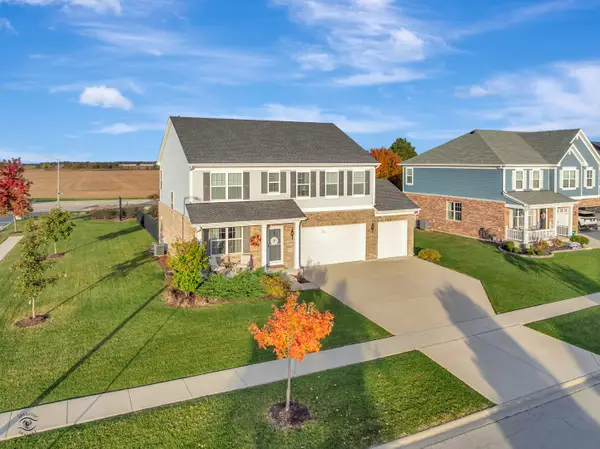 $500,000Active4 beds 3 baths2,558 sq. ft.
24130 S Gregory Street, Manhattan, IL 60442
MLS# 12797680Listed by: VILLAGE REALTY, INC. - New
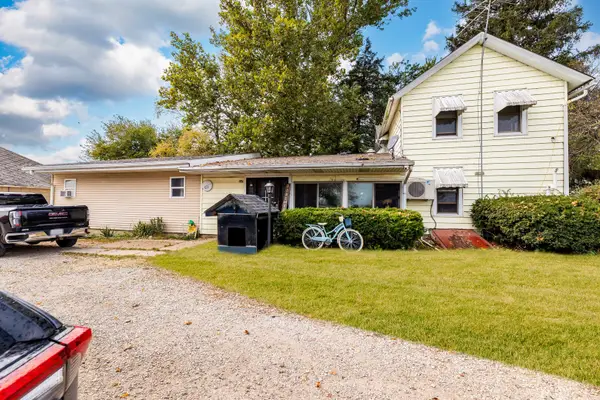 $649,999Active6 beds 3 baths2,188 sq. ft.
15525 W Hoff Road, Manhattan, IL 60442
MLS# 12798232Listed by: SMART HOME REALTY - New
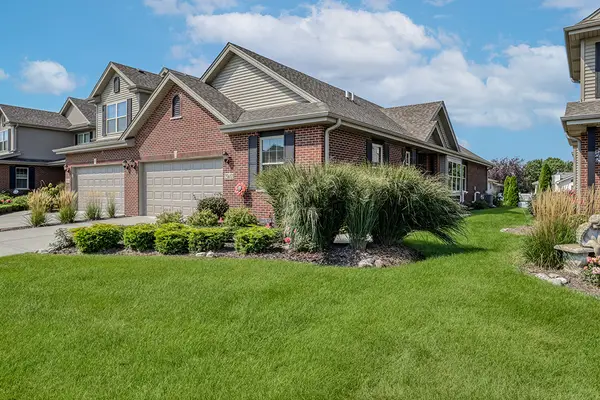 $409,900Active3 beds 3 baths1,680 sq. ft.
25632 S Riley Erin Road, Manhattan, IL 60442
MLS# 12798011Listed by: KELLER WILLIAMS INFINITY 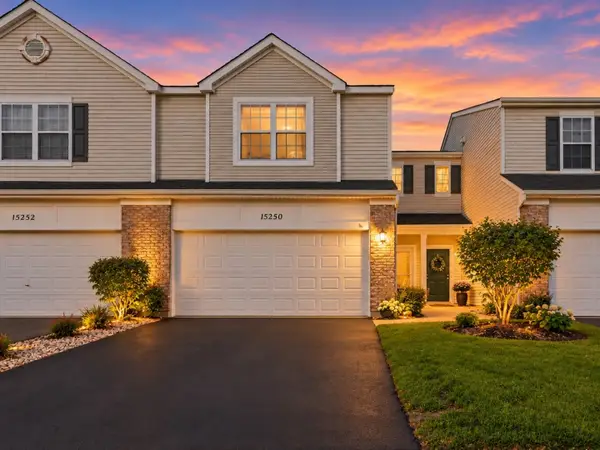 $257,900Pending2 beds 2 baths1,642 sq. ft.
15250 Kenmare Circle, Manhattan, IL 60442
MLS# 12796599Listed by: EXP REALTY- Open Sun, 12 to 2pmNew
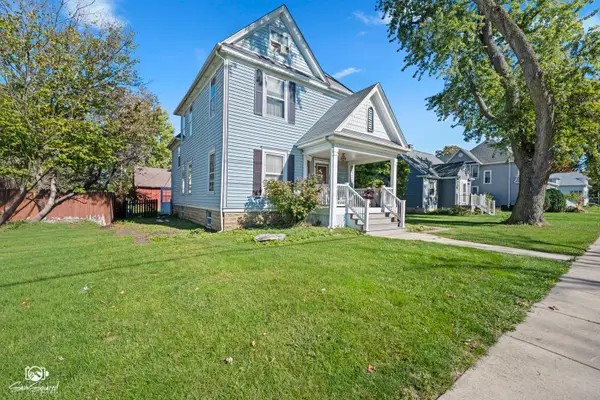 $290,000Active5 beds 2 baths2,572 sq. ft.
330 E North Street, Manhattan, IL 60442
MLS# 12788242Listed by: VILLAGE REALTY, INC. 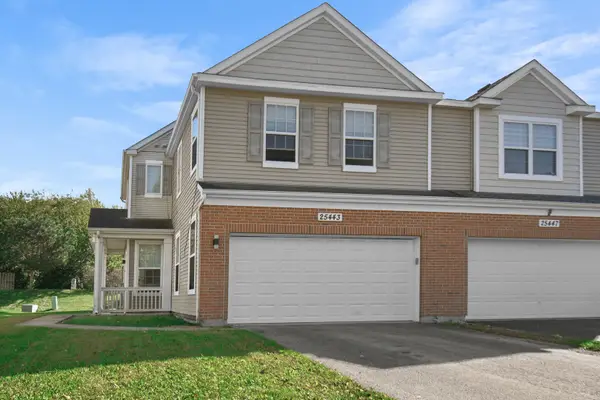 $287,900Active3 beds 3 baths1,750 sq. ft.
25443 Colligan Street, Manhattan, IL 60442
MLS# 12792605Listed by: HOMESMART REALTY GROUP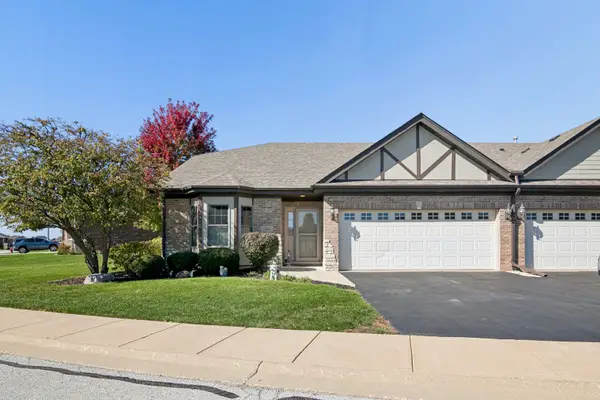 $350,000Active2 beds 2 baths1,731 sq. ft.
13844 W Crescenzo Drive, Manhattan, IL 60442
MLS# 12790636Listed by: COLDWELL BANKER REAL ESTATE GROUP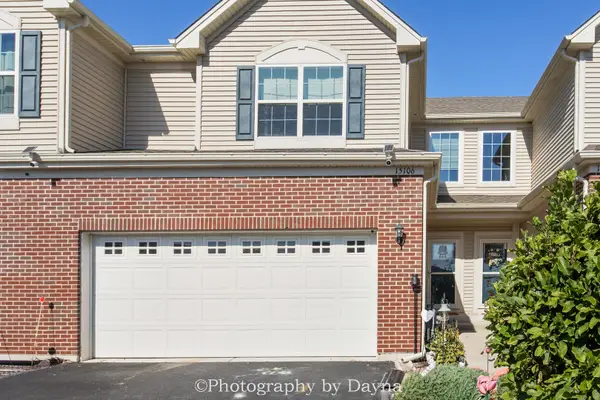 $296,500Active2 beds 3 baths1,558 sq. ft.
15106 W Quincy Circle, Manhattan, IL 60442
MLS# 12792398Listed by: BERKSHIRE HATHAWAY HOMESERVICES SPECKMAN REALTY


Protect your home and budget from life's surprises with an Assurant Home Warranty, backed by a partner that supports you through every step of homeownership. Explore Plans.
© 2026 Better Homes and Gardens Real Estate LLC. An Anywhere Real Estate company. All rights reserved. Better Homes and Gardens® Real Estate is a registered trademark owned by Meredith Operations Corporation, licensed to Better Homes and Gardens Real Estate LLC and used with permission. Better Homes and Gardens Real Estate LLC fully supports the principles of the Fair Housing Act and the Equal Opportunity Act. Listing information is deemed reliable but is not guaranteed accurate.
Each office is independently owned and operated.
Any services or products provided by third parties are not provided by, affiliated with or related to Better Homes and Gardens Real Estate LLC, or its affiliated companies.