
15112 W Cyrus Drive, Manhattan, IL 60442
Local realty services provided by:Better Homes and Gardens Real Estate Connections
15112 W Cyrus Drive,Manhattan, IL 60442
$329,900
- 3 Beds
- 3 Baths
- 1,757 sq. ft.
- Townhouse
- Active
Listed by: lynda sanchez-werner
Office: grandview realty, llc.
MLS#:12701079
Source:MLSNI
Price summary
- Price:$329,900
- Price per sq. ft.:$187.76
- Monthly HOA dues:$110
About this home
Welcome home to this beautifully maintained, move-in ready townhome offering modern style, spacious living, and a prime location! The inviting open-concept main level is filled with natural light and features a spacious living room that flows seamlessly into the dining area and stunning kitchen. The kitchen is designed for both everyday living and entertaining with abundant dark cabinetry, stainless steel appliances, a large center island with seating, generous counter space, and a pantry.Enjoy easy indoor-outdoor living with sliding glass doors leading to a private deck overlooking an expansive open green space-perfect for relaxing, grilling, or entertaining while enjoying peaceful views with no immediate rear neighbors. Upstairs, the spacious primary suite offers a private retreat with ample closet space and an en-suite bath. Additional generously sized bedrooms provide flexibility for family, guests, or a home office. Convenient second-floor laundry makes daily living effortless. The full basement offers endless possibilities for future finishing, additional living space, storage, or a recreation area. An attached 2-car garage completes this exceptional home. Ideally located near neighborhood parks, walking paths, schools, shopping, dining, and convenient access to I-80 and nearby commuter routes, this home combines comfort, convenience, and low-maintenance living in one of Manhattan's desirable communities. Don't miss this exceptional opportunity to own a spacious, modern townhome with beautiful finishes, an open floor plan, and scenic backyard views!...
Contact an agent
Home facts
- Year built:2021
- Subdivision & Development:Stonegate
- Listing ID #:12701079
- Updated:August 24, 2026 at 11:06 AM
Rooms and interior
- Bedrooms:3
- Total bathrooms:3
- Full bathrooms:2
- Half bathrooms:1
- Rooms Total:6
- Kitchen Description:Dishwasher, Microwave, Range, Refrigerator, Stainless Steel Appliance(s)
- Basement Description:Egress Window, Full, Unfinished
- Living area:1,757 sq. ft.
Heating and cooling
- Cooling:Central Air
- Heating:Forced Air, Natural Gas
- Central air:Yes
Structure and exterior
- Roof:Asphalt
- Year built:2021
- Building area:1,757 sq. ft.
- Lot Features:Landscaped
- Foundation Description:Concrete Perimeter
Schools
- High school:Lincoln-Way West High School
- Elementary school:Wilson Creek School
Utilities
- Water:Public
- Sewer:Public Sewer
Finances and disclosures
- Price:$329,900
- Price per sq. ft.:$187.76
- Tax amount:$11,413 (2025)
Parking
- Total parking spaces:2
- Parking description:Asphalt, Attached Garage, Garage
- Garage:Yes
- Garage spaces:2
 Copyright 2026 Midwest Real Estate Data LLC. All rights reserved. The data relating to real estate for sale on this web site comes in part from the Broker Reciprocity Program of the Midwest Real Estate Data LLC. Listing information is deemed reliable but not guaranteed.
New listings near 15112 W Cyrus Drive
- New
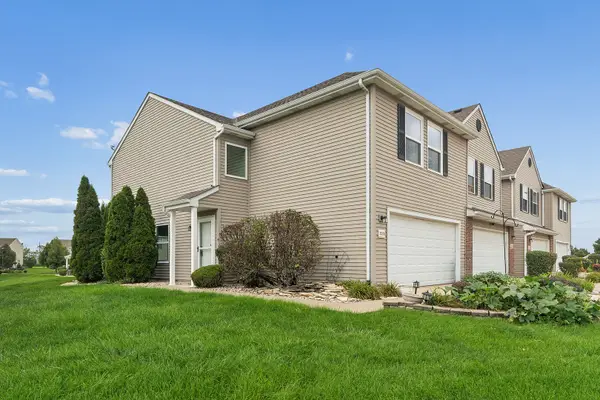 $285,000Active3 beds 3 baths1,664 sq. ft.
25270 Faraday Road, Manhattan, IL 60442
MLS# 12726067Listed by: HOMESMART REALTY GROUP - New
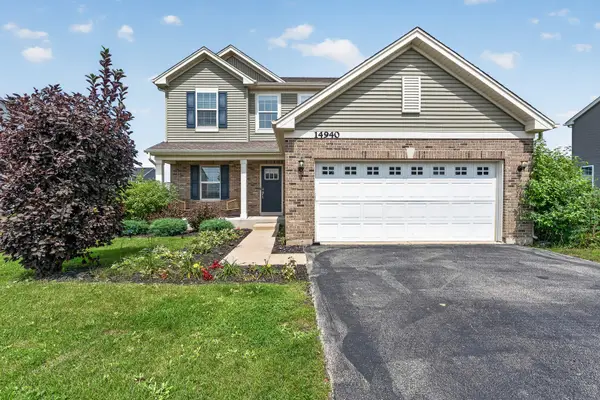 $395,000Active4 beds 3 baths2,280 sq. ft.
14940 W Quincy Way, Manhattan, IL 60442
MLS# 12729642Listed by: WIRTZ REAL ESTATE GROUP INC. - New
 $735,000Active4 beds 4 baths3,200 sq. ft.
24051 S Williams Drive, Manhattan, IL 60442
MLS# 12738244Listed by: EXP REALTY - New
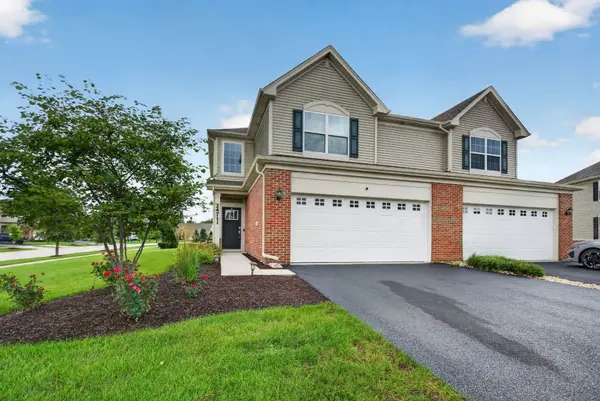 $319,900Active2 beds 3 baths1,558 sq. ft.
24711 S Dart Road, Manhattan, IL 60442
MLS# 12738474Listed by: CROSSTOWN REALTORS, INC. - New
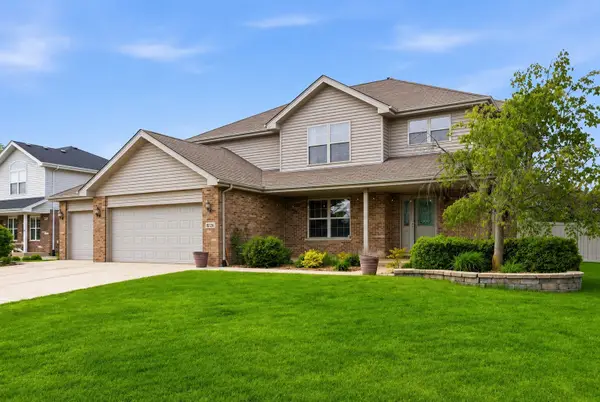 $509,999Active4 beds 4 baths2,595 sq. ft.
15726 Menominee Court, Manhattan, IL 60442
MLS# 12736432Listed by: JOHN GREENE REALTOR 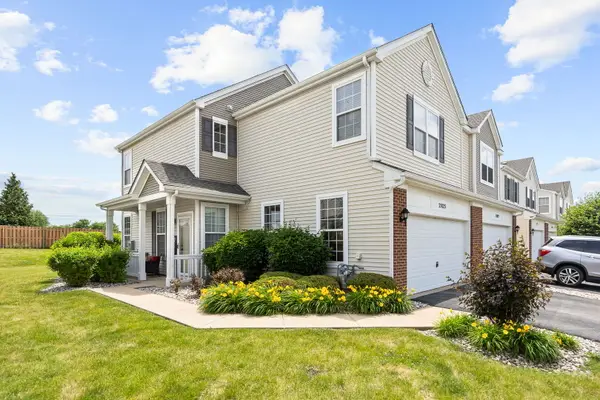 $279,000Active3 beds 3 baths1,560 sq. ft.
25025 Clare Circle, Manhattan, IL 60442
MLS# 12731834Listed by: EXP REALTY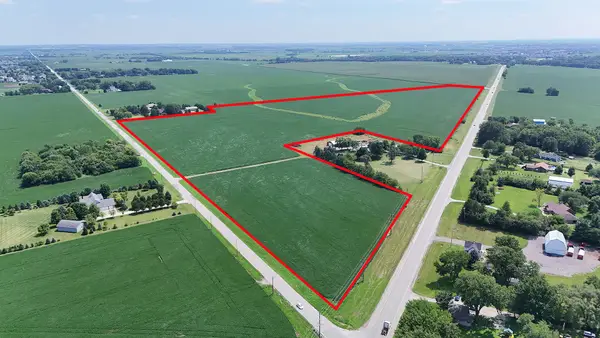 $2,676,905Active-- beds -- baths
0000 S Route 52 Highway, Manhattan, IL 60442
MLS# 12729321Listed by: CENTURY 21 CIRCLE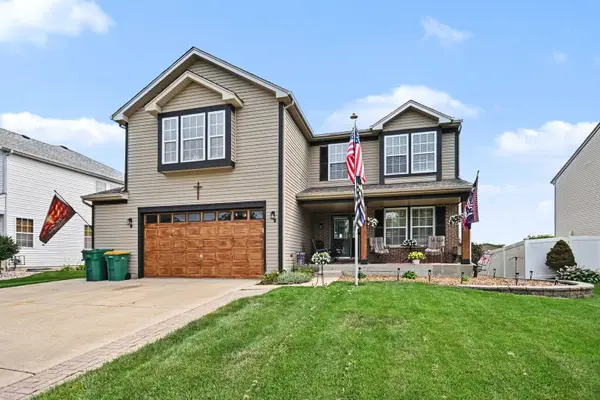 $459,900Active4 beds 3 baths2,860 sq. ft.
15897 Rolland Drive, Manhattan, IL 60442
MLS# 12730407Listed by: KRG REAL ESTATE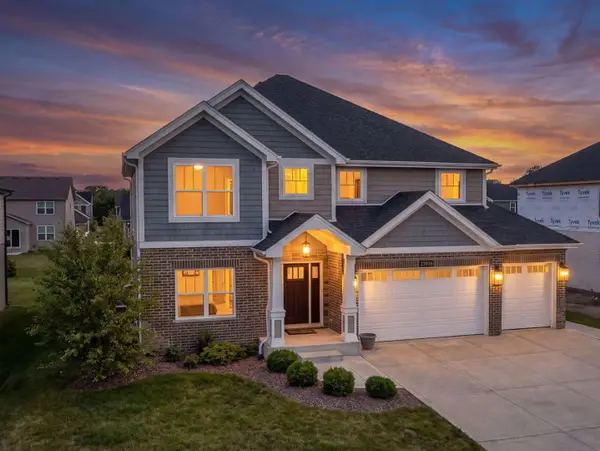 Listed by BHGRE$699,000Active4 beds 3 baths3,100 sq. ft.
23936 S William Drive, Manhattan, IL 60442
MLS# 12726473Listed by: BETTER HOMES & GARDENS REAL ESTATE $415,000Pending3 beds 3 baths2,338 sq. ft.
16131 West Creek Drive, Manhattan, IL 60442
MLS# 12724721Listed by: COLDWELL BANKER REAL ESTATE GROUP


Protect your home and budget from life's surprises with an Assurant Home Warranty, backed by a partner that supports you through every step of homeownership. Explore Plans.
© 2026 Better Homes and Gardens Real Estate LLC. An Anywhere Real Estate company. All rights reserved. Better Homes and Gardens® Real Estate is a registered trademark owned by Meredith Operations Corporation, licensed to Better Homes and Gardens Real Estate LLC and used with permission. Better Homes and Gardens Real Estate LLC fully supports the principles of the Fair Housing Act and the Equal Opportunity Act. Listing information is deemed reliable but is not guaranteed accurate.
Each office is independently owned and operated.
Any services or products provided by third parties are not provided by, affiliated with or related to Better Homes and Gardens Real Estate LLC, or its affiliated companies.