
15711 Menominee Court, Manhattan, IL 60442
Local realty services provided by:Better Homes and Gardens Real Estate Star Homes
15711 Menominee Court,Manhattan, IL 60442
$454,000
- 4 Beds
- 4 Baths
- 3,395 sq. ft.
- Single family
- Active
Listed by: carolyn abshire
Office: crosstown realtors inc
MLS#:12696255
Source:MLSNI
Price summary
- Price:$454,000
- Price per sq. ft.:$133.73
- Monthly HOA dues:$16.67
About this home
Located in the desirable White Feather subdivision of Manhattan, this 4-bedroom, 3.5-bath home offers plenty of space and a layout that fits today's lifestyle. The main level features a front living room, along with an open-concept family room, dining area, and kitchen that's perfect for everyday living and entertaining. A laundry room and convenient half bath complete the first floor. Upstairs, the spacious primary suite includes a walk-in closet and a private bath with dual sinks, a soaking tub, and a separate shower. Three additional bedrooms provide plenty of space, with two offering walk-in closets. The finished basement expands your living space with a large recreation area, a full bathroom, and plenty of storage. Step outside to the brand-new deck (2026), overlooking the backyard and offering the perfect spot to relax or entertain. Recent updates include a new A/C unit (2025), hot water heater (2021), and updated kitchen appliances within the last five years, with the exception of the oven. Conveniently located and offering plenty of room to spread out, this home is ready for its next owners!...
Contact an agent
Home facts
- Year built:2005
- Subdivision & Development:White Feather
- Listing ID #:12696255
- Updated:August 24, 2026 at 11:28 AM
Rooms and interior
- Bedrooms:4
- Total bathrooms:4
- Full bathrooms:3
- Half bathrooms:1
- Rooms Total:9
- Dining Description:Eating Area
- Kitchen Description:Dishwasher, Microwave, Range, Refrigerator, Stainless Steel Appliance(s)
- Basement Description:Finished, Full
- Living area:3,395 sq. ft.
Heating and cooling
- Cooling:Central Air
- Heating:Forced Air, Natural Gas
- Central air:Yes
Structure and exterior
- Roof:Asphalt
- Year built:2005
- Building area:3,395 sq. ft.
- Lot area:0.26 Acres
- Lot Features:Corner Lot
- Foundation Description:Concrete Perimeter
- Levels:2 Story
Schools
- High school:Lincoln-Way West High School
Utilities
- Water:Shared Well
- Sewer:Public Sewer
Finances and disclosures
- Price:$454,000
- Price per sq. ft.:$133.73
- Tax amount:$12,483 (2025)
Features and amenities
- Laundry features:Dryer, Washer
- Amenities:CO Detectors, Ceiling Fan(s), Sump Pump, Water-Softener Owned
Parking
- Total parking spaces:2
- Parking description:Asphalt, Attached Garage, Garage
- Garage:Yes
- Garage spaces:2
 Copyright 2026 Midwest Real Estate Data LLC. All rights reserved. The data relating to real estate for sale on this web site comes in part from the Broker Reciprocity Program of the Midwest Real Estate Data LLC. Listing information is deemed reliable but not guaranteed.
New listings near 15711 Menominee Court
- New
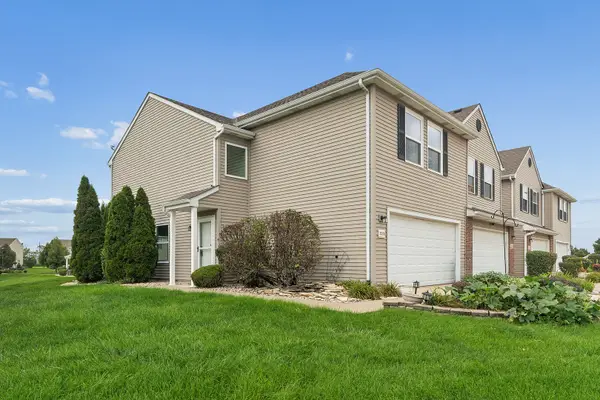 $285,000Active3 beds 3 baths1,664 sq. ft.
25270 Faraday Road, Manhattan, IL 60442
MLS# 12726067Listed by: HOMESMART REALTY GROUP - New
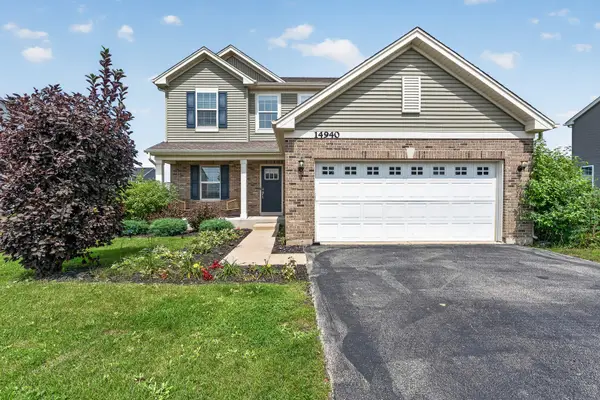 $395,000Active4 beds 3 baths2,280 sq. ft.
14940 W Quincy Way, Manhattan, IL 60442
MLS# 12729642Listed by: WIRTZ REAL ESTATE GROUP INC. - New
 $735,000Active4 beds 4 baths3,200 sq. ft.
24051 S Williams Drive, Manhattan, IL 60442
MLS# 12738244Listed by: EXP REALTY - New
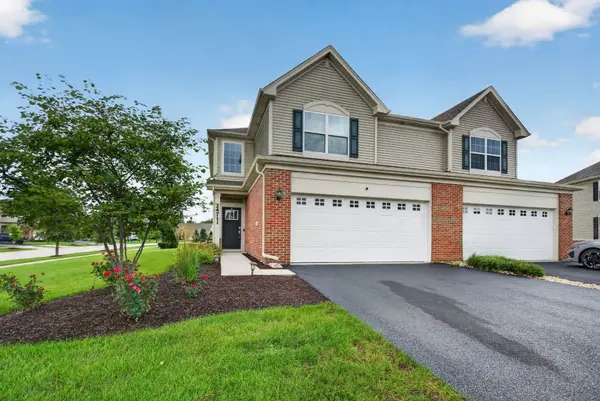 $319,900Active2 beds 3 baths1,558 sq. ft.
24711 S Dart Road, Manhattan, IL 60442
MLS# 12738474Listed by: CROSSTOWN REALTORS, INC. - New
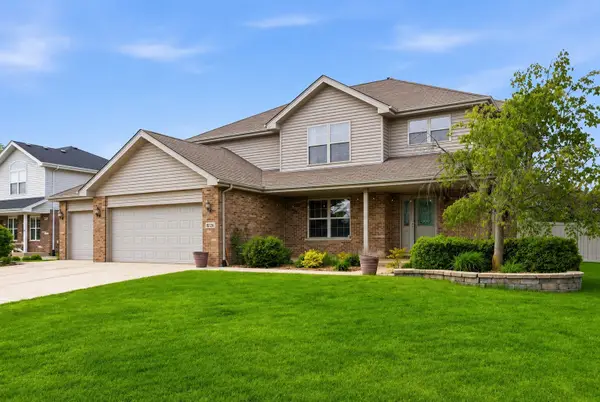 $509,999Active4 beds 4 baths2,595 sq. ft.
15726 Menominee Court, Manhattan, IL 60442
MLS# 12736432Listed by: JOHN GREENE REALTOR 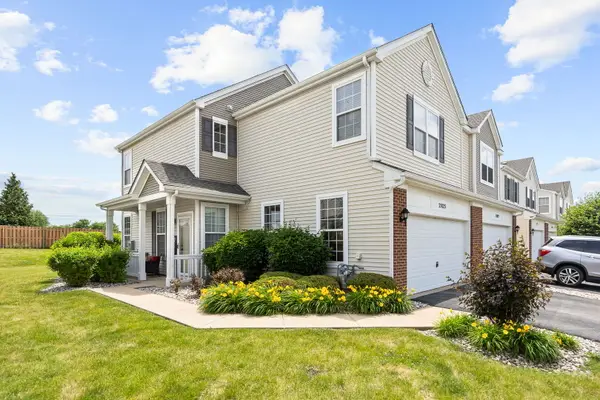 $279,000Active3 beds 3 baths1,560 sq. ft.
25025 Clare Circle, Manhattan, IL 60442
MLS# 12731834Listed by: EXP REALTY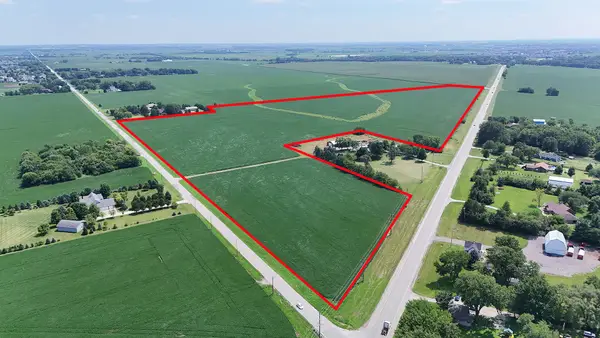 $2,676,905Active-- beds -- baths
0000 S Route 52 Highway, Manhattan, IL 60442
MLS# 12729321Listed by: CENTURY 21 CIRCLE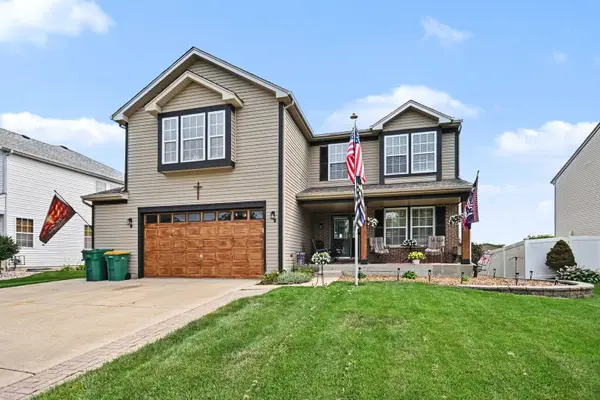 $459,900Active4 beds 3 baths2,860 sq. ft.
15897 Rolland Drive, Manhattan, IL 60442
MLS# 12730407Listed by: KRG REAL ESTATE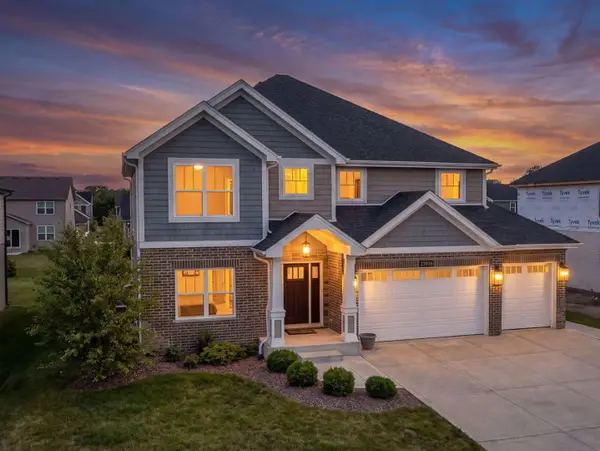 Listed by BHGRE$699,000Active4 beds 3 baths3,100 sq. ft.
23936 S William Drive, Manhattan, IL 60442
MLS# 12726473Listed by: BETTER HOMES & GARDENS REAL ESTATE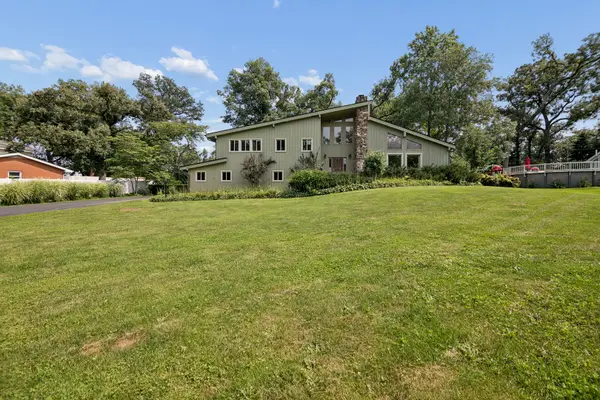 $415,000Pending3 beds 3 baths2,338 sq. ft.
16131 West Creek Drive, Manhattan, IL 60442
MLS# 12724721Listed by: COLDWELL BANKER REAL ESTATE GROUP


Protect your home and budget from life's surprises with an Assurant Home Warranty, backed by a partner that supports you through every step of homeownership. Explore Plans.
© 2026 Better Homes and Gardens Real Estate LLC. An Anywhere Real Estate company. All rights reserved. Better Homes and Gardens® Real Estate is a registered trademark owned by Meredith Operations Corporation, licensed to Better Homes and Gardens Real Estate LLC and used with permission. Better Homes and Gardens Real Estate LLC fully supports the principles of the Fair Housing Act and the Equal Opportunity Act. Listing information is deemed reliable but is not guaranteed accurate.
Each office is independently owned and operated.
Any services or products provided by third parties are not provided by, affiliated with or related to Better Homes and Gardens Real Estate LLC, or its affiliated companies.