
23911 S Fugett Drive, Manhattan, IL 60442
Local realty services provided by:Better Homes and Gardens Real Estate Star Homes
23911 S Fugett Drive,Manhattan, IL 60442
$449,900
- 2 Beds
- 2 Baths
- 1,645 sq. ft.
- Townhouse
- Active
Upcoming open houses
- Sat, Jul 2510:00 am - 12:00 pm
Listed by: kristen shedor
Office: village realty inc
MLS#:12693738
Source:MLSNI
Price summary
- Price:$449,900
- Price per sq. ft.:$273.5
- Monthly HOA dues:$175
About this home
Enjoy maintenance-free living in this ranch-style townhome overlooking the water. The all-brick and stone exterior offers lasting curb appeal, while the HOA takes care of landscaping and snow removal so you can spend more time enjoying your home and less time maintaining it. The open floor plan flows nicely from the entryway into the living room and kitchen. The kitchen features a waterfall island with seating, Cambria countertops, custom cabinetry, and plenty of workspace for cooking and entertaining. Vaulted ceilings include wood beams. This home offers two bedrooms, two full bathrooms, and an office, along with hardwood flooring throughout the main living areas and bedrooms and tile flooring in the bathrooms and laundry room. The primary suite includes a walk-in closet as well as an additional closet with built-ins for extra storage. You'll also appreciate the convenience of first-floor laundry and the attached two-car garage, which is fully drywalled. The concrete patio overlooks the water and provides a great spot to enjoy your morning coffee or unwind at the end of the day. The full, unfinished basement includes rough-in plumbing for a future bathroom, epoxy floors, and a battery backup for the sump pump. As the original model home, this unit includes many of the builder's upgraded options, including vaulted ceilings with beams, a gas fireplace with mantel, a hooded range, upgraded appliances, a walk-in shower, a soaker tub, and more. If you're looking for a low-maintenance home with water views and quality finishes throughout, this one is worth a look....
Contact an agent
Home facts
- Year built:2023
- Listing ID #:12693738
- Updated:July 24, 2026 at 10:53 AM
Rooms and interior
- Bedrooms:2
- Total bathrooms:2
- Full bathrooms:2
- Rooms Total:6
- Bathrooms Description:Double Sinks, Separate Shower
- Kitchen Description:Dishwasher, Disposal, Microwave, Range, Range Hood, Refrigerator, Stainless Steel Appliance(s), Wine Refrigerator
- Basement Description:Egress Window, Full, Unfinished
- Living area:1,645 sq. ft.
Heating and cooling
- Cooling:Central Air
- Heating:Forced Air, Natural Gas
- Central air:Yes
Structure and exterior
- Roof:Asphalt
- Year built:2023
- Building area:1,645 sq. ft.
- Lot Features:Landscaped
Schools
- Middle school:Manhattan Junior High School
- Elementary school:Anna Mcdonald Elementary School
Utilities
- Water:Public
- Sewer:Public Sewer
Finances and disclosures
- Price:$449,900
- Price per sq. ft.:$273.5
- Tax amount:$11,357 (2025)
Features and amenities
- Laundry features:Dryer, Washer
- Amenities:Backup Sump Pump, Sump Pump
Parking
- Total parking spaces:2
- Parking description:Attached Garage, Concrete, Garage
- Garage:Yes
- Garage spaces:2
 Copyright 2026 Midwest Real Estate Data LLC. All rights reserved. The data relating to real estate for sale on this web site comes in part from the Broker Reciprocity Program of the Midwest Real Estate Data LLC. Listing information is deemed reliable but not guaranteed.
New listings near 23911 S Fugett Drive
- New
 $139,900Active-- beds -- baths
24671 S Kankakee Street, Manhattan, IL 60442
MLS# 12713697Listed by: MORANDI PROPERTIES, INC - New
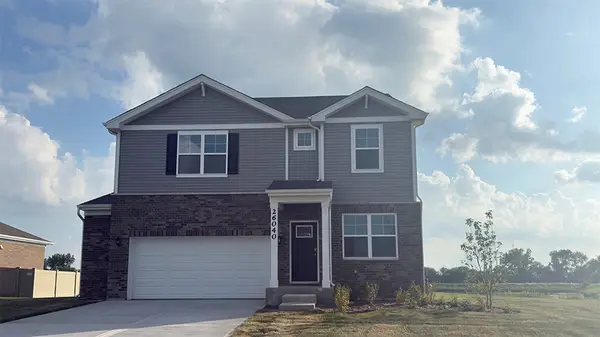 $484,990Active4 beds 3 baths2,356 sq. ft.
26040 S Castle Boulevard, Manhattan, IL 60442
MLS# 12712379Listed by: DAYNAE GAUDIO - Open Sat, 9:30 to 11:30amNew
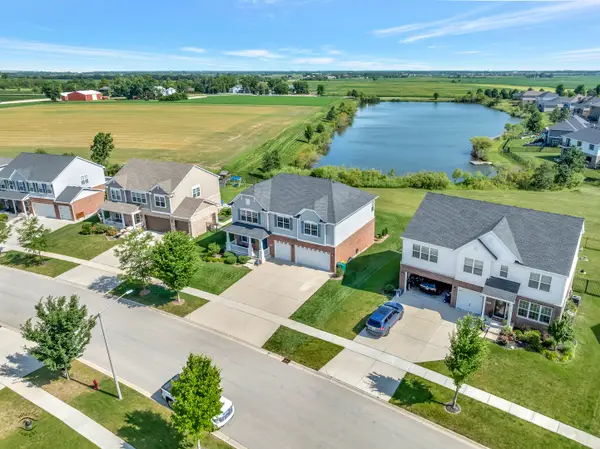 $560,000Active4 beds 3 baths3,404 sq. ft.
14244 W Marshall Drive, Manhattan, IL 60442
MLS# 12709817Listed by: VILLAGE REALTY, INC. - Open Sun, 12 to 2pmNew
 $330,000Active3 beds 2 baths1,916 sq. ft.
16041 W Kathryn Avenue, Manhattan, IL 60442
MLS# 12709925Listed by: RE/MAX 1ST SERVICE - New
 $579,900Active3 beds 2 baths1,850 sq. ft.
15051 W Baker Road, Manhattan, IL 60442
MLS# 12701390Listed by: CRIS REALTY  $282,000Pending2 beds 2 baths1,600 sq. ft.
330 S Park Street, Manhattan, IL 60442
MLS# 12702235Listed by: EXCLUSIVE REALTORS- Open Sun, 12 to 2pmNew
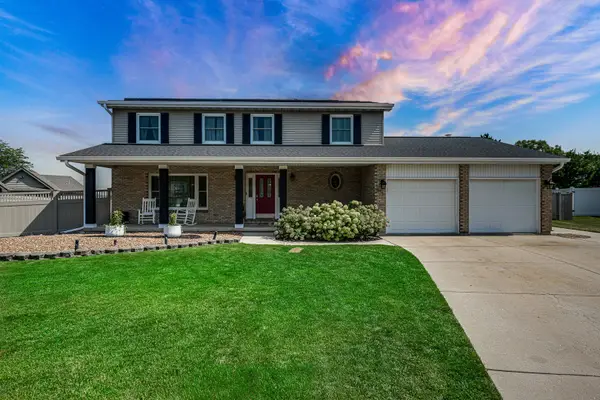 $544,999Active4 beds 3 baths2,538 sq. ft.
811 1st Court, Manhattan, IL 60442
MLS# 12702304Listed by: VILLAGE REALTY, INC. - New
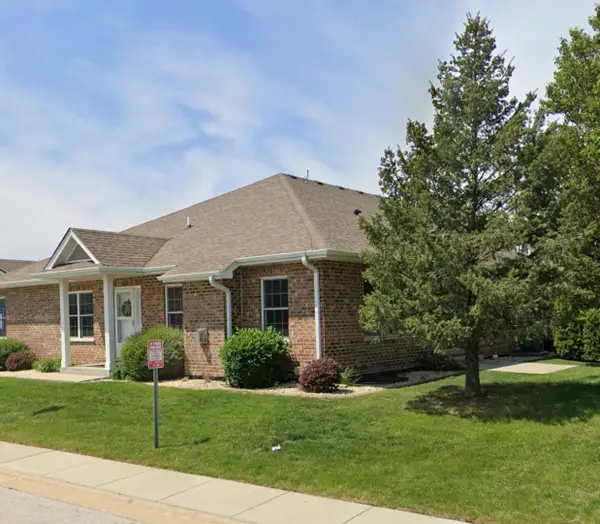 $409,000Active2 beds 2 baths1,700 sq. ft.
23914 S Ann Lane, Manhattan, IL 60442
MLS# 12703872Listed by: PRO 1 REALTY R & C CORP. - New
 $267,000Active2 beds 2 baths1,700 sq. ft.
25021 Clare Circle, Manhattan, IL 60442
MLS# 12706450Listed by: 1% LISTS REAL ESTATE SOLUTIONS


Protect your home and budget from life's surprises with an Assurant Home Warranty, backed by a partner that supports you through every step of homeownership. Explore Plans.
© 2026 Better Homes and Gardens Real Estate LLC. An Anywhere Real Estate company. All rights reserved. Better Homes and Gardens® Real Estate is a registered trademark owned by Meredith Operations Corporation, licensed to Better Homes and Gardens Real Estate LLC and used with permission. Better Homes and Gardens Real Estate LLC fully supports the principles of the Fair Housing Act and the Equal Opportunity Act. Listing information is deemed reliable but is not guaranteed accurate.
Each office is independently owned and operated.
Any services or products provided by third parties are not provided by, affiliated with or related to Better Homes and Gardens Real Estate LLC, or its affiliated companies.