
25151 Faraday Road, Manhattan, IL 60442
Local realty services provided by:Better Homes and Gardens Real Estate Star Homes
25151 Faraday Road,Manhattan, IL 60442
$225,000
- 2 Beds
- 2 Baths
- 1,274 sq. ft.
- Townhouse
- Active
Upcoming open houses
- Sat, Oct 1011:00 am - 01:00 pm
- Sun, Oct 1112:00 pm - 02:00 pm
Listed by: sumaira ladha
Office: keller williams success realty
MLS#:12770804
Source:MLSNI
Price summary
- Price:$225,000
- Price per sq. ft.:$176.61
- Monthly HOA dues:$140
About this home
Welcome home to this adorable, move-in-ready gem in the highly sought-after Leighlinbridge neighborhood! If you've been waiting for the perfect place to call your own, this is it. Why rent when you can own? Step inside and you'll immediately love the spacious, open-concept layout, soaring ceilings, and inviting natural flow throughout the home. The beautifully updated kitchen, new flooring, fresh paint, and new fixtures give this home a fresh, modern feel while making it truly move-in ready. The generous primary bedroom offers plenty of space, including a large closet you'll love. And the updates don't stop there! Enjoy peace of mind with a furnace and humidifier replaced in 2024, A/C updated in 2023, and a water heater replaced in 2021. Step outside to your private patio, complete with a privacy fence, creating the perfect spot to sip your morning coffee, unwind after a long day, or to entertain family and friends. Enjoy the comfort of a beautifully updated home, the privacy of your own outdoor space, and the convenience of being in a neighborhood you'll love coming home to. Whether you're a first-time buyer ready to put down roots or simply looking for a home that's truly move-in ready, this one checks all the boxes....
Contact an agent
Home facts
- Year built:2003
- Subdivision & Development:Leighlinbridge
- Listing ID #:12770804
- Updated:October 08, 2026 at 04:35 PM
Rooms and interior
- Bedrooms:2
- Total bathrooms:2
- Full bathrooms:1
- Half bathrooms:1
- Rooms Total:5
- Kitchen Description:Dishwasher, Microwave, Range, Refrigerator, Stainless Steel Appliance(s)
- Living area:1,274 sq. ft.
Heating and cooling
- Cooling:Central Air
- Heating:Electric, Natural Gas
- Central air:Yes
Structure and exterior
- Roof:Asphalt
- Year built:2003
- Building area:1,274 sq. ft.
- Foundation Description:Concrete Perimeter
Schools
- High school:Lincoln-Way West High School
- Middle school:Manhattan Junior High School
- Elementary school:Wilson Creek School
Utilities
- Water:Public
- Sewer:Public Sewer
Finances and disclosures
- Price:$225,000
- Price per sq. ft.:$176.61
- Tax amount:$7,161 (2024)
Features and amenities
- Laundry features:Dryer, Washer
Parking
- Total parking spaces:2
- Parking description:Attached Garage, Garage
- Garage:Yes
- Garage spaces:2
 Copyright 2026 Midwest Real Estate Data LLC. All rights reserved. The data relating to real estate for sale on this web site comes in part from the Broker Reciprocity Program of the Midwest Real Estate Data LLC. Listing information is deemed reliable but not guaranteed.
New listings near 25151 Faraday Road
- New
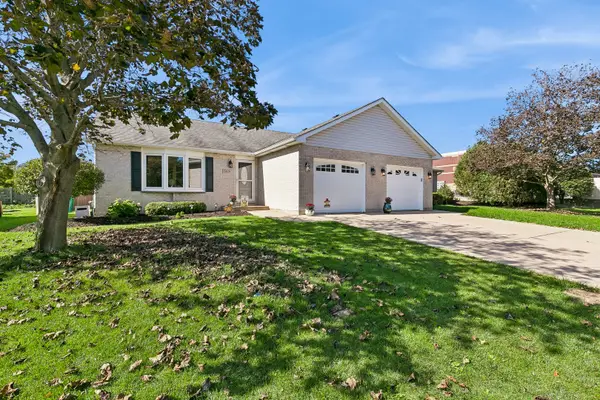 $299,000Active2 beds 1 baths1,060 sq. ft.
15629 W Waterford Lane, Manhattan, IL 60442
MLS# 12775019Listed by: BAIRD & WARNER - Open Fri, 11am to 3pmNew
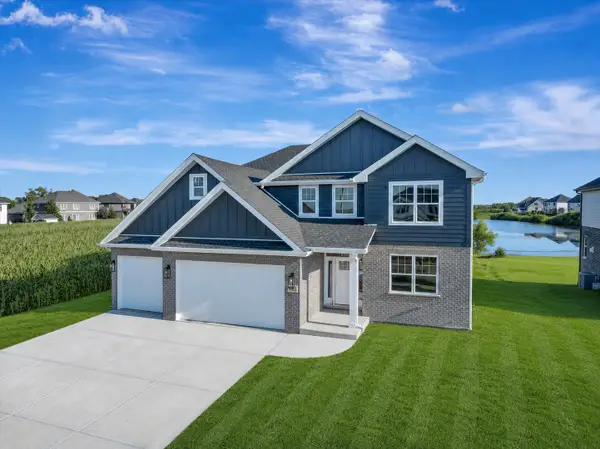 $699,900Active5 beds 3 baths3,300 sq. ft.
14021 W John Street, Manhattan, IL 60442
MLS# 12777107Listed by: BAIRD & WARNER - New
 $350,000Active3 beds 1 baths1,520 sq. ft.
190 W North Street, Manhattan, IL 60442
MLS# 12773818Listed by: VILLAGE REALTY, INC - Open Sat, 12 to 2pmNew
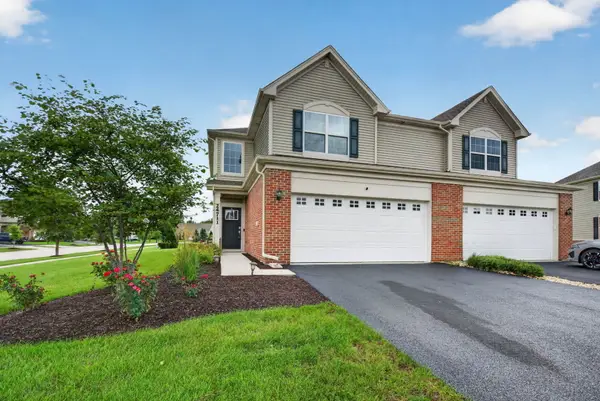 $294,900Active2 beds 3 baths1,558 sq. ft.
24711 S Dart Road, Manhattan, IL 60442
MLS# 12776261Listed by: CROSSTOWN REALTORS, INC. 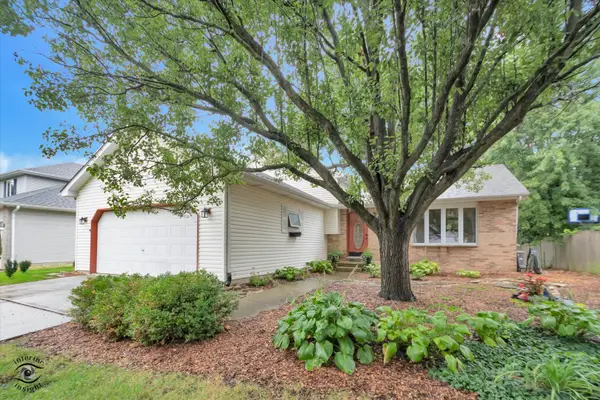 $379,900Pending3 beds 2 baths2,515 sq. ft.
24951 S Blackthorne Road, Manhattan, IL 60442
MLS# 12774349Listed by: VILLAGE REALTY, INC.- New
 $260,000Active2 beds 2 baths1,274 sq. ft.
25101 Faraday Road, Manhattan, IL 60442
MLS# 12771186Listed by: UNITED REAL ESTATE - CHICAGO 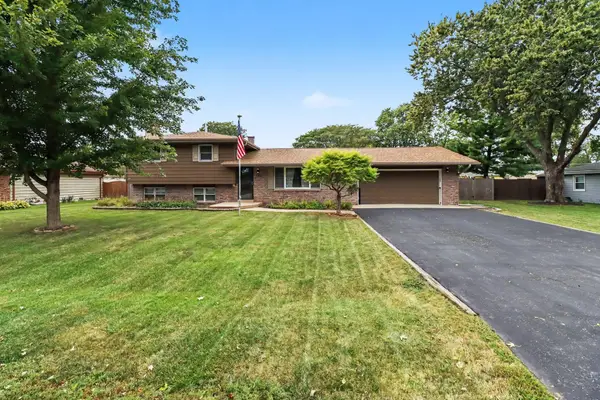 $369,900Active3 beds 2 baths1,721 sq. ft.
155 Kay Street, Manhattan, IL 60442
MLS# 12769633Listed by: KRG REAL ESTATE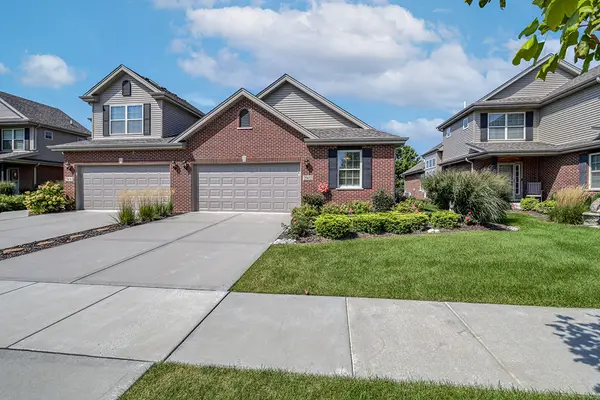 $435,000Active3 beds 3 baths1,680 sq. ft.
25632 S Riley Erin Road, Manhattan, IL 60442
MLS# 12733066Listed by: KELLER WILLIAMS INFINITY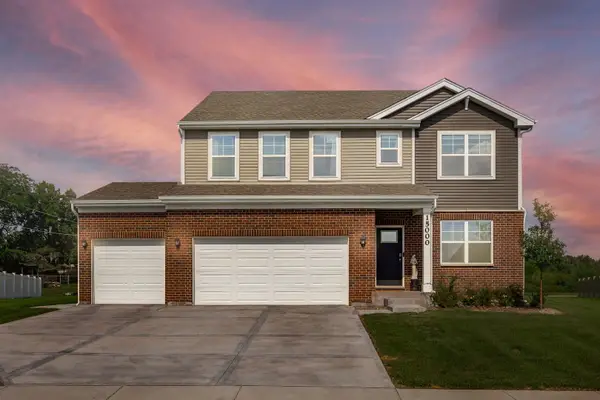 $530,000Active4 beds 3 baths2,836 sq. ft.
15000 W Oxford Lane, Manhattan, IL 60442
MLS# 12764750Listed by: COMPASS


Protect your home and budget from life's surprises with an Assurant Home Warranty, backed by a partner that supports you through every step of homeownership. Explore Plans.
© 2026 Better Homes and Gardens Real Estate LLC. An Anywhere Real Estate company. All rights reserved. Better Homes and Gardens® Real Estate is a registered trademark owned by Meredith Operations Corporation, licensed to Better Homes and Gardens Real Estate LLC and used with permission. Better Homes and Gardens Real Estate LLC fully supports the principles of the Fair Housing Act and the Equal Opportunity Act. Listing information is deemed reliable but is not guaranteed accurate.
Each office is independently owned and operated.
Any services or products provided by third parties are not provided by, affiliated with or related to Better Homes and Gardens Real Estate LLC, or its affiliated companies.