
1024 Southcreek Drive, Manteno, IL 60950
Local realty services provided by:Better Homes and Gardens Real Estate Star Homes
1024 Southcreek Drive,Manteno, IL 60950
$439,900
- 4 Beds
- 3 Baths
- 2,000 sq. ft.
- Single family
- Active
Listed by: dawn olson
Office: mccolly real estate
MLS#:12753127
Source:MLSNI
Price summary
- Price:$439,900
- Price per sq. ft.:$219.95
About this home
Talk about a rare find! As of the list date, this is the only four-bedroom ranch-style home available in all of Manteno-and it offers far more space than you would ever guess from the curb. This handsome brick-front ranch makes a wonderful first impression with mature shade trees, manicured landscaping, decorative stone beds, Govee outdoor soffit lighting, and an elegant arched brick entry leading to the covered front porch with room for outdoor furniture. The oversized 24' x 27' attached garage provides plenty of room for vehicles, tools, and more! Inside, the bright, open floor plan is filled with warmth and natural light. Hardwood flooring, vaulted ceilings, and beautiful arched windows add character throughout the main living areas. A separate dining room provides a lovely setting for holiday dinners and special occasions. The spacious and elegant kitchen was designed for both cooking and gathering, with abundant cabinetry, spacious countertops, a tiled backsplash, recessed lighting, a large center island with seating, and newer appliances, including a top-of-the-line Beko stove. In addition to the formal dining room, the kitchen also features a comfortable dinette area for casual everyday meals. Sliding glass doors lead directly from the dinette to the backyard deck, making grilling, outdoor dining, and entertaining especially convenient. The generously sized Great room is comfortable and welcoming, with a vaulted ceiling and a cozy gas fireplace that will be especially appreciated when the cooler months arrive. The primary bedroom suite offers a relaxing retreat with a tray ceiling, beautiful laminate flooring, a professionally organized walk-in closet, and a private bathroom featuring a long double-sink vanity, jetted soaking tub, and a shower and toilet room. The beautifully finished basement nearly doubles the home's usable living space and offers incredible flexibility. A sprawling open recreation area provides plenty of room for a family room, a potential home theater area, game table, children's play area, and dedicated workout space-all without feeling crowded. French doors open to an impressive craft or hobby room with a window, extensive workspace, and plenty of room for supplies and storage. A separate fourth bedroom or private home office includes an egress window and closet, making it ideal for guests, remote work, or a quiet retreat. The updated basement bathroom is a standout, featuring a modern vanity, subway-tile accent wall, and an oversized walk-in shower with wood-look tile, a glass enclosure, rainfall showerhead, and pebble-style flooring. With several distinct activity zones, additional storage, and room for everyone to spread out, this is far more than a finished basement-it's an entire second living level. A water-powered backup sump pump adds extra peace of mind by operating with municipal water pressure rather than electricity during a power outage. In the back yard - the fully fenced backyard is made for summertime fun and relaxed outdoor living. A spacious deck stretches across the back of the home, offering multiple areas for dining, lounging, grilling, and entertaining. The deck leads directly to a large above-ground pool surrounded by colorful flowering landscaping. Beyond the pool, the level lawn provides plenty of room for games, pets, or play. A separate gravel firepit area with overhead string lights is ready for cozy Fall nights under the stars. A charming outdoor storage shed, mature trees, and low-maintenance vinyl privacy fencing complete this inviting backyard retreat. Spacious, beautifully maintained, loaded with storage, and just three short minutes to Interstate 57, this home brings together comfort, convenience, and plenty of room to enjoy life. Four-bedroom ranches in Manteno don't come along often-don't miss this one! New roof coming soon!...
Contact an agent
Home facts
- Year built:2005
- Listing ID #:12753127
- Updated:September 08, 2026 at 12:01 PM
Rooms and interior
- Bedrooms:4
- Total bathrooms:3
- Full bathrooms:3
- Rooms Total:10
- Dining Description:Eating Area, Separate Dining Room
- Bathrooms Description:Double Sinks, Garden Tub, Separate Shower, Soaking Tub
- Kitchen Description:Dishwasher, Microwave, Range, Refrigerator
- Basement Description:Finished, Full
- Living area:2,000 sq. ft.
Heating and cooling
- Cooling:Central Air
- Heating:Forced Air, Natural Gas
- Central air:Yes
Structure and exterior
- Year built:2005
- Building area:2,000 sq. ft.
- Architectural Style:Ranch
- Levels:1 Story
Utilities
- Water:Public
- Sewer:Public Sewer
Finances and disclosures
- Price:$439,900
- Price per sq. ft.:$219.95
- Tax amount:$9,927 (2025)
Features and amenities
- Laundry features:Dryer, Washer
- Amenities:Backup Sump Pump, CO Detectors, Ceiling Fan(s), Sump Pump
Parking
- Total parking spaces:2
- Parking description:Attached Garage, Concrete, Garage
- Garage:Yes
- Garage spaces:2
 Copyright 2026 Midwest Real Estate Data LLC. All rights reserved. The data relating to real estate for sale on this web site comes in part from the Broker Reciprocity Program of the Midwest Real Estate Data LLC. Listing information is deemed reliable but not guaranteed.
New listings near 1024 Southcreek Drive
- Open Sun, 11am to 1:30pmNew
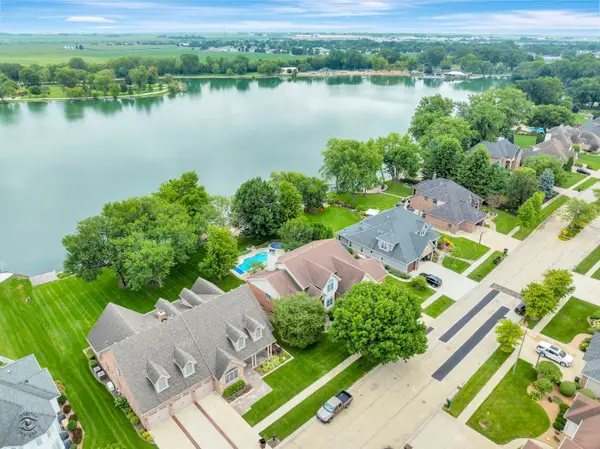 $960,000Active4 beds 4 baths3,611 sq. ft.
1210 N Westshore Boulevard, Manteno, IL 60950
MLS# 12731594Listed by: COLDWELL BANKER REALTY - New
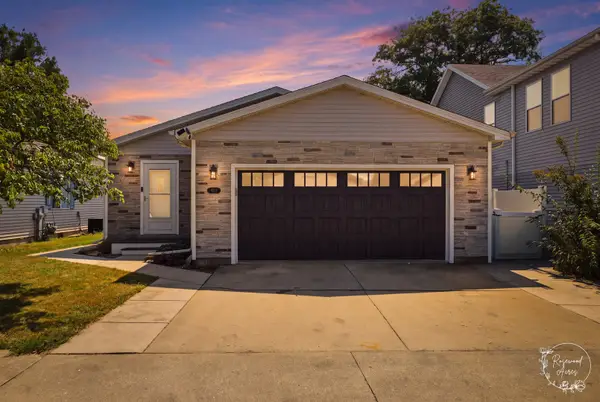 $244,000Active3 beds 2 baths1,276 sq. ft.
422 Bramble, Manteno, IL 60950
MLS# 12672850Listed by: COLDWELL BANKER REALTY - New
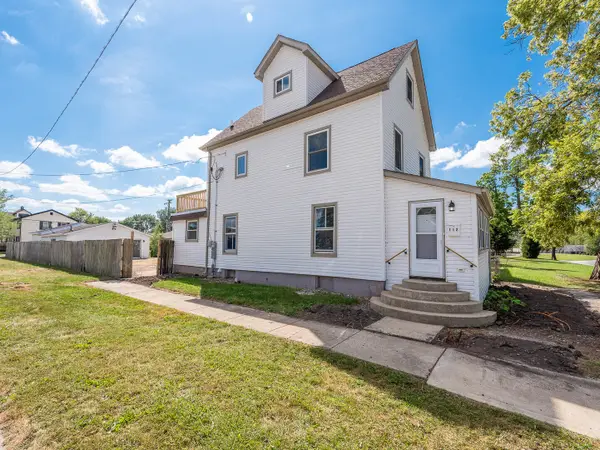 $234,900Active2 beds 2 baths2,200 sq. ft.
112 S Oak Street, Manteno, IL 60950
MLS# 12748370Listed by: GRANDVIEW REALTY, LLC - New
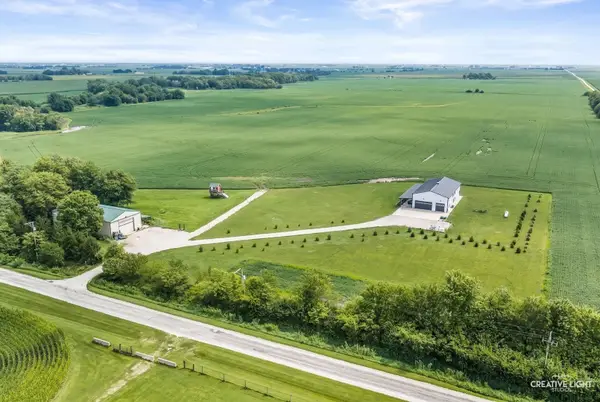 $2,850,000Active4 beds 3 baths3,200 sq. ft.
10097 N 7000 Road W, Manteno, IL 60950
MLS# 12744843Listed by: FOUR SEASONS REALTY, INC. 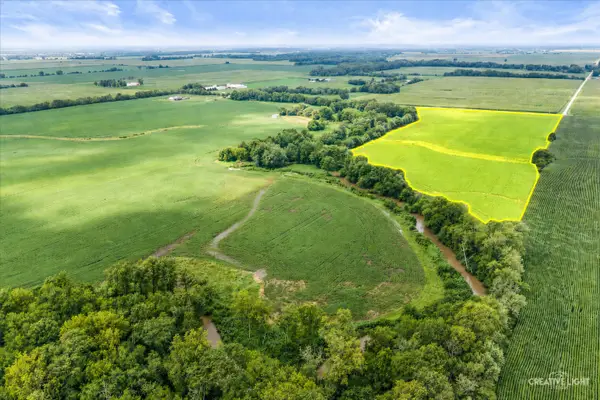 $476,000Active-- beds -- baths
10097 N 7000 Road W, Manteno, IL 60950
MLS# 12744847Listed by: FOUR SEASONS REALTY, INC.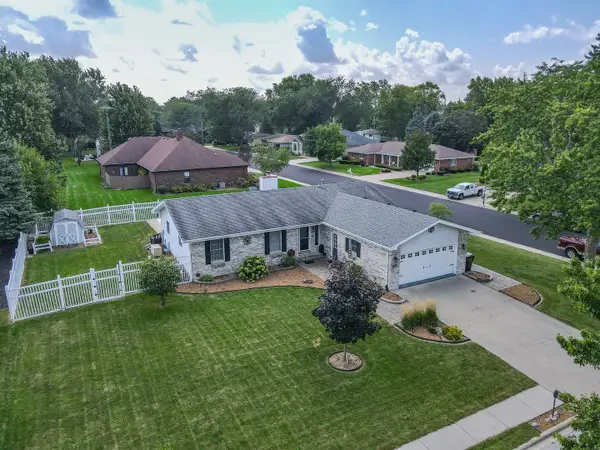 $379,900Active3 beds 2 baths1,674 sq. ft.
390 W Sixth Street, Manteno, IL 60950
MLS# 12737970Listed by: LAMORE REALTY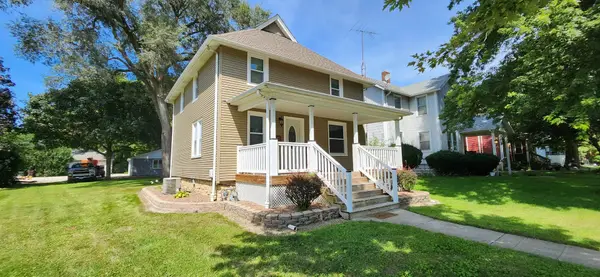 $299,999Active3 beds 2 baths1,386 sq. ft.
271 S Main Street, Manteno, IL 60950
MLS# 12743254Listed by: MCCOLLY ROSENBOOM - B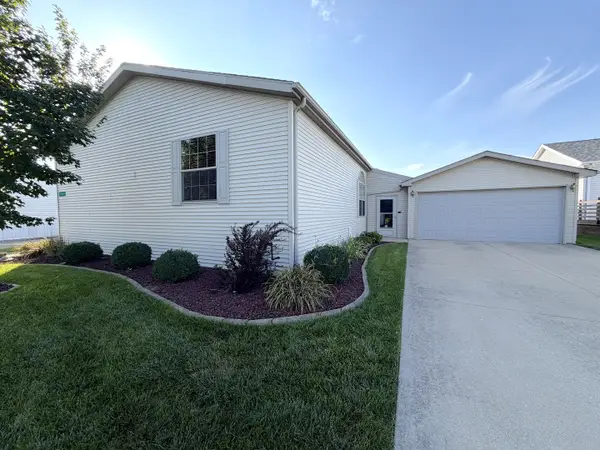 $119,000Pending3 beds 2 baths
1013 Redbud Road, Manteno, IL 60950
MLS# 12741701Listed by: MCCOLLY REAL ESTATE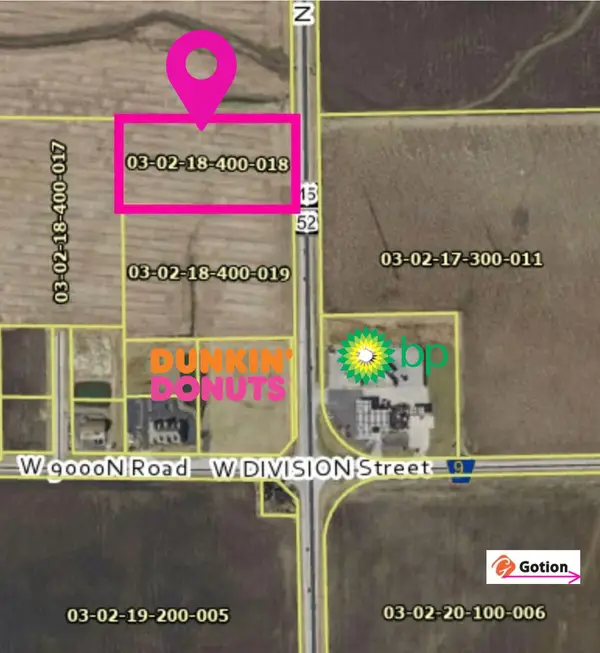 $500,000Active-- beds -- baths
5 acres Us Hwy 45/52, Manteno, IL 60950
MLS# 12741223Listed by: VILLAGE REALTY INC


Protect your home and budget from life's surprises with an Assurant Home Warranty, backed by a partner that supports you through every step of homeownership. Explore Plans.
© 2026 Better Homes and Gardens Real Estate LLC. An Anywhere Real Estate company. All rights reserved. Better Homes and Gardens® Real Estate is a registered trademark owned by Meredith Operations Corporation, licensed to Better Homes and Gardens Real Estate LLC and used with permission. Better Homes and Gardens Real Estate LLC fully supports the principles of the Fair Housing Act and the Equal Opportunity Act. Listing information is deemed reliable but is not guaranteed accurate.
Each office is independently owned and operated.
Any services or products provided by third parties are not provided by, affiliated with or related to Better Homes and Gardens Real Estate LLC, or its affiliated companies.