
421 Leahy Circle, Manteno, IL 60950
Local realty services provided by:Better Homes and Gardens Real Estate Connections
421 Leahy Circle,Manteno, IL 60950
$379,900
- 3 Beds
- 2 Baths
- 2,024 sq. ft.
- Single family
- Active
Listed by: rosemarie webber, jennifer ratliff
Office: village realty, inc.
MLS#:12810240
Source:MLSNI
Price summary
- Price:$379,900
- Price per sq. ft.:$187.7
About this home
Meticulously maintained and ready for its next owner! This 3-bedroom, 2-bath ranch in Manteno's Park West Subdivision offers a functional layout with room to make it your own. The split-bedroom floor plan provides added privacy between the primary suite and secondary bedrooms, while the spacious great room creates the perfect place to gather and unwind. An oversized, open kitchen and a dedicated dining room complete the inviting main-level living space. Need more room? The partial basement offers endless possibilities, whether you envision additional living space, a recreation room, home gym, or simply need extra storage. Outside, enjoy a professionally landscaped backyard and a new composite deck, creating an inviting space to relax or entertain. The 2-car attached garage features an epoxy-coated floor, adding another polished touch to this well-cared-for home. And the location? It's hard to beat! Enjoy convenient proximity to Manteno schools, with the high school just 0.3 miles away, middle school 0.5 miles, and elementary school approximately 1 mile. Several parks are also nearby, including Thies Park (0.3 miles), Eddie Reed Park (0.5 miles), and Legacy Park (1.1 miles). Plus, The Square on Second is less than a mile away! Enjoy the convenience of being just a quick golf cart ride from downtown Manteno, where you can take advantage of local restaurants, coffee shops, ice cream shops, live music, and community events throughout the year. Experience the charm of small-town living with everyday conveniences and community activities just minutes from home!...
Contact an agent
Home facts
- Year built:1994
- Subdivision & Development:Park West
- Listing ID #:12810240
- Updated:November 22, 2026 at 06:44 PM
Rooms and interior
- Bedrooms:3
- Total bathrooms:2
- Full bathrooms:2
- Rooms Total:7
- Dining Description:Separate Dining Room
- Bathrooms Description:Double Sinks, Separate Shower, Whirlpool
- Kitchen Description:Dishwasher, Disposal, Range, Refrigerator
- Basement Description:Partial, Partially Finished
- Living area:2,024 sq. ft.
Heating and cooling
- Cooling:Central Air
- Heating:Gas
- Central air:Yes
Structure and exterior
- Roof:Asphalt
- Year built:1994
- Building area:2,024 sq. ft.
- Lot Features:Landscaped
- Architectural Style:Ranch
- Foundation Description:Concrete Perimeter
- Levels:1 Story
Schools
- High school:Manteno High School
- Middle school:Manteno Middle School
- Elementary school:Manteno Elementary School
Utilities
- Water:Public
- Sewer:Public Sewer
Finances and disclosures
- Price:$379,900
- Price per sq. ft.:$187.7
- Tax amount:$7,088 (2024)
Features and amenities
- Amenities:CO Detectors, Ceiling Fan(s), Sump Pump
Parking
- Total parking spaces:2
- Parking description:Attached Garage, Concrete, Garage
- Garage:Yes
- Garage spaces:2
 Copyright 2026 Midwest Real Estate Data LLC. All rights reserved. The data relating to real estate for sale on this web site comes in part from the Broker Reciprocity Program of the Midwest Real Estate Data LLC. Listing information is deemed reliable but not guaranteed.
New listings near 421 Leahy Circle
- New
 $339,000Active3 beds 2 baths1,784 sq. ft.
289 White Hawk Way, Manteno, IL 60950
MLS# 12813391Listed by: BERKSHIRE HATHAWAY HOMESERVICES SPECKMAN REALTY - New
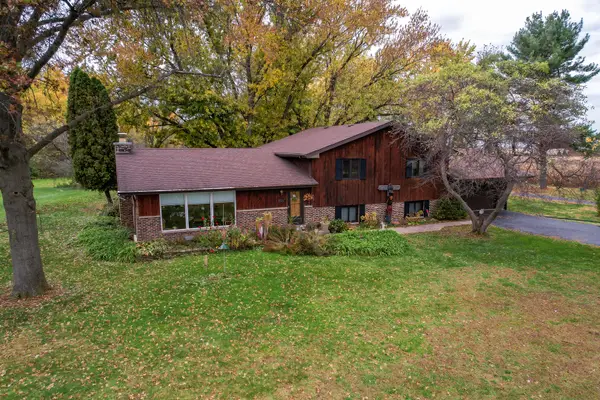 $650,000Active4 beds 3 baths1,952 sq. ft.
8502 N 2250w Road, Manteno, IL 60950
MLS# 12806841Listed by: BERKSHIRE HATHAWAY HOMESERVICES SPECKMAN REALTY - New
 $16,500Active2 beds 1 baths
10557 N State Route 50 #17, Manteno, IL 60950
MLS# 12809948Listed by: LAMORE REALTY - New
 $399,900Active4 beds 3 baths2,560 sq. ft.
429 Water Tower South Road, Manteno, IL 60950
MLS# 12810133Listed by: LAMORE REALTY - New
 $475,000Active8 beds 4 baths
383 Lynn Drive, Manteno, IL 60950
MLS# 12804478Listed by: SANCKEN SOLE REALTY - New
 $475,000Active8 beds 4 baths
391 Lynn Drive, Manteno, IL 60950
MLS# 12804577Listed by: SANCKEN SOLE REALTY 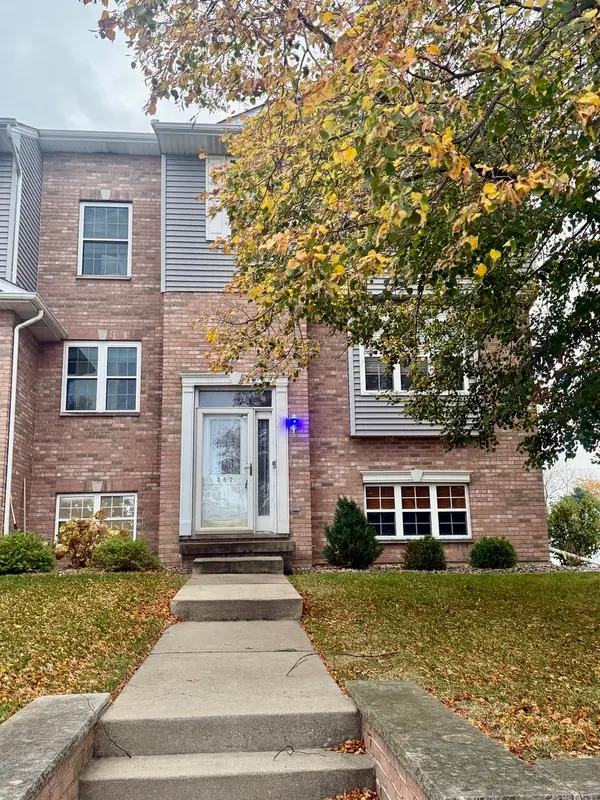 $239,900Active3 beds 3 baths1,782 sq. ft.
362 Raven Drive, Manteno, IL 60950
MLS# 12787893Listed by: COLDWELL BANKER REALTY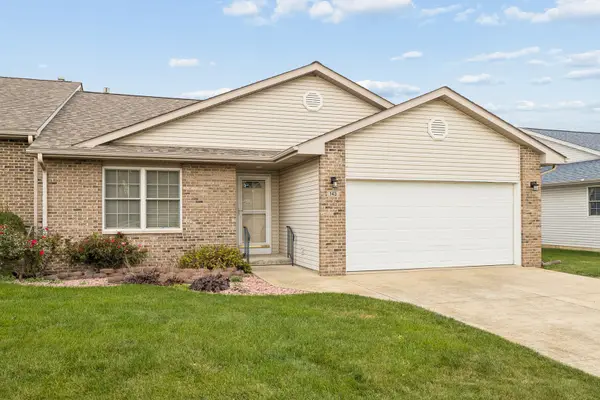 $245,000Pending3 beds 2 baths1,500 sq. ft.
143 E Adams Street, Manteno, IL 60950
MLS# 12801656Listed by: HOFF, REALTORS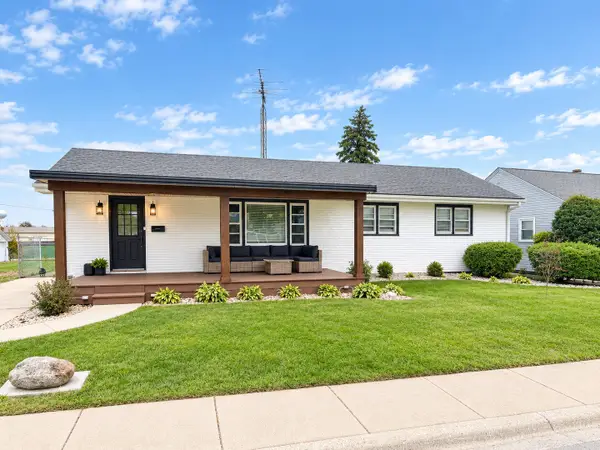 $325,000Active3 beds 2 baths1,272 sq. ft.
403 Park Street, Manteno, IL 60950
MLS# 12797995Listed by: LAMORE REALTY


Protect your home and budget from life's surprises with an Assurant Home Warranty, backed by a partner that supports you through every step of homeownership. Explore Plans.
© 2026 Better Homes and Gardens Real Estate LLC. An Anywhere Real Estate company. All rights reserved. Better Homes and Gardens® Real Estate is a registered trademark owned by Meredith Operations Corporation, licensed to Better Homes and Gardens Real Estate LLC and used with permission. Better Homes and Gardens Real Estate LLC fully supports the principles of the Fair Housing Act and the Equal Opportunity Act. Listing information is deemed reliable but is not guaranteed accurate.
Each office is independently owned and operated.
Any services or products provided by third parties are not provided by, affiliated with or related to Better Homes and Gardens Real Estate LLC, or its affiliated companies.