
921 Beauchamp Avenue, Manteno, IL 60950
Local realty services provided by:Better Homes and Gardens Real Estate Star Homes
921 Beauchamp Avenue,Manteno, IL 60950
$259,900
- 3 Beds
- 2 Baths
- 1,244 sq. ft.
- Single family
- Active
Listed by: sherri zielinski
Office: lamore realty
MLS#:12768966
Source:MLSNI
Price summary
- Price:$259,900
- Price per sq. ft.:$208.92
About this home
Welcome home to this well-maintained 3-bedroom, 2-bath ranch duplex, ideally situated on a corner lot with convenient access to a nearby walking trail. With no HOA fees, this home offers comfortable, easy living with plenty of desirable features. The kitchen features updated cabinetry, a stylish backsplash, and durable Corian countertops. The inviting living space offers vaulted ceilings and a cozy fireplace, creating a warm and welcoming atmosphere. A 2-car attached garage adds convenience and storage. Step outside and enjoy the updated deck and brand-new gazebo-perfect for morning coffee, afternoon relaxation, or evening gatherings. This outdoor space is sure to become a favorite! A wonderful combination of comfort, updates, and low-maintenance living in a great location. Come see why this one feels like home!
Contact an agent
Home facts
- Year built:1994
- Subdivision & Development:Park West
- Listing ID #:12768966
- Updated:September 28, 2026 at 12:21 PM
Rooms and interior
- Bedrooms:3
- Total bathrooms:2
- Full bathrooms:2
- Rooms Total:5
- Kitchen Description:Dishwasher, Disposal, Microwave, Range, Refrigerator
- Living area:1,244 sq. ft.
Heating and cooling
- Cooling:Central Air
- Heating:Forced Air, Natural Gas
- Central air:Yes
Structure and exterior
- Roof:Asphalt
- Year built:1994
- Building area:1,244 sq. ft.
- Exterior Features:Outdoor Grill
Utilities
- Water:Public
- Sewer:Public Sewer
Finances and disclosures
- Price:$259,900
- Price per sq. ft.:$208.92
- Tax amount:$4,961 (2025)
Features and amenities
- Laundry features:Dryer, Washer
- Amenities:Ceiling Fan(s), Sump Pump
Parking
- Total parking spaces:2
- Parking description:Attached Garage, Concrete, Garage
- Garage:Yes
- Garage spaces:2
 Copyright 2026 Midwest Real Estate Data LLC. All rights reserved. The data relating to real estate for sale on this web site comes in part from the Broker Reciprocity Program of the Midwest Real Estate Data LLC. Listing information is deemed reliable but not guaranteed.
New listings near 921 Beauchamp Avenue
- New
 $379,900Active3 beds 2 baths1,600 sq. ft.
1631 Condor Drive, Manteno, IL 60950
MLS# 12766333Listed by: MURPHY REAL ESTATE GROUP - New
 $329,900Active4 beds 3 baths1,800 sq. ft.
116 Diversatech Drive, Manteno, IL 60950
MLS# 12766370Listed by: COLDWELL BANKER REALTY - New
 $119,900Active3 beds 3 baths
854 Aspen Drive, Manteno, IL 60950
MLS# 12739878Listed by: COLDWELL BANKER REALTY - New
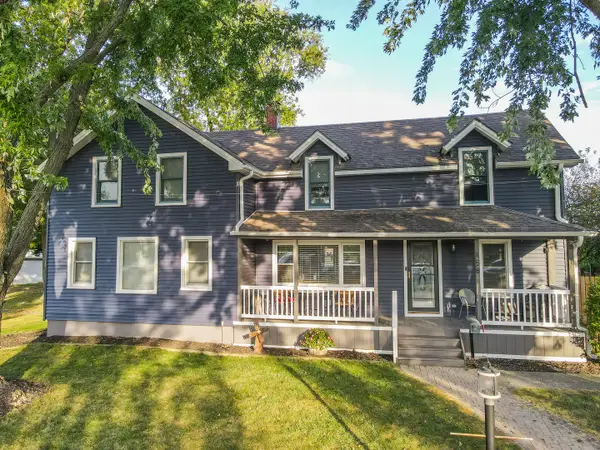 $349,500Active4 beds 3 baths2,164 sq. ft.
158 N Oak Street, Manteno, IL 60950
MLS# 12760863Listed by: LAMORE REALTY 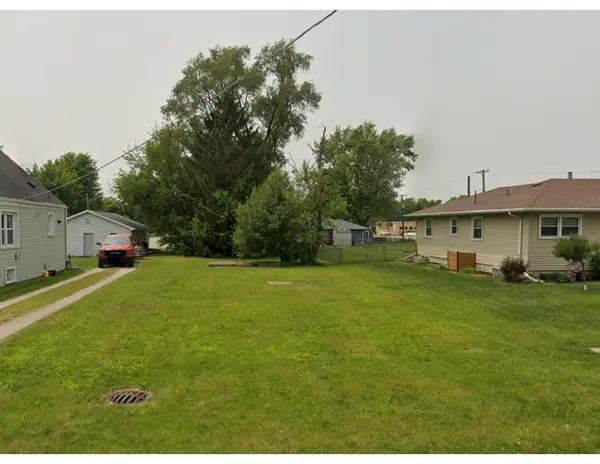 $27,500Pending0.18 Acres
131 N Church Street, Manteno, IL 60950
MLS# 12758335Listed by: STYKEN REAL ESTATE AND PROPERTY MANAGEMENT- New
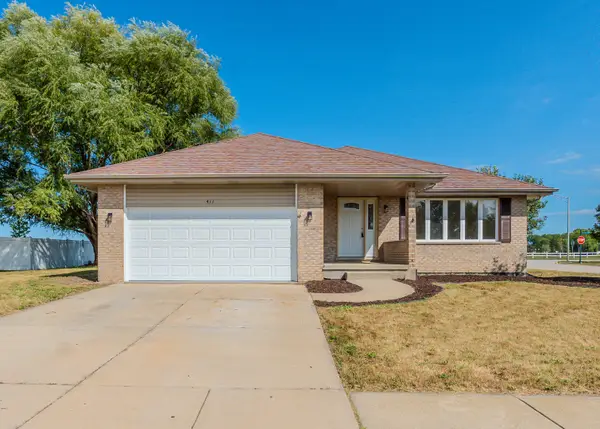 $370,000Active3 beds 3 baths2,039 sq. ft.
411 Shamrock Lane, Manteno, IL 60950
MLS# 12758701Listed by: SMITH PARTNERS & ASSOCIATES 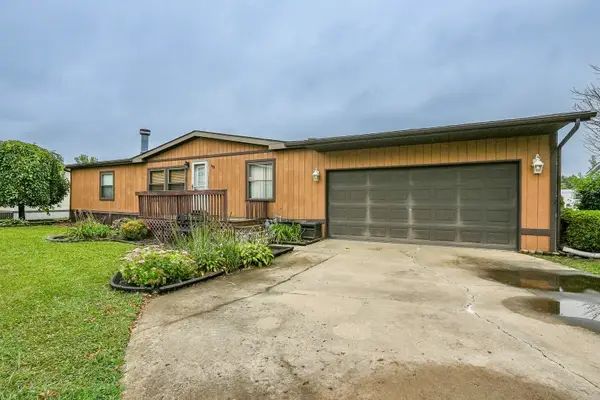 $39,900Pending3 beds 2 baths
148 Daniel Court, Manteno, IL 60950
MLS# 12753153Listed by: LAMORE REALTY- New
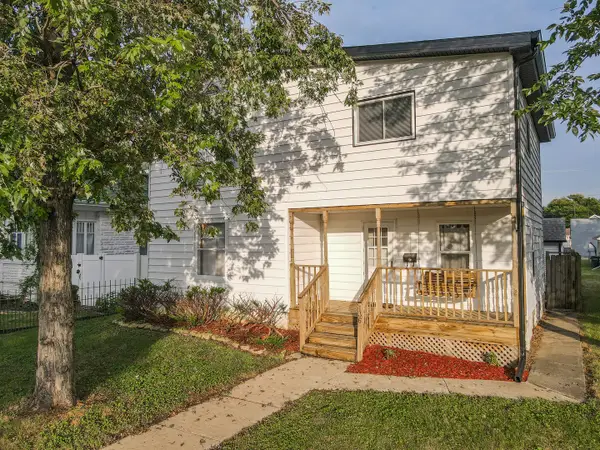 $215,000Active3 beds 2 baths1,550 sq. ft.
136 N Oak Street, Manteno, IL 60950
MLS# 12761622Listed by: LAMORE REALTY 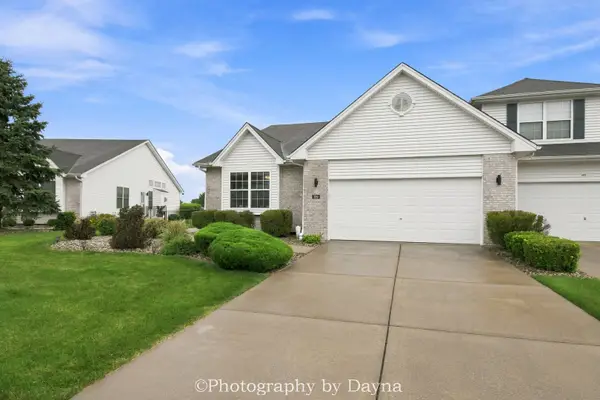 $349,900Pending3 beds 2 baths1,784 sq. ft.
289 White Hawk Way, Manteno, IL 60950
MLS# 12757981Listed by: BERKSHIRE HATHAWAY HOMESERVICES SPECKMAN REALTY


Protect your home and budget from life's surprises with an Assurant Home Warranty, backed by a partner that supports you through every step of homeownership. Explore Plans.
© 2026 Better Homes and Gardens Real Estate LLC. An Anywhere Real Estate company. All rights reserved. Better Homes and Gardens® Real Estate is a registered trademark owned by Meredith Operations Corporation, licensed to Better Homes and Gardens Real Estate LLC and used with permission. Better Homes and Gardens Real Estate LLC fully supports the principles of the Fair Housing Act and the Equal Opportunity Act. Listing information is deemed reliable but is not guaranteed accurate.
Each office is independently owned and operated.
Any services or products provided by third parties are not provided by, affiliated with or related to Better Homes and Gardens Real Estate LLC, or its affiliated companies.