
2N612 Landrose Lane, Maple Park, IL 60151
Local realty services provided by:Better Homes and Gardens Real Estate Connections
2N612 Landrose Lane,Maple Park, IL 60151
$1,450,000
- 4 Beds
- 6 Baths
- 4,433 sq. ft.
- Single family
- Active
Listed by: anne kothe
Office: keller williams inspire
MLS#:12711149
Source:MLSNI
Price summary
- Price:$1,450,000
- Price per sq. ft.:$327.09
About this home
Set on 4.3 private acres, this exceptional estate offers a rare combination of luxury living, resort-style amenities, equestrian facilities, and a professionally finished outbuilding unlike anything else on the market. Every aspect of the property has been thoughtfully renovated with premium materials, timeless finishes, and meticulous attention to detail. The 4-bedroom, 3.1-bath ranch residence has been extensively remodeled and includes a finished basement. At the heart of the home is a custom-designed kitchen featuring rock maple cabinetry with dovetail joinery, soapstone countertops, a Carrara marble island, marble backsplash, a 48-inch True refrigerator, True ice maker, 36-inch six-burner dual-fuel Fulgor Milano range, Vent-A-Hood range hood, Fulgor Milano dishwasher, commercial reverse osmosis system, and chilled, boiling, and carbonated water on demand. Throughout the home, engineered hardwood flooring, custom trim and casings, LED recessed lighting, three fireplaces, and radiant heated living spaces create an atmosphere of exceptional quality and comfort. Completely renovated in 2024, the approximately 3,000-square-foot outbuilding is every bit as impressive as the home itself. Constructed with double-thick foam-insulated walls, Hardie siding, and a new roof, it offers endless possibilities for entertaining, business, hobbies, or collector space. Inside you'll find a game room with a beautifully finished kitchenette featuring custom rock maple cabinetry, granite countertops, Bosch dishwasher, and under-counter refrigerator, along with a fitness room, two additional finished flex rooms with custom cabinetry and granite countertops-one equipped with a commercial exhaust system-two workshops, a full bath, a half bath, and dedicated storage. The building is fully equipped with extensive power distribution, compressed air throughout the workshop spaces, and quality mechanical systems designed for year-round use. The property also includes a 1,330-square-foot four-stall barn with concrete center aisle, power, water, and two tack rooms, providing excellent functionality for equestrian enthusiasts or hobby farmers. Outdoor living is equally impressive with a 33-foot heated pool surrounded by an approximately 1,400-square-foot TimberTech PVC deck with composite railings, creating an exceptional space for entertaining and relaxing. An additional 1,480-square-foot accessory building with water offers outstanding future potential. Grandfathered as an existing structure, it provides a unique opportunity for restoration or repurposing that cannot be replicated through new construction. Few properties offer this level of craftsmanship, infrastructure, and versatility. With a beautifully renovated luxury residence, an extraordinary finished outbuilding, equestrian amenities, and 4.3 private acres, this is a truly exceptional estate designed to accommodate the way you live, work, entertain, and pursue your passions. Please see additional information for features and ages of mechanicals....
Contact an agent
Home facts
- Year built:1977
- Listing ID #:12711149
- Updated:September 21, 2026 at 11:04 AM
Rooms and interior
- Bedrooms:4
- Total bathrooms:6
- Full bathrooms:4
- Half bathrooms:2
- Rooms Total:8
- Dining Description:Separate Dining Room
- Bathrooms Description:Double Sinks, Separate Shower
- Kitchen Description:Dishwasher, Disposal, High End Refrigerator, Range, Range Hood, Stainless Steel Appliance(s)
- Basement Description:Finished, Partial
- Living area:4,433 sq. ft.
Heating and cooling
- Cooling:Central Air
- Heating:Natural Gas
- Central air:Yes
Structure and exterior
- Roof:Asphalt
- Year built:1977
- Building area:4,433 sq. ft.
- Lot area:4.3 Acres
- Architectural Style:Ranch
- Foundation Description:Concrete Perimeter
- Levels:1 Story
Schools
- High school:Kaneland Middle School
- Middle school:Harter Middle School
- Elementary school:John Stewart Elementary School
Finances and disclosures
- Price:$1,450,000
- Price per sq. ft.:$327.09
- Tax amount:$23,351 (2025)
Features and amenities
- Laundry features:Dryer, Washer
- Amenities:CO Detectors, Water-Softener Owned
Parking
- Total parking spaces:14
- Parking description:Asphalt, Attached Garage, Garage
- Garage:Yes
- Garage spaces:2.5
 Copyright 2026 Midwest Real Estate Data LLC. All rights reserved. The data relating to real estate for sale on this web site comes in part from the Broker Reciprocity Program of the Midwest Real Estate Data LLC. Listing information is deemed reliable but not guaranteed.
New listings near 2N612 Landrose Lane
- New
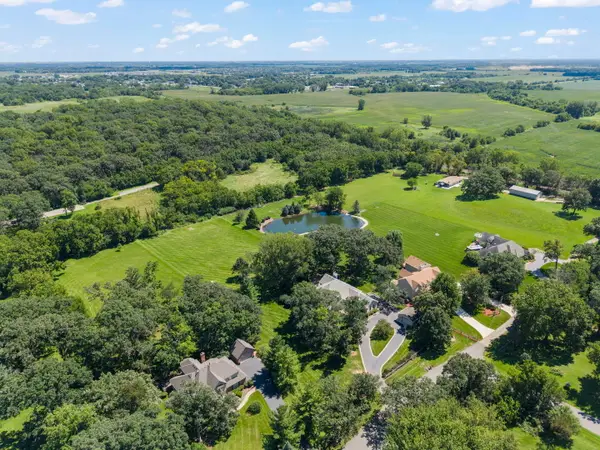 $775,000Active4 beds 5 baths3,445 sq. ft.
1N955 Saddlewood Drive, Maple Park, IL 60151
MLS# 12754812Listed by: @PROPERTIES CHRISTIE'S INTERNATIONAL REAL ESTATE 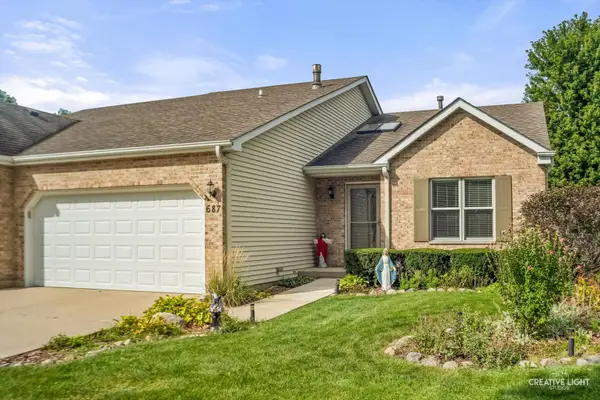 $310,000Active3 beds 2 baths1,405 sq. ft.
687 S Elizabeth Street, Maple Park, IL 60151
MLS# 12747787Listed by: COLDWELL BANKER REAL ESTATE GROUP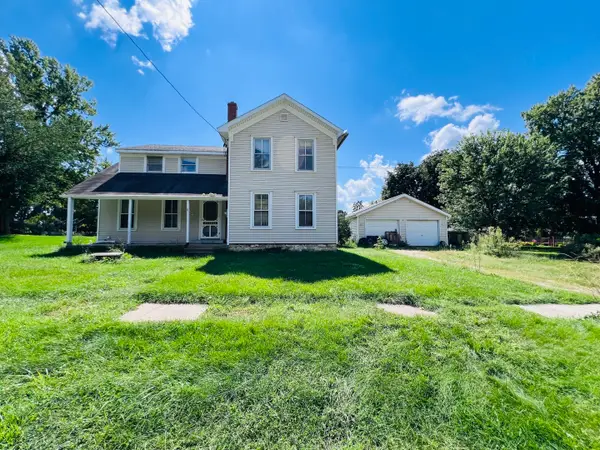 $220,000Active4 beds 2 baths1,458 sq. ft.
904 Main Street, Maple Park, IL 60151
MLS# 12747730Listed by: EXP REALTY - CHICAGO NORTH AVE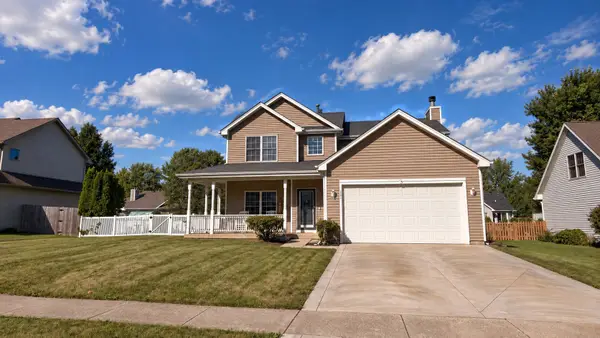 $370,000Active3 beds 3 baths2,062 sq. ft.
545 S Huntley Street, Maple Park, IL 60151
MLS# 12753943Listed by: RE/MAX SUBURBAN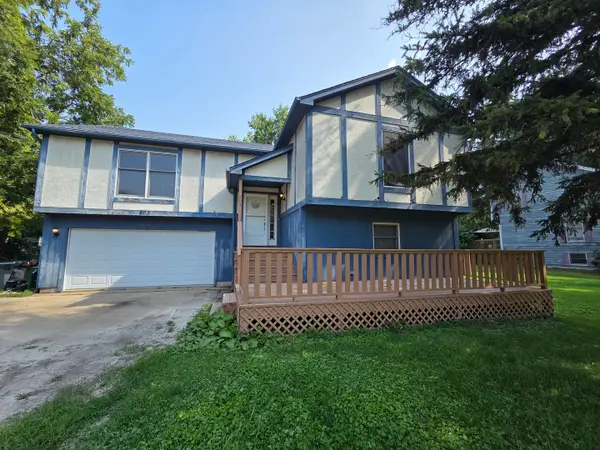 $340,000Active4 beds 3 baths2,027 sq. ft.
803 Main Street, Maple Park, IL 60151
MLS# 12743562Listed by: RGM REAL ESTATE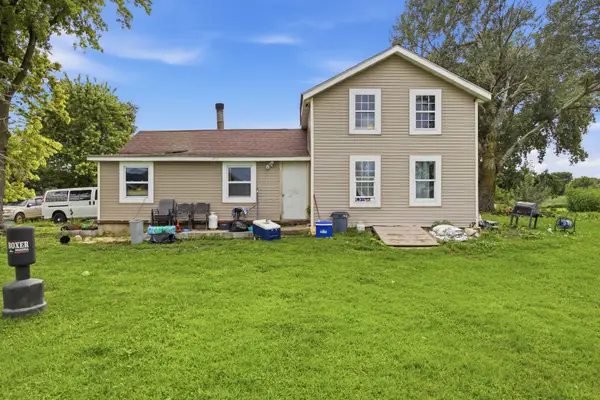 $310,000Active6 beds 1 baths1,263 sq. ft.
0S086 Harter Road, Maple Park, IL 60151
MLS# 12704010Listed by: EDEN PROPERTIES REAL ESTATE GROUP LLC $850,000Active4 beds 5 baths2,460 sq. ft.
49W972 Peterson Road, Maple Park, IL 60151
MLS# 12718660Listed by: HOMESMART CONNECT LLC $549,000Active4 beds 3 baths3,000 sq. ft.
0N555 Pondview Court, Maple Park, IL 60151
MLS# 12716893Listed by: RE/MAX PLAZA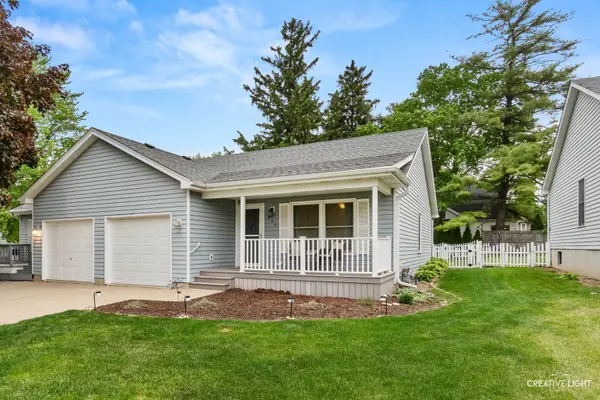 $265,000Active2 beds 1 baths940 sq. ft.
605 Willow Street, Maple Park, IL 60151
MLS# 12715713Listed by: COLDWELL BANKER REAL ESTATE GROUP


Protect your home and budget from life's surprises with an Assurant Home Warranty, backed by a partner that supports you through every step of homeownership. Explore Plans.
© 2026 Better Homes and Gardens Real Estate LLC. An Anywhere Real Estate company. All rights reserved. Better Homes and Gardens® Real Estate is a registered trademark owned by Meredith Operations Corporation, licensed to Better Homes and Gardens Real Estate LLC and used with permission. Better Homes and Gardens Real Estate LLC fully supports the principles of the Fair Housing Act and the Equal Opportunity Act. Listing information is deemed reliable but is not guaranteed accurate.
Each office is independently owned and operated.
Any services or products provided by third parties are not provided by, affiliated with or related to Better Homes and Gardens Real Estate LLC, or its affiliated companies.